
231 Oaklawn Drive, Lowell, NC 28098
Local realty services provided by:Better Homes and Gardens Real Estate Heritage
Listed by: stephen parton
Office: venture realty, llc.
MLS#:4436379
Source:CH
231 Oaklawn Drive,Lowell, NC 28098
$299,900
- 3 Beds
- 2 Baths
- 1,215 sq. ft.
- Single family
- Coming Soon
Price summary
- Price:$299,900
- Price per sq. ft.:$246.83
About this home
Charming Full-Brick Ranch in the McAdenville/Lowell Area!
Welcome home to this beautifully updated 3-bedroom brick ranch situated on a desirable corner lot in a fantastic location near McAdenville, famously known as Christmas Town USA!
This home combines the timeless durability of classic brick construction with modern updates throughout. The interior has been tastefully remodeled, featuring an updated kitchen, refreshed bathrooms with new vanities and accessories, luxury vinyl plank (LVP) flooring, updated lighting and ceiling fans, new interior and exterior doors, modern fixtures, and kitchen appliances.
Exterior improvements include a fresh painted-brick finish, updated exterior trim, replacement windows, and a newly poured concrete walkway. The approximately 20-foot-wide concrete driveway installed within the last 10 years, still looks like new! Also there’s an attached 1 car carport, all providing ample parking and room to play!
Enjoy the fenced backyard, complete with a 12' x 16' workshop/outbuilding offering excellent space for hobbies, storage, or projects. With its attractive updates, generous parking, and convenient location, this home offers a wonderful blend of character, functionality, and modern comfort.
Classic brick construction, thoughtful updates, and a location you'll love—come see what makes this home so special!...
Contact an agent
Home facts
- Year built:1968
- Subdivision & Development:Avondale
- Listing ID #:4436379
- Updated:October 24, 2026 at 01:10 AM
Rooms and interior
- Bedrooms:3
- Total bathrooms:2
- Full bathrooms:1
- Half bathrooms:1
- Flooring:Carpet, Tile, Vinyl
- Kitchen Description:Dishwasher, Electric Cooktop, Electric Oven, Microwave, Self Cleaning Oven
- Living area:1,215 sq. ft.
Heating and cooling
- Cooling:Central Air
- Heating:Natural Gas
- Central air:Yes
Structure and exterior
- Year built:1968
- Building area:1,215 sq. ft.
- Lot area:0.34 Acres
- Lot Features:Corner Lot, Level
- Foundation Description:Crawl Space
Schools
- High school:Stuart W Cramer
- Elementary school:McAdenville
Utilities
- Sewer:Septic (At Site)
Finances and disclosures
- Price:$299,900
- Price per sq. ft.:$246.83
Features and amenities
- Laundry features:Utility Room
- Amenities:Breakfast Bar, Open Floorplan
Parking
- Parking description:Driveway
- Carport spaces:1
 Listings courtesy of Canopy MLS as distributed by MLS GRID. Copyright 2021 Canopy MLS. All rights reserved. Canopy MLS, provides content displayed here (“provided content”) on an “as is” basis and makes no representations or warranties regarding the provided content, including, but not limited to those of non-infringement, timeliness, accuracy, or completeness. Individuals and companies using information presented are responsible for verification and validation of information they utilize and present to their customers and clients. Canopy MLS will not be liable for any damage or loss resulting from use of the provided content or the products available through Portals, IDX, VOW, and/or Syndication. Recipients of this information shall not resell, redistribute, reproduce, modify, or otherwise copy any portion thereof without the expressed written consent of Canopy MLS.
New listings near 231 Oaklawn Drive
- New
 $153,200Active2 beds 1 baths720 sq. ft.
505 Birch Street, Lowell, NC 28098
MLS# 4437100Listed by: FIRST FLAG PROPERTIES LLC - New
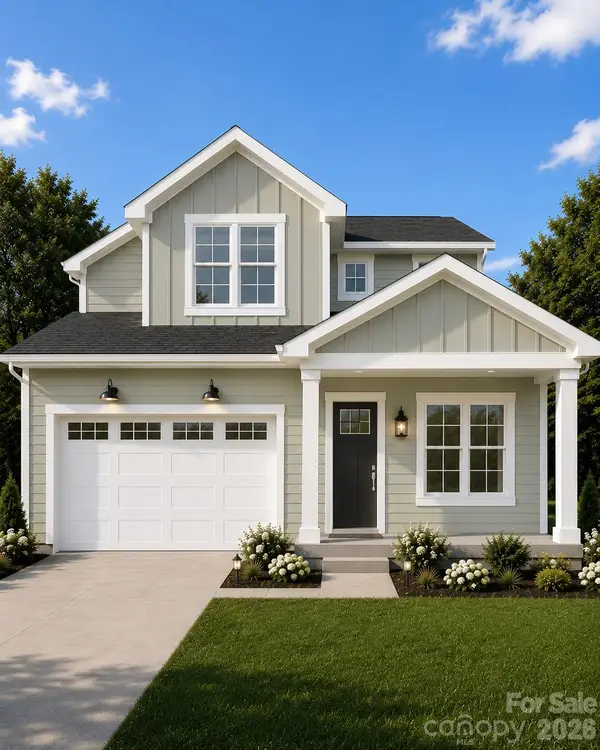 $424,900Active4 beds 3 baths2,091 sq. ft.
536 Lowrey Lane, Lowell, NC 28098
MLS# 4436487Listed by: FINIAL CONSTRUCTION LLC - Open Sat, 12 to 2pmNew
 $500,000Active4 beds 4 baths3,035 sq. ft.
1112 Alyssa Oaks Drive, Lowell, NC 28098
MLS# 4435790Listed by: COMPASS - New
 $275,000Active0.5 Acres
512 N Main Street, Lowell, NC 28098
MLS# 4435611Listed by: BUDDY HARPER TEAM REALTY  $440,000Pending3 beds 3 baths2,226 sq. ft.
1118 Ford Drive, Lowell, NC 28098
MLS# 4434513Listed by: KELLER WILLIAMS BALLANTYNE AREA $850,000Active5 beds 3 baths2,822 sq. ft.
201 E 1st Street, Lowell, NC 28098
MLS# 4424092Listed by: HELEN ADAMS REALTY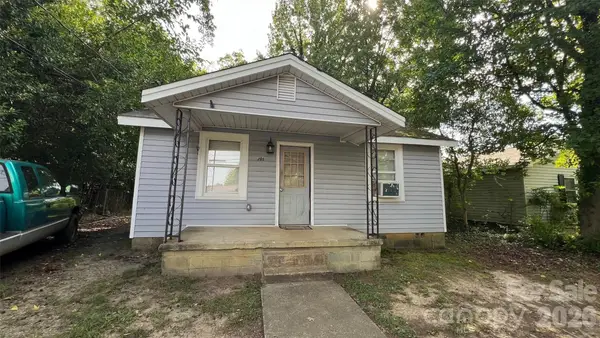 $115,000Pending2 beds 1 baths600 sq. ft.
205 Seigle Street, Lowell, NC 28098
MLS# 4428948Listed by: BOTTOM LINE PROPERTY MANAGEMENT OF NORTH CAROLINA LLC $389,999Active4 beds 3 baths2,845 sq. ft.
1200 Catawba Run, Lowell, NC 28098
MLS# 4426073Listed by: NUBUILD HOMES LLC $150,000Pending2 beds 1 baths1,497 sq. ft.
919 W 1st Street, Lowell, NC 28098
MLS# 4425016Listed by: NORTHSTAR REAL ESTATE, LLC


Protect your home and budget from life's surprises with an Assurant Home Warranty, backed by a partner that supports you through every step of homeownership. Explore Plans.
© 2026 Better Homes and Gardens Real Estate LLC. An Anywhere Real Estate company. All rights reserved. Better Homes and Gardens® Real Estate is a registered trademark owned by Meredith Operations Corporation, licensed to Better Homes and Gardens Real Estate LLC and used with permission. Better Homes and Gardens Real Estate LLC fully supports the principles of the Fair Housing Act and the Equal Opportunity Act. Listing information is deemed reliable but is not guaranteed accurate.
Each office is independently owned and operated.
Any services or products provided by third parties are not provided by, affiliated with or related to Better Homes and Gardens Real Estate LLC, or its affiliated companies.