
227 Baldwin Drive, Lowgap, NC 27024
Local realty services provided by:Better Homes and Gardens Real Estate Paracle
227 Baldwin Drive,Lowgap, NC 27024
$357,000
- 4 Beds
- 3 Baths
- 2,290 sq. ft.
- Single family
- Active
Upcoming open houses
- Sat, Sep 2601:00 pm - 03:00 pm
Listed by: toni wooten-wright
Office: hillcrest realty group336-881-4663
MLS#:1216235
Source:NC_TRIAD
Price summary
- Price:$357,000
- Price per sq. ft.:$155.9
- Monthly HOA dues:$100
About this home
Nestled on 1.4 wooded acres in gated Orchard Mountain, this spacious 4-bedroom, 3-bath mountain home offers 2,290 square feet of comfortable, flexible living. Warm wood details, vaulted ceilings, open beams and a stone fireplace deliver classic cabin character, while the main-level primary suite adds everyday convenience. The newly refreshed finished basement features fresh paint, new carpet, a full bath and multiple flex spaces for guests, recreation, hobbies or working from home. Enjoy expansive decking, a covered hot tub, firepit and peaceful wooded surroundings. A whole-house generator provides added peace of mind. Community amenities include a clubhouse, pool, tennis, basketball and volleyball courts, four lakes and hiking trails. Ideal as a full-time residence, second home, weekend retreat or investment opportunity in the Blue Ridge Mountains.
Contact an agent
Home facts
- Year built:1987
- Subdivision & Development:Orchard Mountain
- Listing ID #:1216235
- Added:158 day(s) ago
- Updated:September 22, 2026 at 04:12 PM
Rooms and interior
- Bedrooms:4
- Total bathrooms:3
- Full bathrooms:3
- Flooring:Carpet, Concrete, Tile, Vinyl
- Kitchen Description:Microwave, Pantry
- Basement Description:Basement, Finished
- Living area:2,290 sq. ft.
Heating and cooling
- Cooling:Central Air
- Heating:Forced Air, Propane
- Central air:Yes
Structure and exterior
- Year built:1987
- Building area:2,290 sq. ft.
- Lot area:1.4 Acres
- Lot Features:Mountain, Sloped, Wooded
- Architectural Style:Ranch
- Construction Materials:Wood Siding
Schools
- High school:North Surry
- Elementary school:Cedar Ridge
Utilities
- Water:Well
- Sewer:Septic Tank
Finances and disclosures
- Price:$357,000
- Price per sq. ft.:$155.9
- Tax amount:$1,494
Features and amenities
- Laundry features:Dryer Connection
- Amenities:Dead Bolt(s)
- Pool features:Community
Parking
- Parking description:Driveway
 2026 Triad MLS, Inc. All rights reserved. IDX information is provided exclusively for personal, non-commercial use, and may not be used for any purpose other than to identify prospective properties consumers may be interested in purchasing. Information is deemed reliable but not guaranteed. This site will be monitored for ‘scraping’ and any use of search facilities of data on the site other than by potential buyers/sellers is prohibited. All Sale data is for informational purposes only and is not an indication of a market analysis or appraisal. Properties marked with the Triad MLS, Inc. icon are provided courtesy of the Triad MLS, Inc.’s, Internet Data Exchange Database.
New listings near 227 Baldwin Drive
- New
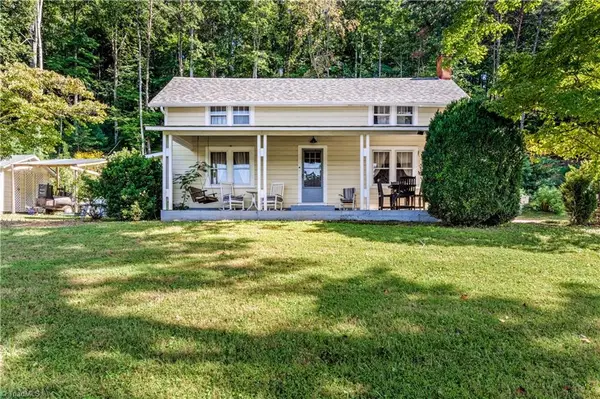 $399,000Active3 beds 2 baths1,460 sq. ft.
650 Carson Creek Road, Lowgap, NC 27024
MLS# 1235888Listed by: KELLER WILLIAMS REALTY ELITE - New
 $419,900Active3 beds 3 baths2,038 sq. ft.
2205 Round Peak Church Road, Lowgap, NC 27024
MLS# 1235800Listed by: THE SRH GROUP  $17,500Pending1 Acres
3787 Pine Ridge Road, Lowgap, NC 27024
MLS# 1235151Listed by: ROGERS REALTY & AUCTION CO., INC. $29,500Active4.23 Acres
78 Mcintosh Drive, Lowgap, NC 27024
MLS# 4421235Listed by: MCRAE PROPERTIES $349,900Active3 beds 2 baths2,890 sq. ft.
179 Caseys Crossing Trail, Lowgap, NC 27024-9192
MLS# 1230716Listed by: ALL ABOUT REALTY WITH LORI BOLES LLC $44,500Active6.9 Acres
000-000 Big Rock Lane #Lots 8, 9 and 10, Lowgap, NC 27024
MLS# 1230389Listed by: DALTON WADE, INC $99,900Active17.04 Acres
TBD Ivy Green Trail, Lowgap, NC 27024
MLS# 1229901Listed by: CENTURY 21 HERITAGE REALTY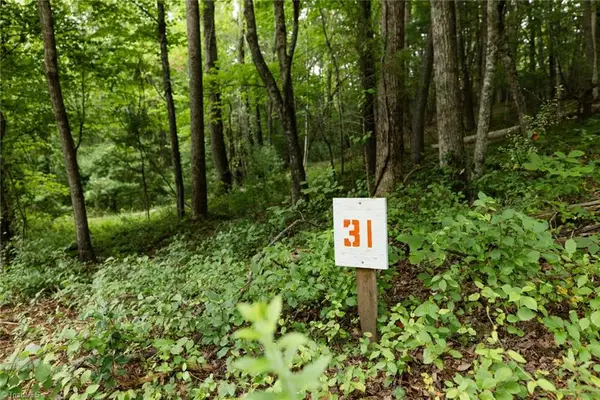 $36,000Active3.48 Acres
TBD Mcintosh Drive, Lowgap, NC 27024
MLS# 1227383Listed by: REALTY ONE GROUP RESULTS $23,000Active3.81 Acres
Lot 87 Mcintosh Drive, Lowgap, NC 27024
MLS# 1227577Listed by: KELLER WILLIAMS REALTY ELITE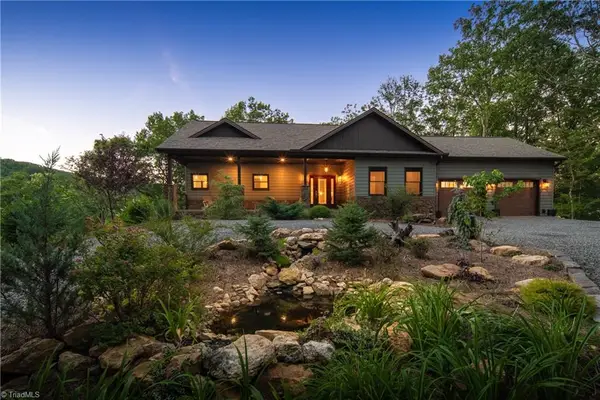 $655,000Pending3 beds 4 baths3,241 sq. ft.
399 Jonathan Drive, Lowgap, NC 27024
MLS# 1224781Listed by: LYNCH REALTY & ASSOCIATES


Protect your home and budget from life's surprises with an Assurant Home Warranty, backed by a partner that supports you through every step of homeownership. Explore Plans.
© 2026 Better Homes and Gardens Real Estate LLC. An Anywhere Real Estate company. All rights reserved. Better Homes and Gardens® Real Estate is a registered trademark owned by Meredith Operations Corporation, licensed to Better Homes and Gardens Real Estate LLC and used with permission. Better Homes and Gardens Real Estate LLC fully supports the principles of the Fair Housing Act and the Equal Opportunity Act. Listing information is deemed reliable but is not guaranteed accurate.
Each office is independently owned and operated.
Any services or products provided by third parties are not provided by, affiliated with or related to Better Homes and Gardens Real Estate LLC, or its affiliated companies.