
8226 Springhill Church Road, Lucama, NC 27851
Local realty services provided by:Better Homes and Gardens Real Estate Paracle
8226 Springhill Church Road,Lucama, NC 27851
$299,900
- 4 Beds
- 2 Baths
- 2,301 sq. ft.
- Single family
- Active
Listed by: elisa moore
Office: five county specialists, llc.
MLS#:10197760
Source:RD
Price summary
- Price:$299,900
- Price per sq. ft.:$130.33
About this home
Immaculate home perfectly situated on 1.81 acres with a huge front, side, and backyard. Open and bright floorplan, this home boast a large kitchen with granite counters, lots of cabinetry, stainless appliances, coffee bar, kitchen island, tile backsplash. Spacious family room with fireplace, primary suite with walk-in shower and garden tub, built-in home office nook features granite countertops, cabinetry, and a dedicated workspace perfect for working from home, studying, or staying organized, huge bonus with fireplace and wet-bar, great laundry room with direct access to the fenced backyard providing the perfect drop zone after a day of outdoor fun, gardening, or yardwork, entertain outside with a large deck on front and a large partially covered deck overlooking a huge fenced yard with workshop/utility building. Oversized parking area and drive.
Contact an agent
Home facts
- Year built:2003
- Subdivision & Development:Not in a Subdivision
- Listing ID #:10197760
- Added:12 day(s) ago
- Updated:October 24, 2026 at 03:29 PM
Rooms and interior
- Bedrooms:4
- Total bathrooms:2
- Full bathrooms:2
- Rooms Total:9
- Flooring:Carpet, Laminate
- Kitchen Description:Dishwasher, Electric Oven, Electric Water Heater, Free-Standing Electric Range, Microwave, Refrigerator
- Living area:2,301 sq. ft.
Heating and cooling
- Cooling:Central Air
- Heating:Heat Pump
- Central air:Yes
Structure and exterior
- Roof:Shingle
- Year built:2003
- Building area:2,301 sq. ft.
- Lot area:1.81 Acres
- Lot Features:Cleared
- Architectural Style:Traditional
- Construction Materials:Vinyl Siding
- Exterior Features:Covered, Deck, Fenced Yard, Porch, Rear Porch
- Foundation Description:Brick/Mortar, Permanent
- Levels:One
Schools
- High school:Wilson - James Hunt High
- Middle school:Wilson - Springfield Middle
- Elementary school:Wilson - Lucama Elementary
Utilities
- Water:Well
- Sewer:Septic Tank
Finances and disclosures
- Price:$299,900
- Price per sq. ft.:$130.33
- Tax amount:$1,494
Features and amenities
- Laundry features:Electric Dryer Hookup, Washer Hookup
Parking
- Parking description:Gravel
 Listings marked with a Doorify MLS icon are provided courtesy of the Doorify MLS, of North Carolina, Internet Data Exchange Database. Brokers make an effort to deliver accurate information, but buyers should independently verify any information on which they will rely in a transaction. The listing broker shall not be responsible for any typographical errors, misinformation, or misprints, and they shall be held totally harmless from any damages arising from reliance upon this data. This data is provided exclusively for consumers’ personal, non-commercial use. Copyright 2026 Doorify MLS of North Carolina. All rights reserved.
New listings near 8226 Springhill Church Road
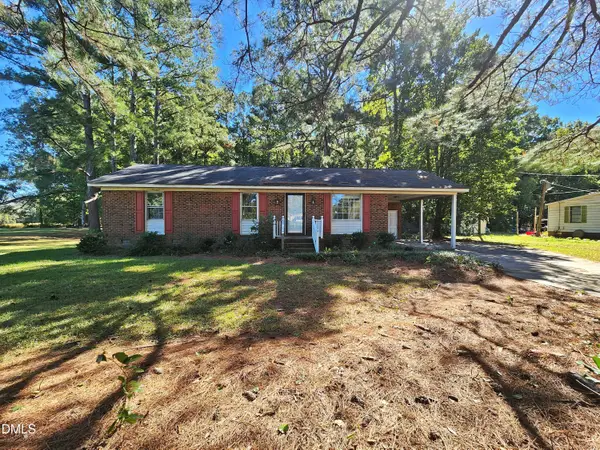 $124,900Pending3 beds 2 baths1,141 sq. ft.
5015 St Marys Church Road, Lucama, NC 27851
MLS# 10199259Listed by: REFERRAL REALTY US LLC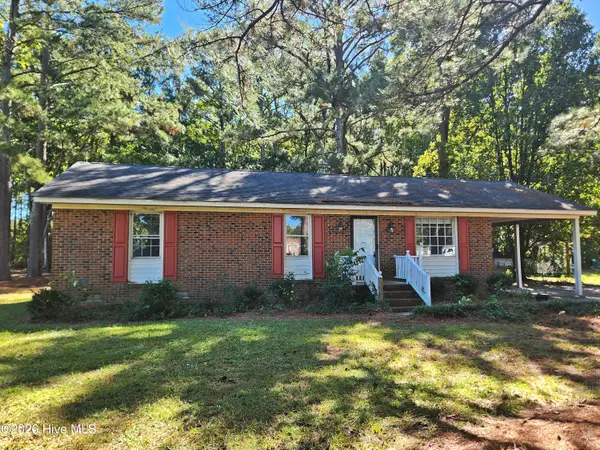 $124,900Pending3 beds 2 baths1,141 sq. ft.
5015 Saint Marys Church Road, Lucama, NC 27851
MLS# 100611304Listed by: REFERRAL REALTY.US, LLC. $239,900Active3 beds 2 baths1,350 sq. ft.
7854 Simpson Road, Lucama, NC 27851
MLS# 10197777Listed by: CHOICE RESIDENTIAL REAL ESTATE $229,900Pending3 beds 2 baths1,859 sq. ft.
7211 Walter Drive, Lucama, NC 27851
MLS# 100608753Listed by: CHESSON AGENCY, EXP REALTY $550,000Active4 beds 3 baths3,645 sq. ft.
6490 Sid Road, Lucama, NC 27851
MLS# 10196935Listed by: MARK SPAIN REAL ESTATE $235,000Active3 beds 3 baths1,960 sq. ft.
7147 Great Swamp Loop, Lucama, NC 27851
MLS# 10195646Listed by: KELLER WILLIAMS REALTY CARY $189,900Pending2 beds 1 baths1,097 sq. ft.
7625 Wheat Swamp Road, Lucama, NC 27851
MLS# 100603650Listed by: CHESSON REALTY $170,000Active3 beds 2 baths1,518 sq. ft.
6718 Little Rock Church Road, Lucama, NC 27851
MLS# 10191391Listed by: EXP REALTY LLC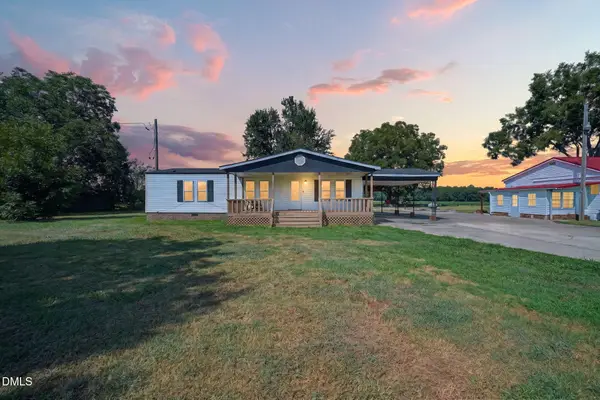 $197,000Active3 beds 2 baths1,380 sq. ft.
7112 Wheat Swamp Road, Lucama, NC 27851
MLS# 10190552Listed by: FAB REAL ESTATE SERVICES, LLC


Protect your home and budget from life's surprises with an Assurant Home Warranty, backed by a partner that supports you through every step of homeownership. Explore Plans.
© 2026 Better Homes and Gardens Real Estate LLC. An Anywhere Real Estate company. All rights reserved. Better Homes and Gardens® Real Estate is a registered trademark owned by Meredith Operations Corporation, licensed to Better Homes and Gardens Real Estate LLC and used with permission. Better Homes and Gardens Real Estate LLC fully supports the principles of the Fair Housing Act and the Equal Opportunity Act. Listing information is deemed reliable but is not guaranteed accurate.
Each office is independently owned and operated.
Any services or products provided by third parties are not provided by, affiliated with or related to Better Homes and Gardens Real Estate LLC, or its affiliated companies.