
1401 E 14th Street, Lumberton, NC 28358
Local realty services provided by:Better Homes and Gardens Real Estate Paracle
1401 E 14th Street,Lumberton, NC 28358
$165,000
- 3 Beds
- 2 Baths
- 1,368 sq. ft.
- Single family
- Active
Listed by: sara bean
Office: realty one group heritage
MLS#:771905
Source:NC_FRAR
Price summary
- Price:$165,000
- Price per sq. ft.:$120.61
About this home
Discover the possibilities at 1401 E. 14th Street in Lumberton! This 3-bedroom, 1.5-bath home features both a living room and a separate den, offering two distinct spaces for comfort, relaxation, and everyday living. The den provides flexibility to create a home office, private library, cozy reading nook, media or game room, or an additional gathering space to fit your lifestyle.
With a fenced backyard, carport, detached storage shed, deck, and handicap-accessible ramp, this property offers plenty of potential to make it your own. A place where your creativity, personal touch, and a little love can help turn a house into a home!
Whether you're looking for your next home or an investment opportunity, this property is ready for someone to bring fresh ideas and unlock its potential.
With the right vision, this could be the opportunity you've been waiting for!
Property is being sold AS IS. Call Sara Bean at 910-374-1353 to schedule your private showing or submit your offer today!...
Contact an agent
Home facts
- Year built:1961
- Subdivision & Development:NONE
- Listing ID #:771905
- Added:2 day(s) ago
- Updated:November 12, 2026 at 05:45 PM
Rooms and interior
- Bedrooms:3
- Total bathrooms:2
- Full bathrooms:1
- Half bathrooms:1
- Rooms Total:6
- Flooring:Carpet, Vinyl
- Dining Description:Kitchen/Dining Combo
- Bathrooms Description:Tub Shower
- Kitchen Description:Dishwasher, Kitchen/Dining Combo, Oven, Refrigerator
- Living area:1,368 sq. ft.
Heating and cooling
- Cooling:Central Air
- Central air:Yes
Structure and exterior
- Year built:1961
- Building area:1,368 sq. ft.
- Lot area:0.23 Acres
- Lot Features:Level
- Architectural Style:Ranch
- Construction Materials:Brick, Frame
- Exterior Features:Corner Lot, Deck, Fence, Patio
Schools
- High school:Robeson County Schools
- Middle school:Robeson County Schools
- Elementary school:Robeson County Schools
Utilities
- Water:Public
- Sewer:Public Sewer
Finances and disclosures
- Price:$165,000
- Price per sq. ft.:$120.61
Features and amenities
- Appliances:Dishwasher, Refrigerator, Washer
- Laundry features:Washer
Parking
- Parking description:1 Carport Space(s), No Garage
- Carport spaces:1
New listings near 1401 E 14th Street
- New
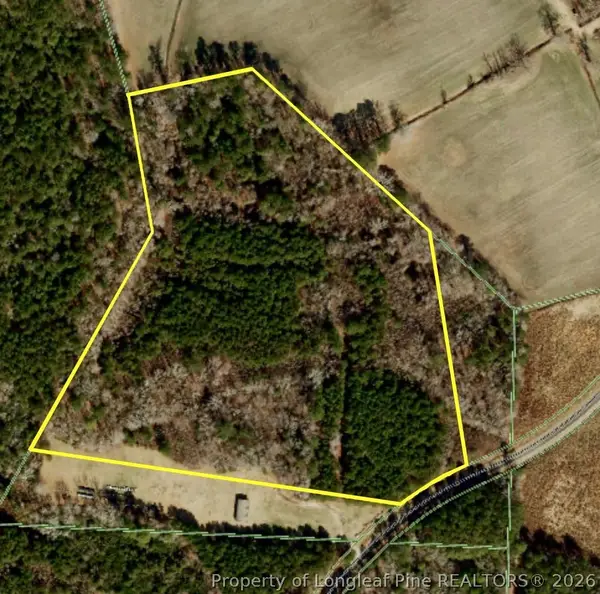 $140,000Active18.9 Acres
Webb Road, Lumberton, NC 28358
MLS# 772369Listed by: LPT REALTY LLC - New
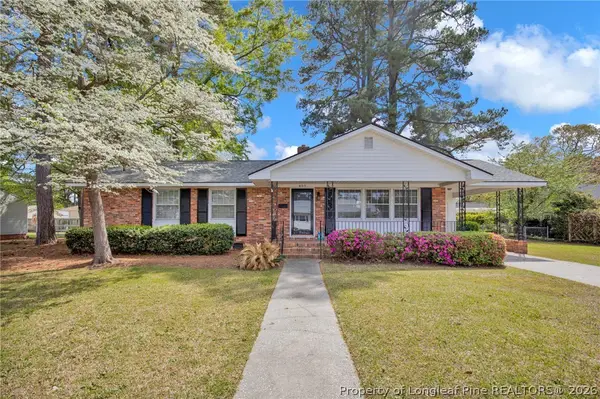 $210,000Active3 beds 2 baths1,250 sq. ft.
409 22nd Street, Lumberton, NC 28358
MLS# 772232Listed by: 1ST CHOICE REAL ESTATE - New
 $674,999Active4 beds 3 baths3,344 sq. ft.
571 Norment Road, Lumberton, NC 28360
MLS# 771495Listed by: COLDWELL BANKER PREMIER TEAM REALTY - New
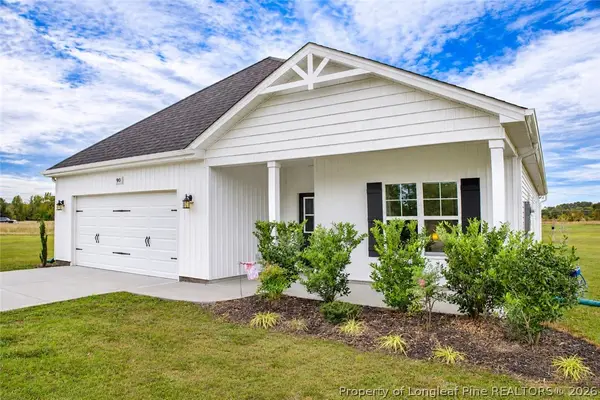 $335,000Active3 beds 3 baths1,850 sq. ft.
90 Kiara Lane, Lumberton, NC 28360
MLS# 772146Listed by: LEWIS REALTY - New
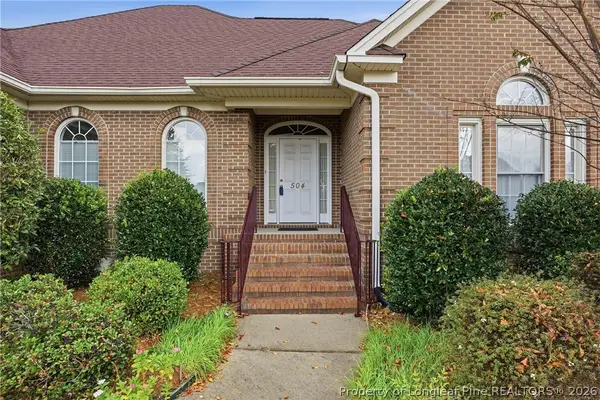 $315,000Active3 beds 2 baths2,058 sq. ft.
504 Hickory Leaf Court, Lumberton, NC 28358
MLS# 772114Listed by: NORTHGROUP REAL ESTATE 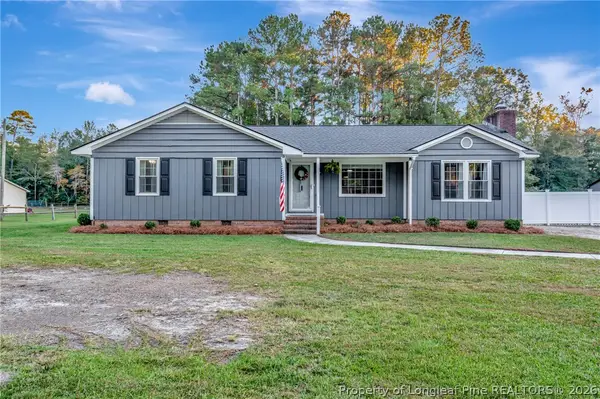 $269,900Pending3 beds 2 baths1,504 sq. ft.
356 Hood Road, Lumberton, NC 28358
MLS# 771994Listed by: LPT REALTY LLC- New
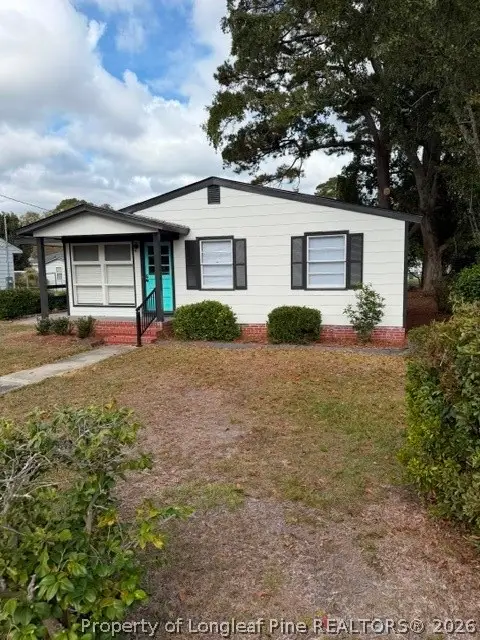 $155,000Active3 beds 1 baths900 sq. ft.
1107 E 13th Street E, Lumberton, NC 28358
MLS# 771974Listed by: KINLAW FAMILY REALTY - New
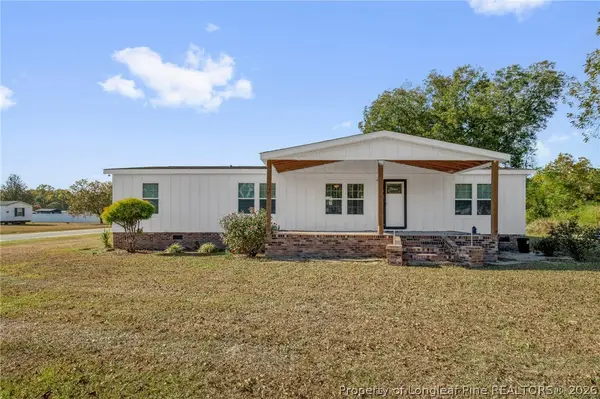 $229,000Active3 beds 2 baths1,512 sq. ft.
209 Mallard Drive, Lumberton, NC 28360
MLS# 771960Listed by: 1ST CHOICE REAL ESTATE - New
 $99,500Active3 beds 1 baths1,001 sq. ft.
1105 Pleasant Hope Road, Lumberton, NC 28358
MLS# 771909Listed by: THE AVALON REALTY GROUP, LLC.


Protect your home and budget from life's surprises with an Assurant Home Warranty, backed by a partner that supports you through every step of homeownership. Explore Plans.
© 2026 Better Homes and Gardens Real Estate LLC. An Anywhere Real Estate company. All rights reserved. Better Homes and Gardens® Real Estate is a registered trademark owned by Meredith Operations Corporation, licensed to Better Homes and Gardens Real Estate LLC and used with permission. Better Homes and Gardens Real Estate LLC fully supports the principles of the Fair Housing Act and the Equal Opportunity Act. Listing information is deemed reliable but is not guaranteed accurate.
Each office is independently owned and operated.
Any services or products provided by third parties are not provided by, affiliated with or related to Better Homes and Gardens Real Estate LLC, or its affiliated companies.