
105 Dotsu Trail, Maggie Valley, NC 28751
Local realty services provided by:Better Homes and Gardens Real Estate Heritage
105 Dotsu Trail,Maggie Valley, NC 28751
$1,740,000
- 4 Beds
- 5 Baths
- 4,032 sq. ft.
- Single family
- Active
Listed by:
 Jason Revelia(828) 342 - 1334Better Homes and Gardens Real Estate Heritage
Office: better homes and gardens real estate heritage
MLS#:4385443
Source:CH
Price summary
- Price:$1,740,000
- Price per sq. ft.:$431.55
- Monthly HOA dues:$141.67
About this home
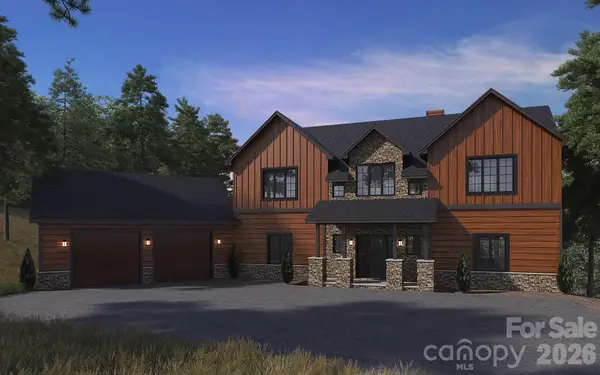
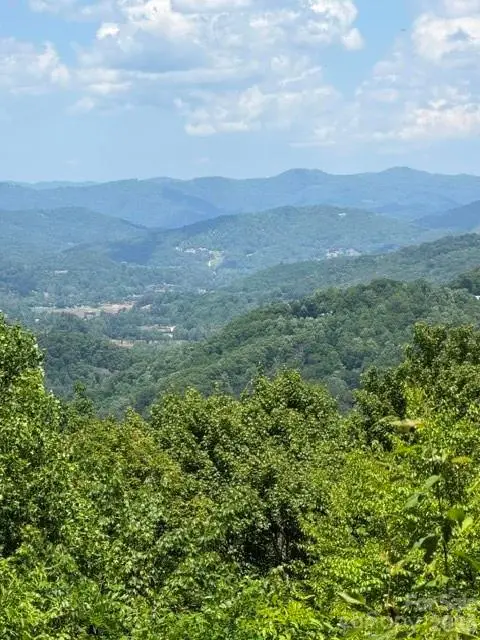
Build this 4,000+ sq ft luxury mountain estate on a premier Smoky Mountain Retreat homesite – turnkey package from $1.74M including land, site work, and construction. Experience the opportunity to build a fully customized luxury mountain retreat at 105 Dotsu Trail featuring The Balsam floor plan by McCarter Construction NC. Thoughtfully designed for mountain living, this proposed 4 bedroom, 4.5 bath home offers approximately 4,032 square feet of living space with expansive covered outdoor areas, dramatic window lines, vaulted timber-style spaces, and a carefully selected homesite positioned to maximize both privacy and long-range mountain views. Located in the much sought after gated community of Smoky Mountain Retreat at Eagles Nest a log home community with two entry gates. One gate is accessible from the Waynesville side passing Laurel Ridge Country Club. The other gate is located at the very beginning of Maggie Valley. This lot is only minutes from the Maggie Valley side gate and still has long range views.
Designed with both everyday comfort and entertaining in mind, The Balsam combines warm mountain architecture with luxury finishes, generous outdoor living areas, and flexible gathering spaces throughout the home. Interior concepts include soaring ceilings, stone fireplaces, designer kitchen and dining spaces, recreation areas, private guest suites, and multiple covered decks that embrace the surrounding mountain setting.
Build Package Includes
Land included
Site preparation included
Driveway installation included
Proposed 4,032 sq ft “The Balsam” floor plan
4 Bedrooms | 4.5 Bathrooms
Expansive covered outdoor living spaces
Allowances included for finishes and selections
Buyer may customize finishes and design details
Estimated build timeline of approximately 15 months
Priority build slot already secured
Builder Collaboration & Process
The buyer meets directly with McCarter Construction NC prior to contract execution to review the full scope of construction, specifications, allowances, finish options, and pricing structure. The process is designed to provide transparency throughout construction with detailed specifications and collaborative planning from start to finish.
The selected homesite has already been positioned for optimal build placement, view orientation, and overall site functionality while still allowing the future owner the opportunity to personalize finishes and design selections to match their vision.
Proposed Home Features
Dramatic vaulted living spaces
Large wall-of-window mountain view design
Multiple covered decks and outdoor entertaining areas
Luxury kitchen and dining spaces
Recreation / game room concept
Private bedroom suites
Attached garage
Mountain-modern lodge architecture
Flexible entertaining and gathering spaces
Don't miss out on this proposed build....
Contact an agent
Home facts
- Year built:2027
- Listing ID #:4385443
- Updated:May 25, 2026 at 01:31 PM
Rooms and interior
- Bedrooms:4
- Total bathrooms:5
- Full bathrooms:4
- Half bathrooms:1
- Flooring:Hardwood, Tile, Wood
- Kitchen Description:Gas Cooktop, Refrigerator
- Basement:Yes
- Living area:4,032 sq. ft.
Heating and cooling
- Cooling:Heat Pump
- Heating:Forced Air, Heat Pump
- Central air:Yes
Structure and exterior
- Year built:2027
- Building area:4,032 sq. ft.
- Lot area:2.93 Acres
- Architectural Style:Cabin
- Construction Materials:Log, Wood
- Foundation Description:Basement, Slab
Schools
- High school:Tuscola
- Elementary school:Jonathan Valley
Utilities
- Sewer:Septic (At Site)
Finances and disclosures
- Price:$1,740,000
- Price per sq. ft.:$431.55
Features and amenities
- Laundry features:Main Level
Parking
- Parking description:Attached Garage
- Garage:Yes
- Garage spaces:2
Listings courtesy of Canopy MLS as distributed by MLS GRID. Copyright 2021 Canopy MLS. All rights reserved. Canopy MLS, provides content displayed here (“provided content”) on an “as is” basis and makes no representations or warranties regarding the provided content, including, but not limited to those of non-infringement, timeliness, accuracy, or completeness. Individuals and companies using information presented are responsible for verification and validation of information they utilize and present to their customers and clients. Canopy MLS will not be liable for any damage or loss resulting from use of the provided content or the products available through Portals, IDX, VOW, and/or Syndication. Recipients of this information shall not resell, redistribute, reproduce, modify, or otherwise copy any portion thereof without the expressed written consent of Canopy MLS.New listings near 105 Dotsu Trail
- New
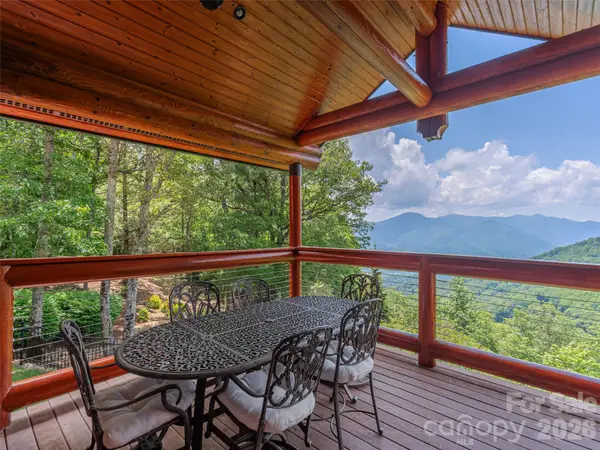
 Listed by BHGRE$1,740,000Active4 beds 5 baths4,032 sq. ft.
105 Dotsu Trail, Maggie Valley, NC 28751
MLS# 4385443Listed by: BETTER HOMES AND GARDENS REAL ESTATE HERITAGE - New
 Listed by BHGRE$175,000Active2.93 Acres
105 Dotsu Trail, Maggie Valley, NC 28751
MLS# 4385627Listed by: BETTER HOMES AND GARDENS REAL ESTATE HERITAGE - New
 $1,675,000Active3 beds 5 baths4,091 sq. ft.
574 Leatherwood Drive, Maggie Valley, NC 28751
MLS# 4385274Listed by: HOWARD HANNA BEVERLY-HANKS WAYNESVILLE - Coming Soon
 $440,000Coming Soon3 beds 3 baths
1429 Moody Farm Road, Maggie Valley, NC 28751
MLS# 4381047Listed by: KELLER WILLIAMS GREAT SMOKIES - New
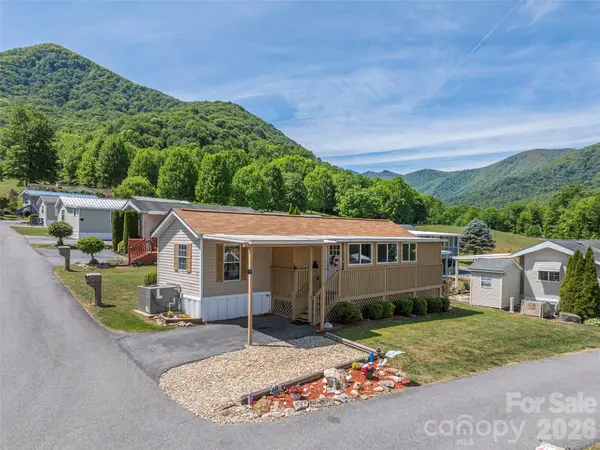 $199,900Active2 beds 2 baths979 sq. ft.
4 Levi Drive #12, Maggie Valley, NC 28751
MLS# 4383759Listed by: HOWARD HANNA BEVERLY-HANKS WAYNESVILLE - New
 Listed by BHGRE$499,000Active2 beds 3 baths1,329 sq. ft.
47 Lo Cove, Maggie Valley, NC 28751
MLS# 4374472Listed by: BETTER HOMES AND GARDENS REAL ESTATE HERITAGE - New
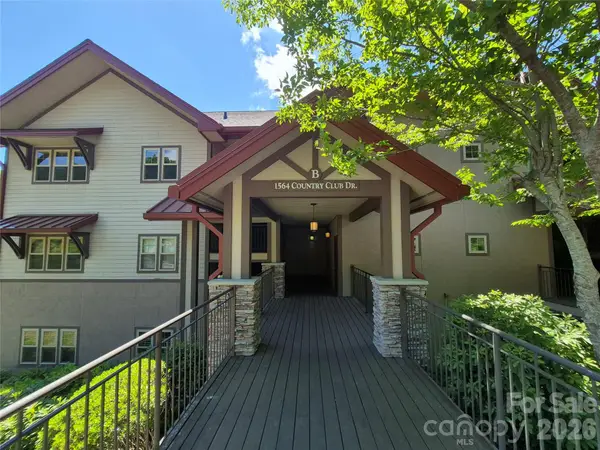 $545,900Active3 beds 2 baths1,596 sq. ft.
1564 Country Club Drive #B-301, Maggie Valley, NC 28751
MLS# 4384286Listed by: ROCK REALTY, INC. - New
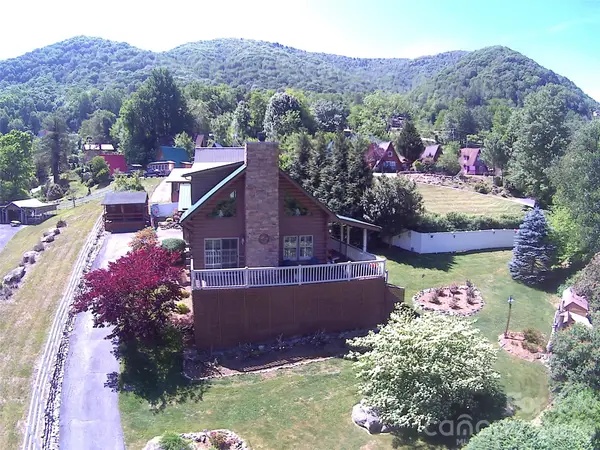 $575,000Active2 beds 2 baths1,168 sq. ft.
361 Black Camp Gap Road, Maggie Valley, NC 28751
MLS# 4383045Listed by: 1ST CHOICE REALTY - New
 $1,450,000Active3 beds 4 baths4,465 sq. ft.
35 Falcon Crest Loop, Maggie Valley, NC 28751
MLS# 4383924Listed by: IVESTER JACKSON BLACKSTREAM - New
 Listed by BHGRE$375,000Active2 beds 2 baths1,100 sq. ft.
152 Trails End Lane, Maggie Valley, NC 28751
MLS# 4380988Listed by: BETTER HOMES AND GARDENS REAL ESTATE HERITAGE


Protect your home and budget from life's surprises with an Assurant Home Warranty, backed by a partner that supports you through every step of homeownership. Explore Plans.
© 2026 Better Homes and Gardens Real Estate LLC. An Anywhere Real Estate company. All rights reserved. Better Homes and Gardens® Real Estate is a registered trademark owned by Meredith Operations Corporation, licensed to Better Homes and Gardens Real Estate LLC and used with permission. Better Homes and Gardens Real Estate LLC fully supports the principles of the Fair Housing Act and the Equal Opportunity Act. Listing information is deemed reliable but is not guaranteed accurate.
Each office is independently owned and operated.
Any services or products provided by third parties are not provided by, affiliated with or related to Better Homes and Gardens Real Estate LLC, or its affiliated companies.