
106 Coyote Ridge, Maggie Valley, NC 28751
Local realty services provided by:Better Homes and Gardens Real Estate Heritage
Listed by: linda reynolds
Office: unique: a real estate collective
MLS#:4401502
Source:CH
106 Coyote Ridge,Maggie Valley, NC 28751
$1,575,000
- 4 Beds
- 6 Baths
- 6,248 sq. ft.
- Single family
- Active
Price summary
- Price:$1,575,000
- Price per sq. ft.:$252.08
- Monthly HOA dues:$8.33
About this home
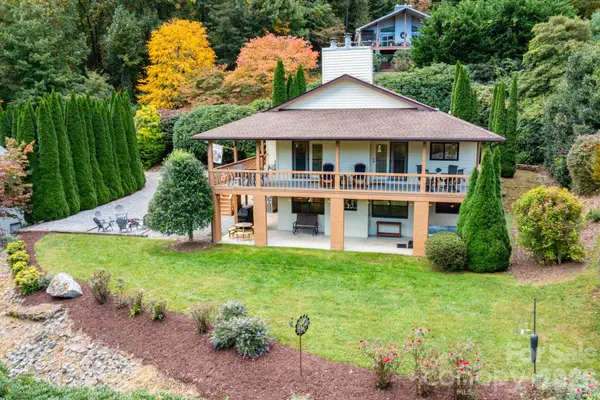
Perched gracefully above the Maggie Valley Country Club, this exquisite 3-story Arts & Crafts masterpiece offers an unparalleled mountain lifestyle on 1.32 acres. The fully finished lower walk-out level is a self-contained, completely separate apartment—ideal as an income-producing Airbnb/short-term rental or a private suite for multi-generational living. Featuring its own exterior entrance, a direct walkout to the patio, and a path leading straight to parking, this independent space boasts a second full kitchen, family room, full bedroom, and full bath, as well as a wet bar, pool table area, and workout space.
Step inside to the main level where dramatic, soaring coffered ceilings and a magnificent wall of windows frame the stunning mountain views. The large, main-level primary suite is a true sanctuary, featuring a sitting area and floor to ceiling windows designed to let you wake up to the views. For ultimate convenience across all three levels, the home features a private elevator.
Boasting breathtaking, long-range views, this 4-bedroom, 4-full, and 2-half bath estate combines luxury with easy accessibility via fully paved roads.
Enjoy the country club lifestyle with golf, dining, and resort-style amenities just moments away. A rare find in Maggie Valley!...
Contact an agent
Home facts
- Year built:2004
- Subdivision & Development:Maggie Valley Country Club Est
- Listing ID #:4401502
- Updated:October 08, 2026 at 01:20 PM
Rooms and interior
- Bedrooms:4
- Total bathrooms:6
- Full bathrooms:4
- Half bathrooms:2
- Flooring:Carpet, Tile, Wood
- Kitchen Description:Dishwasher, Electric Cooktop, Microwave, Refrigerator, Wall Oven, Warming Drawer
- Basement:Yes
- Living area:6,248 sq. ft.
Heating and cooling
- Cooling:Central Air, Heat Pump
- Heating:Forced Air, Heat Pump
- Central air:Yes
Structure and exterior
- Year built:2004
- Building area:6,248 sq. ft.
- Lot area:1.32 Acres
- Lot Features:Level, Rolling Slope, Views, Wooded
- Architectural Style:Arts and Crafts
- Construction Materials:Hardboard, Stone
- Foundation Description:Basement
Schools
- High school:Tuscola
- Elementary school:Jonathan Valley
Utilities
- Sewer:Septic (At Site)
Finances and disclosures
- Price:$1,575,000
- Price per sq. ft.:$252.08
Features and amenities
- Laundry features:Dryer, Main Level
- Amenities:Elevator
Parking
- Parking description:Driveway
- Garage:Yes
- Garage spaces:3
 Listings courtesy of Canopy MLS as distributed by MLS GRID. Copyright 2021 Canopy MLS. All rights reserved. Canopy MLS, provides content displayed here (“provided content”) on an “as is” basis and makes no representations or warranties regarding the provided content, including, but not limited to those of non-infringement, timeliness, accuracy, or completeness. Individuals and companies using information presented are responsible for verification and validation of information they utilize and present to their customers and clients. Canopy MLS will not be liable for any damage or loss resulting from use of the provided content or the products available through Portals, IDX, VOW, and/or Syndication. Recipients of this information shall not resell, redistribute, reproduce, modify, or otherwise copy any portion thereof without the expressed written consent of Canopy MLS.
New listings near 106 Coyote Ridge
- Coming Soon
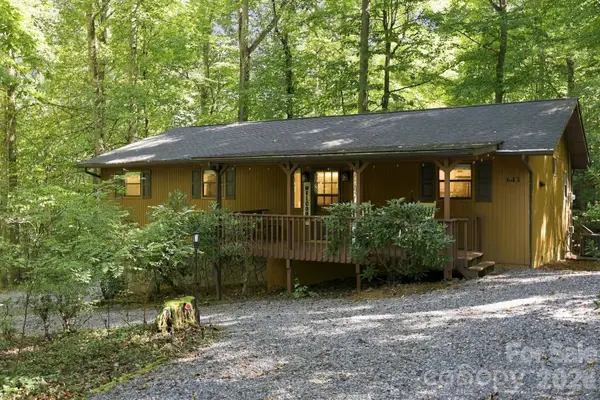 $515,000Coming Soon2 beds 3 baths1,428 sq. ft.
643 Timberline Drive, Maggie Valley, NC 28751
MLS# 4428278Listed by: STONE REALTY GROUP - Coming Soon
 $489,000Coming Soon3 beds 2 baths1,638 sq. ft.
616 Twinbrook Lane, Maggie Valley, NC 28751
MLS# 4410327Listed by: SELECT PREMIUM PROPERTIES INC - New
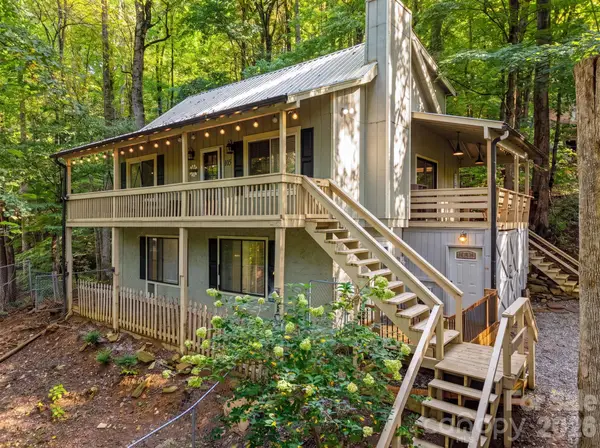 $469,000Active2 beds 2 baths1,817 sq. ft.
105 Shirley Drive, Maggie Valley, NC 28751
MLS# 4393746Listed by: KELLER WILLIAMS GREAT SMOKIES - New
 $629,900Active4 beds 3 baths2,209 sq. ft.
193 Driftwood Loop, Maggie Valley, NC 28751
MLS# 100608804Listed by: LIVING SEASIDE REALTY GROUP  $340,340Pending3 beds 2 baths1,376 sq. ft.
94 Cora View Trail, Waynesville, NC 28785
MLS# 4431986Listed by: DR HORTON INC- New
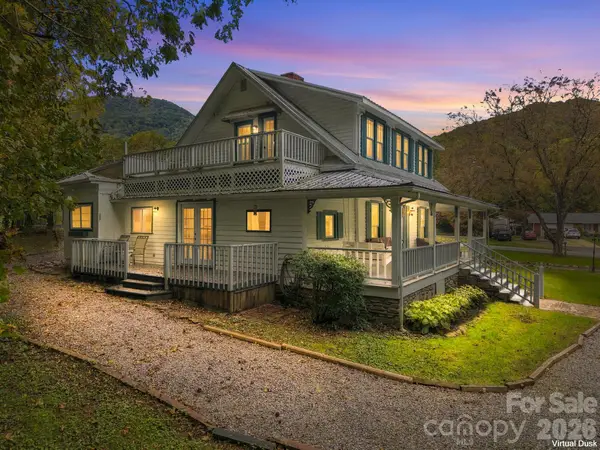 $550,000Active4 beds 3 baths1,989 sq. ft.
125 Timberline Drive, Maggie Valley, NC 28751
MLS# 4430020Listed by: KELLER WILLIAMS GREAT SMOKIES - New
 $389,900Active2 beds 3 baths1,365 sq. ft.
200 Linsonwood Ridge, Waynesville, NC 28786
MLS# 4431585Listed by: HOWARD HANNA BEVERLY-HANKS WAYNESVILLE - New
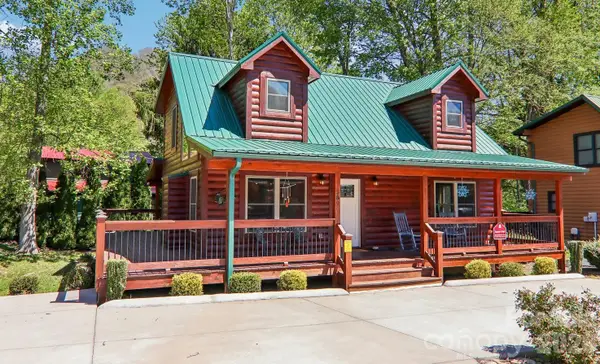 Listed by BHGRE$599,900Active3 beds 2 baths1,500 sq. ft.
589 Panoramic Loop, Maggie Valley, NC 28751
MLS# 4431098Listed by: BETTER HOMES AND GARDENS REAL ESTATE HERITAGE - New
 $595,000Active2 beds 2 baths1,176 sq. ft.
1061 Caldwell Drive, Maggie Valley, NC 28751
MLS# 4429687Listed by: MCGOVERN PROPERTY MANAGEMENT, INC. - New
 $600,000Active4 beds 3 baths2,393 sq. ft.
352 Lewis Lane, Maggie Valley, NC 28751
MLS# 4428354Listed by: 1ST CHOICE REALTY


Protect your home and budget from life's surprises with an Assurant Home Warranty, backed by a partner that supports you through every step of homeownership. Explore Plans.
© 2026 Better Homes and Gardens Real Estate LLC. An Anywhere Real Estate company. All rights reserved. Better Homes and Gardens® Real Estate is a registered trademark owned by Meredith Operations Corporation, licensed to Better Homes and Gardens Real Estate LLC and used with permission. Better Homes and Gardens Real Estate LLC fully supports the principles of the Fair Housing Act and the Equal Opportunity Act. Listing information is deemed reliable but is not guaranteed accurate.
Each office is independently owned and operated.
Any services or products provided by third parties are not provided by, affiliated with or related to Better Homes and Gardens Real Estate LLC, or its affiliated companies.