
92 Clear Creek Lane, Waynesville, NC 28785
Local realty services provided by:Better Homes and Gardens Real Estate Foothills
Listed by: nedra creason
Office: re/max executive
MLS#:4444524
Source:CH
92 Clear Creek Lane,Waynesville, NC 28785
$370,000
- 3 Beds
- 3 Baths
- 1,375 sq. ft.
- Townhouse
- Active
Price summary
- Price:$370,000
- Price per sq. ft.:$269.09
- Monthly HOA dues:$165
About this home
**END UNIT! A RARE OPPORTUNITY FOR LOW-MAINTENANCE MOUNTAIN LIVING!**
Townhomes are hard to come by in the 28785 ZIP code, with just ONE currently on the market! Don't miss your opportunity to enjoy mountain living without the mountain of maintenance! This beautiful end-unit townhome in Wildbrook Village features the popular Clement floor plan, offering 3 bedrooms, 2.5 baths, and approximately 1,375 square feet of thoughtfully designed living space. With only one shared side wall, this home combines modern comfort with the convenience of townhome living.
Inside, you'll find attractive RevWood flooring throughout the main level and a stylish kitchen featuring shaker-style cabinetry, beautiful countertops, tile backsplash, and stainless-steel appliances. The inviting living area offers room to relax or entertain, while the upstairs primary suite and two additional bedrooms provide flexibility for guests, a home office, or whatever suits your lifestyle. An attached one-car garage, welcoming front porch, and patio complete the package.
Here's something else to love—HOA-provided landscaping maintenance means less time on outdoor chores and more time enjoying the beautiful Blue Ridge Mountains!
Conveniently located near Maggie Valley and just minutes from the charming shops, restaurants, and vibrant Main Street of downtown Waynesville, this home offers easy access to everything that makes Western North Carolina special.
With townhome opportunities currently so limited in the area, this end unit deserves a spot at the top of your must-see list! **Schedule your private showing today and discover how enjoyable mountain living can be!**...
Contact an agent
Home facts
- Year built:2025
- Subdivision & Development:Wildbrook Village
- Listing ID #:4444524
- Updated:November 22, 2026 at 02:36 PM
Rooms and interior
- Bedrooms:3
- Total bathrooms:3
- Full bathrooms:2
- Half bathrooms:1
- Kitchen Description:Dishwasher, Electric Oven, Electric Range, Exhaust Hood, Microwave, Refrigerator
- Living area:1,375 sq. ft.
Heating and cooling
- Cooling:Heat Pump
- Heating:Heat Pump
- Central air:Yes
Structure and exterior
- Roof:Fiberglass
- Year built:2025
- Building area:1,375 sq. ft.
- Lot area:0.04 Acres
- Lot Features:Corner Lot
- Construction Materials:Vinyl
- Exterior Features:Lawn Maintenance
- Foundation Description:Slab
Schools
- High school:Tuscola
- Elementary school:Jonathan Valley
Utilities
- Sewer:Public Sewer
Finances and disclosures
- Price:$370,000
- Price per sq. ft.:$269.09
Features and amenities
- Laundry features:Dryer, Laundry Room, Washer
- Amenities:Attic Stairs Pulldown
Parking
- Parking description:Attached Garage, Driveway
- Garage:Yes
- Garage spaces:1
 Listings courtesy of Canopy MLS as distributed by MLS GRID. Copyright 2021 Canopy MLS. All rights reserved. Canopy MLS, provides content displayed here (“provided content”) on an “as is” basis and makes no representations or warranties regarding the provided content, including, but not limited to those of non-infringement, timeliness, accuracy, or completeness. Individuals and companies using information presented are responsible for verification and validation of information they utilize and present to their customers and clients. Canopy MLS will not be liable for any damage or loss resulting from use of the provided content or the products available through Portals, IDX, VOW, and/or Syndication. Recipients of this information shall not resell, redistribute, reproduce, modify, or otherwise copy any portion thereof without the expressed written consent of Canopy MLS.
New listings near 92 Clear Creek Lane
- Coming SoonOpen Sun, 2 to 4pm
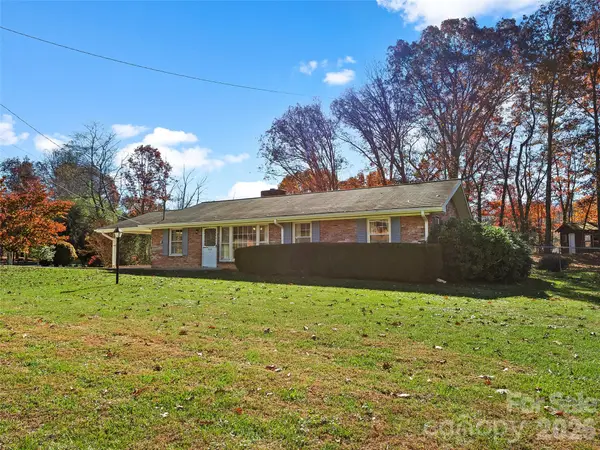 $292,000Coming Soon3 beds 2 baths1,302 sq. ft.
220 Ivy Hill Drive, Waynesville, NC 28785
MLS# 4443843Listed by: HOWARD HANNA BEVERLY-HANKS - New
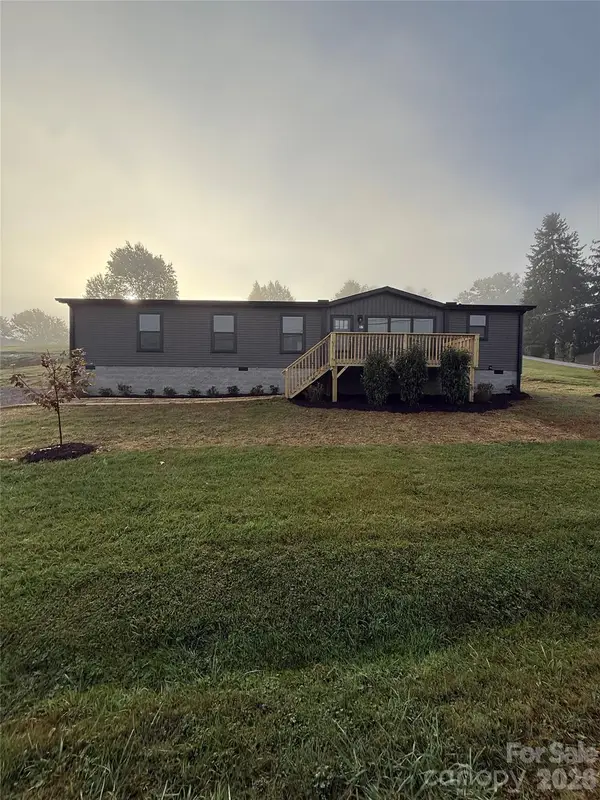 $319,000Active4 beds 2 baths1,685 sq. ft.
87 Sims Circle, Waynesville, NC 28786
MLS# 4444972Listed by: WE SELL WNC, LLC - New
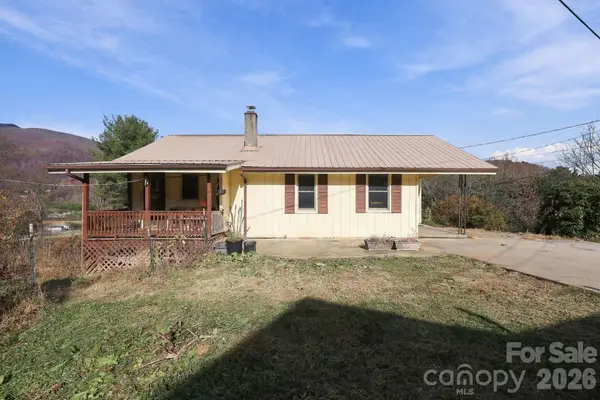 $225,000Active3 beds 1 baths892 sq. ft.
74 Hidden Hill Lane, Waynesville, NC 28786
MLS# 4443858Listed by: REDFIN CORPORATION - New
 $225,000Active2 beds 1 baths503 sq. ft.
34 Stephens Road, Waynesville, NC 28786
MLS# 4440700Listed by: KELLER WILLIAMS GREAT SMOKIES - New
 $680,000Active3 beds 2 baths2,096 sq. ft.
42 Camden Downs Road, Waynesville, NC 28785
MLS# 4443783Listed by: HOWARD HANNA BEVERLY-HANKS WAYNESVILLE - New
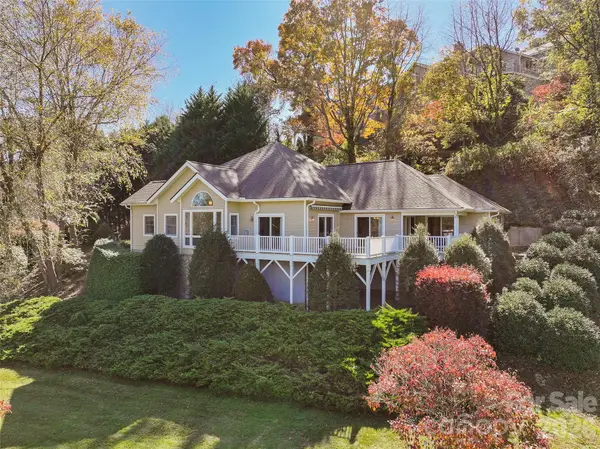 $975,000Active3 beds 3 baths2,582 sq. ft.
100 Spice Ridge, Waynesville, NC 28786
MLS# 4442608Listed by: KELLER WILLIAMS GREAT SMOKIES - Open Sun, 2 to 4pmNew
 $285,000Active3 beds 1 baths1,267 sq. ft.
43 Avery Street, Waynesville, NC 28786
MLS# 4443688Listed by: HOWARD HANNA BEVERLY-HANKS WAYNESVILLE - New
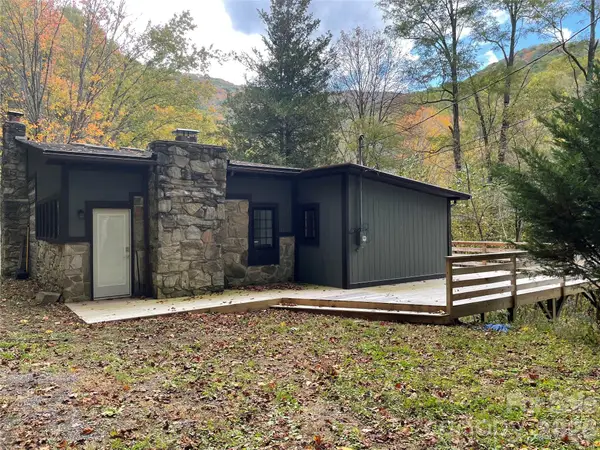 $525,000Active2 beds 2 baths1,228 sq. ft.
637 Medford Hannah Road, Waynesville, NC 28785
MLS# 4443454Listed by: QUEENS PROPERTIES OF THE CAROLINAS - New
 $128,500Active1.17 Acres
51 Daddo Drive, Waynesville, NC 28785
MLS# 4443309Listed by: HOWARD HANNA BEVERLY-HANKS WAYNESVILLE


Protect your home and budget from life's surprises with an Assurant Home Warranty, backed by a partner that supports you through every step of homeownership. Explore Plans.
© 2026 Better Homes and Gardens Real Estate LLC. An Anywhere Real Estate company. All rights reserved. Better Homes and Gardens® Real Estate is a registered trademark owned by Meredith Operations Corporation, licensed to Better Homes and Gardens Real Estate LLC and used with permission. Better Homes and Gardens Real Estate LLC fully supports the principles of the Fair Housing Act and the Equal Opportunity Act. Listing information is deemed reliable but is not guaranteed accurate.
Each office is independently owned and operated.
Any services or products provided by third parties are not provided by, affiliated with or related to Better Homes and Gardens Real Estate LLC, or its affiliated companies.