
162 Johnson Branch Road, Maggie Valley, NC 28751
Local realty services provided by:Better Homes and Gardens Real Estate Heritage
Listed by: catherine proben
Office: howard hanna beverly-hanks waynesville
MLS#:4385722
Source:CH
162 Johnson Branch Road,Maggie Valley, NC 28751
$695,000
- 3 Beds
- 3 Baths
- 2,675 sq. ft.
- Single family
- Active
Price summary
- Price:$695,000
- Price per sq. ft.:$259.81
About this home
Experience cool mountain living in this beautifully updated one-level cabin in Maggie Valley, offering 3 bedrooms, 3 baths, and effortless indoor–outdoor flow on 1.37 usable acres. Thoughtfully designed for both full-time living and seasonal escapes from the heat, the open floor plan showcases warm tongue-and-groove ceilings across the living, dining, and kitchen areas, anchored by a cozy fireplace that sets the tone for relaxed evenings at home. The custom kitchen is a true standout with sleek quartz countertops, a generous breakfast bar, eye-catching ceramic tile backsplash, and excellent storage, all opening to the dining area and living room so everyone can stay connected. A spacious primary suite feels like a private retreat with vaulted ceilings, abundant natural light, generous storage, and direct access to an uncovered porch where you can step outside with your morning coffee and take in the year-round mountain views. The spa-like primary bath features a deep soaking tub and walk-in shower, accented by unique custom finishes you’ll love discovering in person. Two additional bedrooms and baths provide comfortable space for family or guests, while the convenient laundry/mud room leads directly to a large fenced yard—ideal for pets, play, or gardening. Outside, the beautifully landscaped front yard and inviting covered front porch capture the charm of mountain living, with big views, Spectrum high-speed internet, and easy year-round access. All of this is conveniently located a short drive to hiking and outdoor adventures, Cataloochee Ski Area, Harrah’s Casino Resort for spa and concerts, and vibrant Main Street Waynesville, making this home an ideal choice for both relocation buyers and those seeking a refreshing seasonal retreat in the cool Carolina mountains....
Contact an agent
Home facts
- Year built:2013
- Listing ID #:4385722
- Updated:May 25, 2026 at 02:11 PM
Rooms and interior
- Bedrooms:3
- Total bathrooms:3
- Full bathrooms:3
- Flooring:Tile, Vinyl
- Kitchen Description:Dishwasher, Electric Oven, Electric Range, Refrigerator
- Living area:2,675 sq. ft.
Heating and cooling
- Cooling:Heat Pump
- Heating:Heat Pump
Structure and exterior
- Year built:2013
- Building area:2,675 sq. ft.
- Lot area:1.37 Acres
- Lot Features:Level, Rolling Slope, Views, Wooded
- Construction Materials:Wood
- Exterior Features:Fire Pit
- Foundation Description:Crawl Space
Schools
- High school:Unspecified
- Elementary school:Jonathan Valley
Utilities
- Sewer:Public Sewer
Finances and disclosures
- Price:$695,000
- Price per sq. ft.:$259.81
Features and amenities
- Laundry features:Laundry Room
- Amenities:Breakfast Bar, Open Floorplan, Walk-In Closet(s)
Parking
- Parking description:Driveway
 Listings courtesy of Canopy MLS as distributed by MLS GRID. Copyright 2021 Canopy MLS. All rights reserved. Canopy MLS, provides content displayed here (“provided content”) on an “as is” basis and makes no representations or warranties regarding the provided content, including, but not limited to those of non-infringement, timeliness, accuracy, or completeness. Individuals and companies using information presented are responsible for verification and validation of information they utilize and present to their customers and clients. Canopy MLS will not be liable for any damage or loss resulting from use of the provided content or the products available through Portals, IDX, VOW, and/or Syndication. Recipients of this information shall not resell, redistribute, reproduce, modify, or otherwise copy any portion thereof without the expressed written consent of Canopy MLS.
New listings near 162 Johnson Branch Road
- New
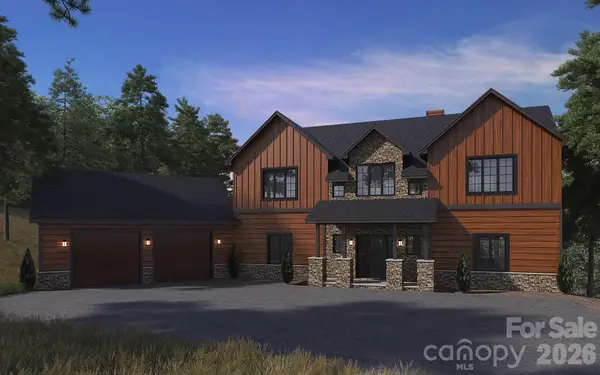 Listed by BHGRE$1,740,000Active4 beds 5 baths4,032 sq. ft.
105 Dotsu Trail, Maggie Valley, NC 28751
MLS# 4385443Listed by: BETTER HOMES AND GARDENS REAL ESTATE HERITAGE - New
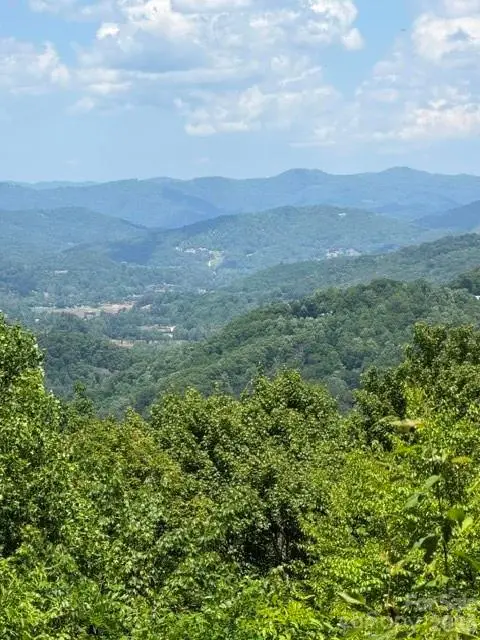 Listed by BHGRE$175,000Active2.93 Acres
105 Dotsu Trail, Maggie Valley, NC 28751
MLS# 4385627Listed by: BETTER HOMES AND GARDENS REAL ESTATE HERITAGE - New
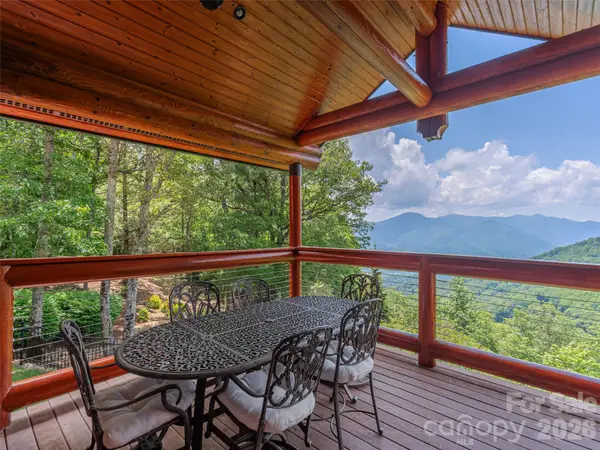 $1,675,000Active3 beds 5 baths4,091 sq. ft.
574 Leatherwood Drive, Maggie Valley, NC 28751
MLS# 4385274Listed by: HOWARD HANNA BEVERLY-HANKS WAYNESVILLE - Coming Soon
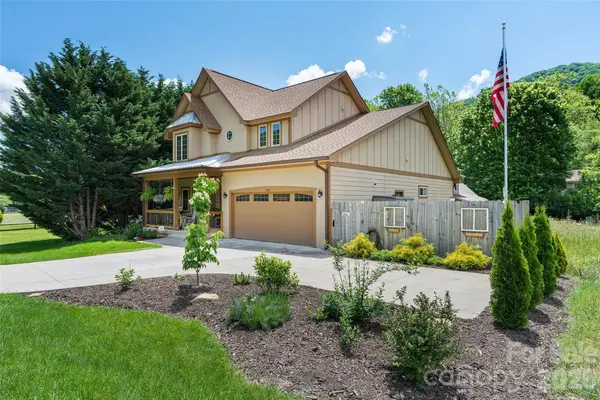 $440,000Coming Soon3 beds 3 baths
1429 Moody Farm Road, Maggie Valley, NC 28751
MLS# 4381047Listed by: KELLER WILLIAMS GREAT SMOKIES - New
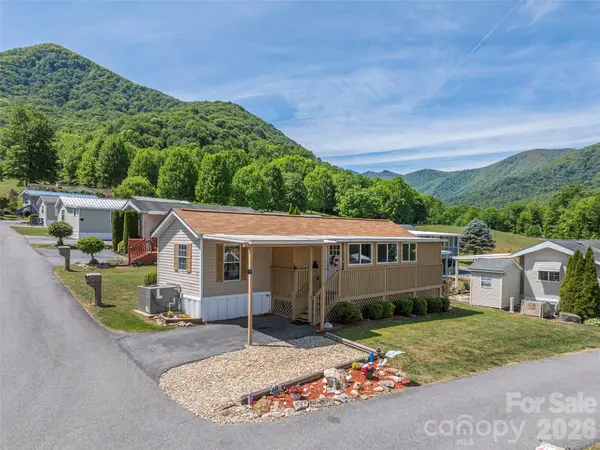 $199,900Active2 beds 2 baths979 sq. ft.
4 Levi Drive #12, Maggie Valley, NC 28751
MLS# 4383759Listed by: HOWARD HANNA BEVERLY-HANKS WAYNESVILLE - New
 Listed by BHGRE$499,000Active2 beds 3 baths1,329 sq. ft.
47 Lo Cove, Maggie Valley, NC 28751
MLS# 4374472Listed by: BETTER HOMES AND GARDENS REAL ESTATE HERITAGE - New
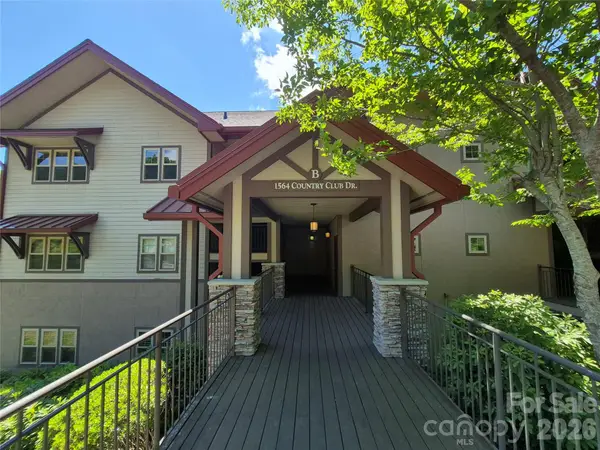 $545,900Active3 beds 2 baths1,596 sq. ft.
1564 Country Club Drive #B-301, Maggie Valley, NC 28751
MLS# 4384286Listed by: ROCK REALTY, INC. - New
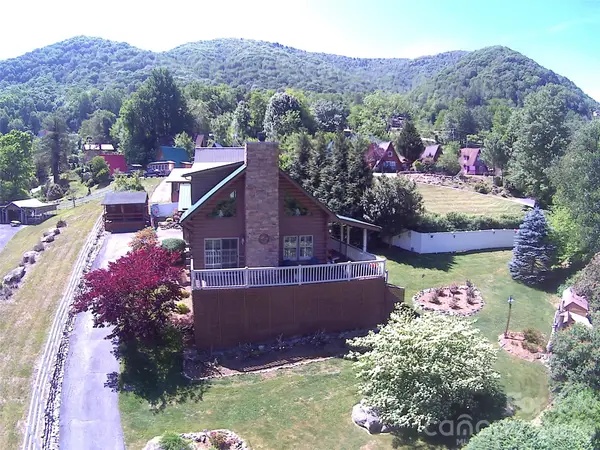 $575,000Active2 beds 2 baths1,168 sq. ft.
361 Black Camp Gap Road, Maggie Valley, NC 28751
MLS# 4383045Listed by: 1ST CHOICE REALTY - New
 $1,450,000Active3 beds 4 baths4,465 sq. ft.
35 Falcon Crest Loop, Maggie Valley, NC 28751
MLS# 4383924Listed by: IVESTER JACKSON BLACKSTREAM - New
 Listed by BHGRE$375,000Active2 beds 2 baths1,100 sq. ft.
152 Trails End Lane, Maggie Valley, NC 28751
MLS# 4380988Listed by: BETTER HOMES AND GARDENS REAL ESTATE HERITAGE


Protect your home and budget from life's surprises with an Assurant Home Warranty, backed by a partner that supports you through every step of homeownership. Explore Plans.
© 2026 Better Homes and Gardens Real Estate LLC. An Anywhere Real Estate company. All rights reserved. Better Homes and Gardens® Real Estate is a registered trademark owned by Meredith Operations Corporation, licensed to Better Homes and Gardens Real Estate LLC and used with permission. Better Homes and Gardens Real Estate LLC fully supports the principles of the Fair Housing Act and the Equal Opportunity Act. Listing information is deemed reliable but is not guaranteed accurate.
Each office is independently owned and operated.
Any services or products provided by third parties are not provided by, affiliated with or related to Better Homes and Gardens Real Estate LLC, or its affiliated companies.