
309 Nottingham Road, Maggie Valley, NC 28751
Local realty services provided by:Better Homes and Gardens Real Estate Heritage
309 Nottingham Road,Maggie Valley, NC 28751
$389,000
- 3 Beds
- 2 Baths
- 1,253 sq. ft.
- Single family
- Active
Listed by:
 Brooke Fish(828) 550 - 1054Better Homes and Gardens Real Estate Heritage
Office: better homes and gardens real estate heritage
MLS#:4432609
Source:CH
Price summary
- Price:$389,000
- Price per sq. ft.:$310.45
- Monthly HOA dues:$12.5
About this home
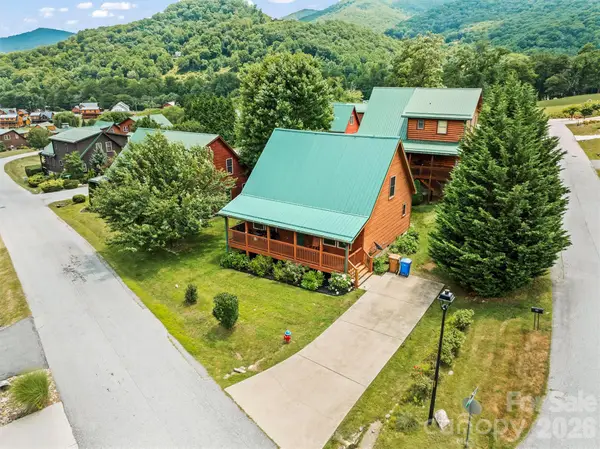
Your Maggie Valley Dream Starts here!! Look forward to Brand New living in the well established community of Sherwood Forest. This is a Proposed build Modern Farmhouse style home has 2 generous sized rooms for Primary and Guest room, and an additional room for whatever your needs are, 2 full baths, lots of closets and laundry on main. With roughly 1253 sq ft, the builder has added 3 feet on the right side to expand the primary and guest room. Enjoy the fun part and come pick out your colors!!! What’s your Style!! STR’s allowed. This location is unbeatable and in the heart of Maggie. Close to all the fun stuff and just over an hour to several surrounding states.
The Cataloochee Ski Resort
The Cataloochee Valley
The Great Smoky Mountains
Smoky Mountain National Park
Lake Junaluska (pickle ball courts, paddle board rentals, 3.8 mile walking trail with pedestrian bridge)
Tube World
Maggie Valley Golf Course
Bearwaters Brewery
Harrah's Cherokee Casino
Cherokee Rapids River Tubing
White Water Rafting
The Blue Ridge Parkway
The Town of Waynesville
Biltmore Estate
35 to 40 min drive to Asheville, NC
Waterfalls/Hiking/Horseback Riding
Great local dining and shops in Maggie Valley...
Contact an agent
Home facts
- Year built:2026
- Subdivision & Development:Sherwood Forest
- Listing ID #:4432609
- Updated:October 14, 2026 at 04:32 PM
Rooms and interior
- Bedrooms:3
- Total bathrooms:2
- Full bathrooms:2
- Kitchen Description:Dishwasher, Electric Oven, Microwave, Refrigerator
- Living area:1,253 sq. ft.
Heating and cooling
- Cooling:Heat Pump
- Heating:Heat Pump
- Central air:Yes
Structure and exterior
- Year built:2026
- Building area:1,253 sq. ft.
- Lot area:0.45 Acres
- Foundation Description:Crawl Space, Slab
Schools
- High school:Tuscola
- Elementary school:Jonathan Valley
Utilities
- Sewer:Septic Needed
Finances and disclosures
- Price:$389,000
- Price per sq. ft.:$310.45
Features and amenities
- Laundry features:Main Level
Parking
- Parking description:Driveway
Listings courtesy of Canopy MLS as distributed by MLS GRID. Copyright 2021 Canopy MLS. All rights reserved. Canopy MLS, provides content displayed here (“provided content”) on an “as is” basis and makes no representations or warranties regarding the provided content, including, but not limited to those of non-infringement, timeliness, accuracy, or completeness. Individuals and companies using information presented are responsible for verification and validation of information they utilize and present to their customers and clients. Canopy MLS will not be liable for any damage or loss resulting from use of the provided content or the products available through Portals, IDX, VOW, and/or Syndication. Recipients of this information shall not resell, redistribute, reproduce, modify, or otherwise copy any portion thereof without the expressed written consent of Canopy MLS.New listings near 309 Nottingham Road
- Coming Soon
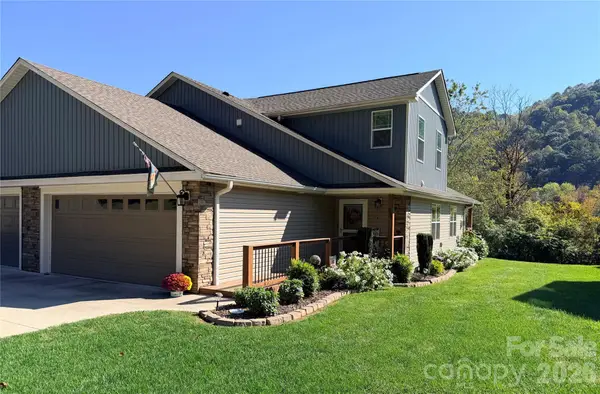 $475,000Coming Soon2 beds 3 baths1,763 sq. ft.
228 February Lane, Waynesville, NC 28786
MLS# 4434376Listed by: KELLER WILLIAMS GREAT SMOKIES - Coming Soon
 $489,000Coming Soon3 beds 2 baths1,638 sq. ft.
616 Twinbrook Lane, Maggie Valley, NC 28751
MLS# 4410327Listed by: SELECT PREMIUM PROPERTIES INC - New
 $615,000Active3 beds 3 baths2,107 sq. ft.
85 Susan Drive, Maggie Valley, NC 28751
MLS# 4433790Listed by: 1ST CHOICE REALTY - New
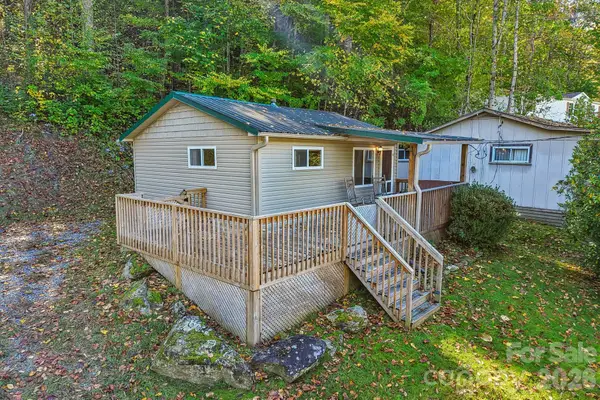 Listed by BHGRE$139,900Active1 beds 1 baths452 sq. ft.
58 Leisure Lane, Maggie Valley, NC 28751
MLS# 4434377Listed by: BETTER HOMES AND GARDENS REAL ESTATE HERITAGE - New
 $475,000Active3 beds 3 baths1,512 sq. ft.
250 Creekside Drive, Maggie Valley, NC 28751
MLS# 4434388Listed by: HOWARD HANNA BEVERLY-HANKS WAYNESVILLE - New
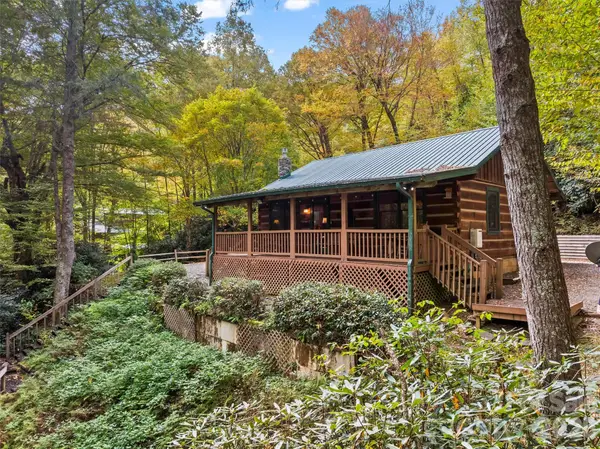 Listed by BHGRE$330,000Active2 beds 1 baths
758 Mashstomp Road, Maggie Valley, NC 28751
MLS# 4433434Listed by: BETTER HOMES AND GARDENS REAL ESTATE HERITAGE - New
 $250,000Active1 beds 1 baths408 sq. ft.
340 Wayah Zooshuga Road, Maggie Valley, NC 28751
MLS# 4432934Listed by: 1ST CHOICE REALTY - New
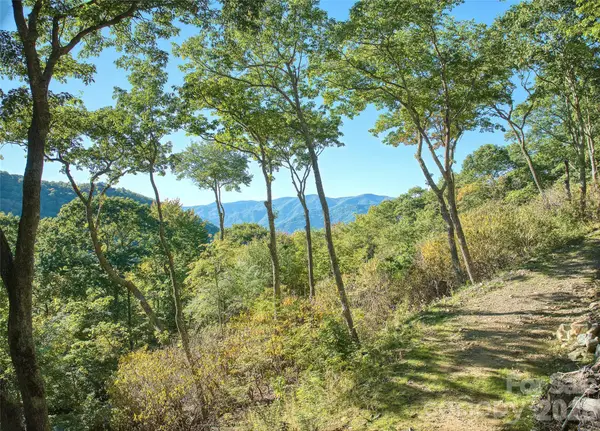 $289,000Active2.86 Acres
270 Olli Trail, Maggie Valley, NC 28751
MLS# 4433453Listed by: SMOKY MOUNTAIN RETREAT REALTY - New
 Listed by BHGRE$550,000Active3 beds 2 baths1,400 sq. ft.
588 Panoramic Loop, Maggie Valley, NC 28751
MLS# 4431380Listed by: BETTER HOMES AND GARDENS REAL ESTATE HERITAGE


Protect your home and budget from life's surprises with an Assurant Home Warranty, backed by a partner that supports you through every step of homeownership. Explore Plans.
© 2026 Better Homes and Gardens Real Estate LLC. An Anywhere Real Estate company. All rights reserved. Better Homes and Gardens® Real Estate is a registered trademark owned by Meredith Operations Corporation, licensed to Better Homes and Gardens Real Estate LLC and used with permission. Better Homes and Gardens Real Estate LLC fully supports the principles of the Fair Housing Act and the Equal Opportunity Act. Listing information is deemed reliable but is not guaranteed accurate.
Each office is independently owned and operated.
Any services or products provided by third parties are not provided by, affiliated with or related to Better Homes and Gardens Real Estate LLC, or its affiliated companies.