
250 Creekside Drive, Maggie Valley, NC 28751
Local realty services provided by:Better Homes and Gardens Real Estate Paracle
Listed by: darrin graves
Office: howard hanna beverly-hanks waynesville
MLS#:4434388
Source:CH
250 Creekside Drive,Maggie Valley, NC 28751
$475,000
- 2 Beds
- 3 Baths
- 1,512 sq. ft.
- Single family
- Active
Price summary
- Price:$475,000
- Price per sq. ft.:$314.15
About this home
Situated in a picturesque mountain setting just above Maggie Valley Club & Resort, this beautifully maintained single-level log cabin combines classic mountain charm with modern comforts and numerous recent upgrades. Enjoy stunning south-southeasterly mountain views and the relaxing sounds of the creek below from the expansive wraparound composite decking, featuring both covered and open areas ideal for outdoor dining, entertaining, or simply taking in the peaceful surroundings. Inside, the spacious great room features vaulted ceilings and an inviting open layout, while the thoughtfully designed floor plan offers two bedrooms plus a versatile bonus room that provides the functionality of a three-bedroom home. Significant recent improvements include a completely new HVAC heat pump system, new water heater, beautifully updated tiled tub/shower, and new kitchen appliances, including a double wall oven. An attached two-car garage provides generous parking, storage, and workshop possibilities. Additional highlights include city water and sewer, high-speed Spectrum internet availability, and convenient year-round access via publicly maintained paved roads. With no HOA and short-term rentals permitted, this property offers exceptional flexibility for use as a full-time residence, second home, or income-producing vacation rental. Combining beautiful mountain views, substantial recent upgrades, single-level living, and an excellent location near Maggie Valley Club & Resort, this inviting mountain retreat offers an appealing blend of comfort, convenience, and versatility....
Contact an agent
Home facts
- Year built:1987
- Subdivision & Development:Country Club Cove Estates
- Listing ID #:4434388
- Updated:October 14, 2026 at 01:12 PM
Rooms and interior
- Bedrooms:2
- Total bathrooms:3
- Full bathrooms:2
- Half bathrooms:1
- Flooring:Tile, Vinyl
- Kitchen Description:Dishwasher, Double Oven, Microwave, Refrigerator, Wall Oven
- Living area:1,512 sq. ft.
Heating and cooling
- Cooling:Heat Pump
- Heating:Heat Pump
Structure and exterior
- Year built:1987
- Building area:1,512 sq. ft.
- Lot area:0.8 Acres
- Lot Features:Rolling Slope, Views
- Architectural Style:Arts and Crafts, Cabin, Ranch
- Construction Materials:Log
- Foundation Description:Crawl Space, Slab
- Levels:1 Story
Schools
- High school:Tuscola
- Elementary school:Jonathan Valley
Utilities
- Sewer:Public Sewer
Finances and disclosures
- Price:$475,000
- Price per sq. ft.:$314.15
Features and amenities
- Laundry features:Main Level
- Amenities:Walk-In Closet(s)
Parking
- Parking description:Attached Garage, Driveway
- Garage:Yes
- Garage spaces:2
 Listings courtesy of Canopy MLS as distributed by MLS GRID. Copyright 2021 Canopy MLS. All rights reserved. Canopy MLS, provides content displayed here (“provided content”) on an “as is” basis and makes no representations or warranties regarding the provided content, including, but not limited to those of non-infringement, timeliness, accuracy, or completeness. Individuals and companies using information presented are responsible for verification and validation of information they utilize and present to their customers and clients. Canopy MLS will not be liable for any damage or loss resulting from use of the provided content or the products available through Portals, IDX, VOW, and/or Syndication. Recipients of this information shall not resell, redistribute, reproduce, modify, or otherwise copy any portion thereof without the expressed written consent of Canopy MLS.
New listings near 250 Creekside Drive
- Coming Soon
 $489,000Coming Soon3 beds 2 baths1,638 sq. ft.
616 Twinbrook Lane, Maggie Valley, NC 28751
MLS# 4410327Listed by: SELECT PREMIUM PROPERTIES INC - New
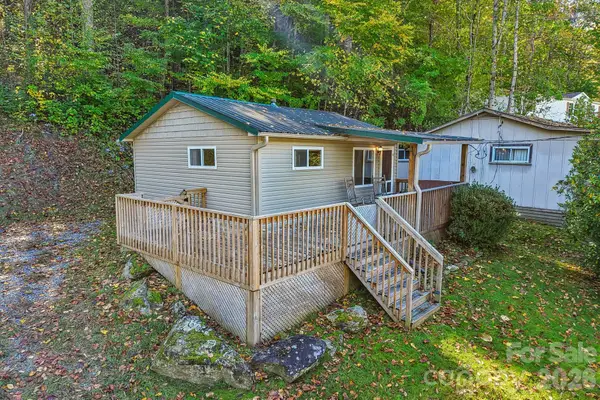 Listed by BHGRE$139,900Active1 beds 1 baths452 sq. ft.
58 Leisure Lane, Maggie Valley, NC 28751
MLS# 4434377Listed by: BETTER HOMES AND GARDENS REAL ESTATE HERITAGE - New
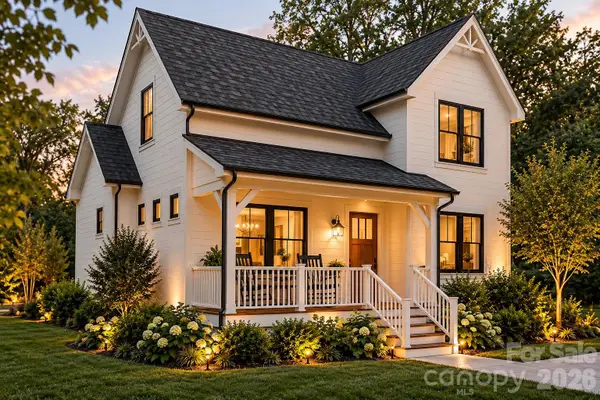 Listed by BHGRE$389,000Active3 beds 2 baths1,253 sq. ft.
309 Nottingham Road, Maggie Valley, NC 28751
MLS# 4432609Listed by: BETTER HOMES AND GARDENS REAL ESTATE HERITAGE - New
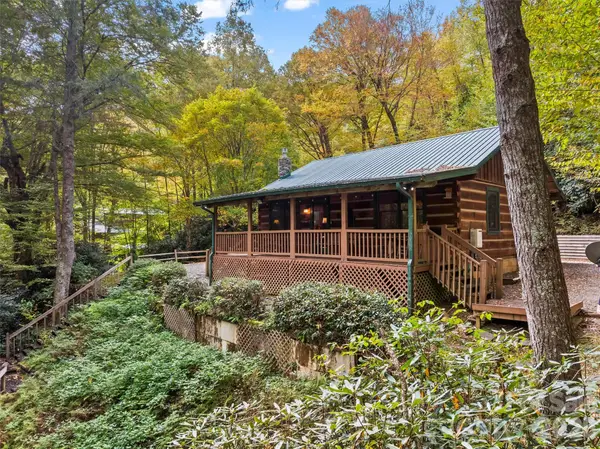 Listed by BHGRE$330,000Active2 beds 1 baths
758 Mashstomp Road, Maggie Valley, NC 28751
MLS# 4433434Listed by: BETTER HOMES AND GARDENS REAL ESTATE HERITAGE - New
 $250,000Active1 beds 1 baths408 sq. ft.
340 Wayah Zooshuga Road, Maggie Valley, NC 28751
MLS# 4432934Listed by: 1ST CHOICE REALTY - New
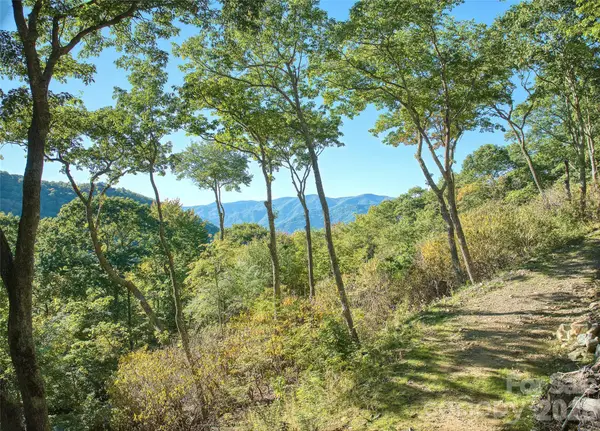 $289,000Active2.86 Acres
270 Olli Trail, Maggie Valley, NC 28751
MLS# 4433453Listed by: SMOKY MOUNTAIN RETREAT REALTY - New
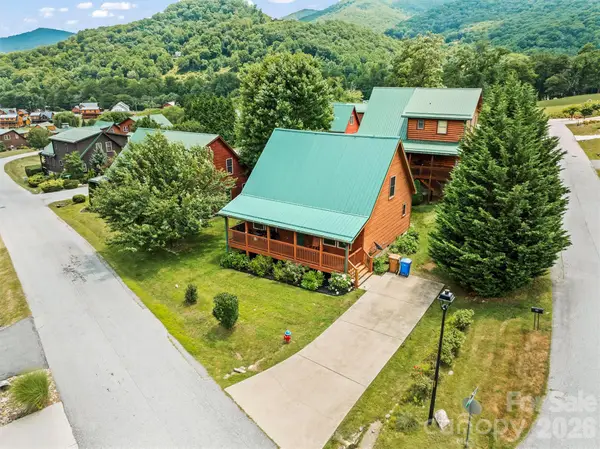 Listed by BHGRE$550,000Active3 beds 2 baths1,400 sq. ft.
588 Panoramic Loop, Maggie Valley, NC 28751
MLS# 4431380Listed by: BETTER HOMES AND GARDENS REAL ESTATE HERITAGE - New
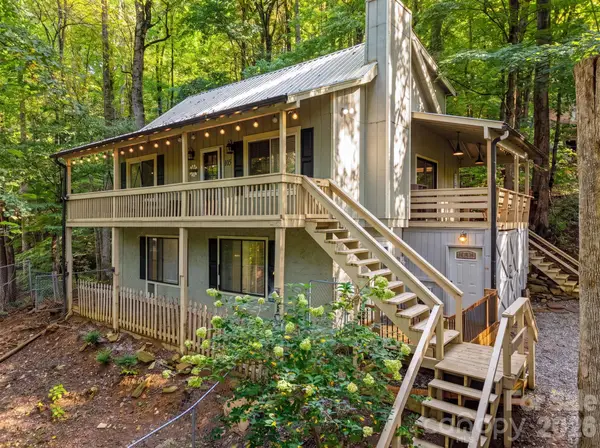 $469,000Active2 beds 2 baths1,817 sq. ft.
105 Shirley Drive, Maggie Valley, NC 28751
MLS# 4393746Listed by: KELLER WILLIAMS GREAT SMOKIES - New
 $629,900Active4 beds 3 baths2,209 sq. ft.
193 Driftwood Loop, Maggie Valley, NC 28751
MLS# 100608804Listed by: LIVING SEASIDE REALTY GROUP


Protect your home and budget from life's surprises with an Assurant Home Warranty, backed by a partner that supports you through every step of homeownership. Explore Plans.
© 2026 Better Homes and Gardens Real Estate LLC. An Anywhere Real Estate company. All rights reserved. Better Homes and Gardens® Real Estate is a registered trademark owned by Meredith Operations Corporation, licensed to Better Homes and Gardens Real Estate LLC and used with permission. Better Homes and Gardens Real Estate LLC fully supports the principles of the Fair Housing Act and the Equal Opportunity Act. Listing information is deemed reliable but is not guaranteed accurate.
Each office is independently owned and operated.
Any services or products provided by third parties are not provided by, affiliated with or related to Better Homes and Gardens Real Estate LLC, or its affiliated companies.