
3186 Timber Run Lane, Maiden, NC 28650
Local realty services provided by:Better Homes and Gardens Real Estate Foothills
Listed by: tim brown
Office: hines & associates realty llc.
MLS#:4432086
Source:CH
3186 Timber Run Lane,Maiden, NC 28650
$489,900
- 3 Beds
- 3 Baths
- 2,968 sq. ft.
- Single family
- Active
Upcoming open houses
- Sat, Oct 2401:00 pm - 03:00 pm
Price summary
- Price:$489,900
- Price per sq. ft.:$165.06
- Monthly HOA dues:$50
About this home
Where the fire's lit, the coffee's on, and the back porch is always open, the story starts on the covered front porch, the kind of porch that turns a walk to the mailbox into a reason to linger. On fall evenings, it's where you'll watch the light fade over the lane. On spring mornings, it's where the first cup of coffee tastes best.
Most days, though, you'll come home through the attached two-car garage, and that's where this home shows it understands real life. A dedicated drop zone waits just inside. Backpacks, keys, work bags, muddy shoes, and the dog's leash all have a place before anyone reaches the kitchen.
Step into the great room and the first thing you'll notice is the light. A wall of windows fills the space with sunshine all day long. In the cooler months, the gas log fireplace becomes the room's anchor. One switch gives you instant warmth, with no wood to haul and no ashes to sweep. Picture movie nights, holiday mornings, and slow Sunday afternoons, all in this one room.
The kitchen and dining area flow from the great room in one easy, connected space. Whoever is cooking stays part of the conversation, homework can spread across the table while dinner simmers, and guests always seem to gather right where the food is. A pantry keeps groceries, small appliances, and bulk-shopping finds out of sight and close at hand.
The dining area opens straight to the covered back porch, so your living space reaches outdoors without any extra effort. Morning breakfast, a summer supper after a long day, or an evening rain shower you can watch while staying dry all happen here. Because the porch is covered, it's usable most of the year, not just on perfect-weather days.
Also on the main level, a first-floor office gives you a real place to work. It has a door to close, a quiet that's all yours, and a large closet for files, supplies, or seasonal storage. If your life doesn't need an office, the room adapts easily to a playroom, hobby space, or guest room. A convenient half bath completes the main level for visitors.
Upstairs, where the Day Winds Down, the primary bedroom is the retreat at the end of every day. It has its own en-suite bath and not one but two large closets, so there's plenty of room for two people to share without negotiating over hangers. The best part is that the laundry room connects directly through the primary closet. Clean clothes go from the dryer to the hanger in a few steps, with no baskets carried down the hall.
Two more bedrooms share a full bath, which gives growing families, roommates, or overnight guests their own space down the hall.
Built in 2023 and set on three-quarters of an acre in the Wynswept community, this home gives you room to breathe. There's space for a garden, a game of catch, or simply some distance between you and the neighbors. Maiden offers a quieter pace while keeping the wider region within reach. Highway 16 provides an easy route toward the Lake Norman area and the greater Charlotte region when work, shopping, or weekend plans call you out. When the day is done, you return to your own slice of Catawba County.
This home runs on a private well and septic system, so there's no monthly municipal water or sewer bill. The next chapter at 3186 Timber Run Lane is yours to write....
Contact an agent
Home facts
- Year built:2022
- Subdivision & Development:Wynswept
- Listing ID #:4432086
- Updated:October 22, 2026 at 01:22 PM
Rooms and interior
- Bedrooms:3
- Total bathrooms:3
- Full bathrooms:2
- Half bathrooms:1
- Flooring:Laminate, Tile
- Kitchen Description:Dishwasher, Disposal, Electric Cooktop, Microwave, Wall Oven
- Living area:2,968 sq. ft.
Heating and cooling
- Heating:Forced Air
Structure and exterior
- Year built:2022
- Building area:2,968 sq. ft.
- Lot area:0.75 Acres
- Construction Materials:Fiber Cement
- Foundation Description:Crawl Space
Schools
- High school:Bandys
- Elementary school:Balls Creek
Utilities
- Water:Well
- Sewer:Septic (At Site)
Finances and disclosures
- Price:$489,900
- Price per sq. ft.:$165.06
Features and amenities
- Laundry features:Laundry Room, Upper Level
- Amenities:Attic Stairs Pulldown, Garden Tub, Open Floorplan, Walk-In Closet(s)
Parking
- Parking description:Attached Garage, Driveway, Garage Door Opener
- Garage:Yes
- Garage spaces:2
 Listings courtesy of Canopy MLS as distributed by MLS GRID. Copyright 2021 Canopy MLS. All rights reserved. Canopy MLS, provides content displayed here (“provided content”) on an “as is” basis and makes no representations or warranties regarding the provided content, including, but not limited to those of non-infringement, timeliness, accuracy, or completeness. Individuals and companies using information presented are responsible for verification and validation of information they utilize and present to their customers and clients. Canopy MLS will not be liable for any damage or loss resulting from use of the provided content or the products available through Portals, IDX, VOW, and/or Syndication. Recipients of this information shall not resell, redistribute, reproduce, modify, or otherwise copy any portion thereof without the expressed written consent of Canopy MLS.
New listings near 3186 Timber Run Lane
- Coming Soon
 $240,000Coming Soon5 beds 2 baths2,696 sq. ft.
903 Union Street, Maiden, NC 28650
MLS# 4435561Listed by: MARK SPAIN REAL ESTATE - Coming SoonOpen Sun, 12 to 2pm
 $387,500Coming Soon3 beds 2 baths1,706 sq. ft.
3038 Brody Lane, Maiden, NC 28650
MLS# 4433661Listed by: EXP REALTY LLC - New
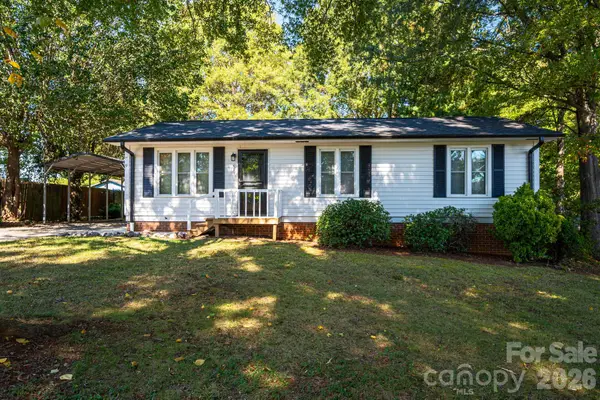 $239,900Active3 beds 2 baths1,021 sq. ft.
413 E Klutz Street, Maiden, NC 28650
MLS# 4436291Listed by: JANE MCGILL REAL ESTATE - New
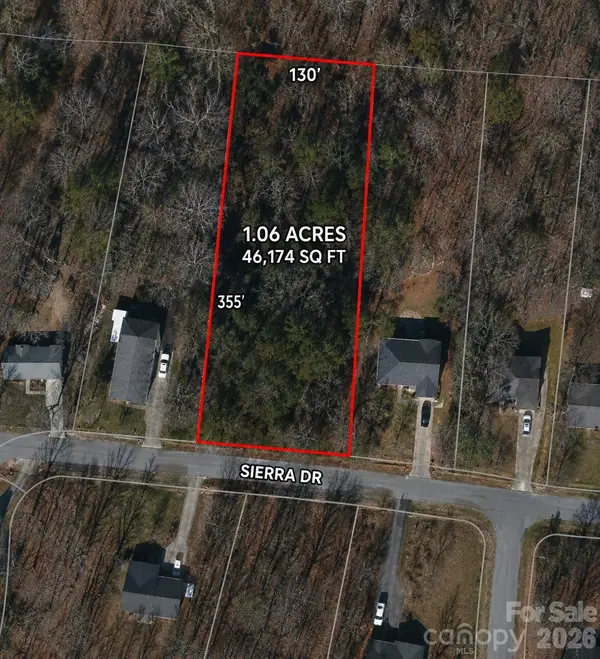 $74,990Active1.06 Acres
4832 Sierra Drive, Maiden, NC 28650
MLS# 4431663Listed by: REALTY ONE GROUP REVOLUTION - Open Sun, 1 to 3pmNew
 $365,000Active4 beds 3 baths2,239 sq. ft.
1944 Lowland Shade Court, Maiden, NC 28650
MLS# 4434095Listed by: KELLER WILLIAMS UNIFIED 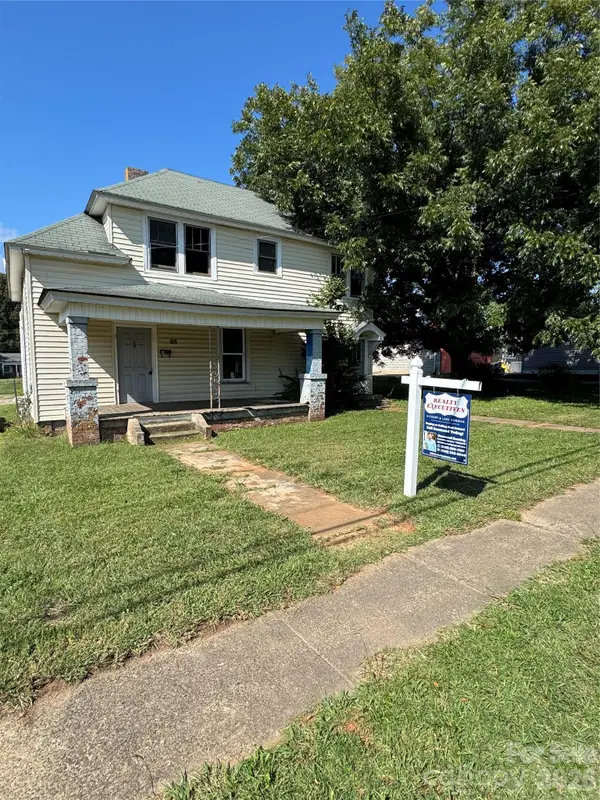 $99,900Pending-- beds -- baths
104 Main Avenue, Maiden, NC 28650
MLS# 4435664Listed by: REALTY EXECUTIVES OF HICKORY- New
 $298,290Active4 beds 2 baths1,764 sq. ft.
1149 Foxberry Lane, Maiden, NC 28650
MLS# 4434682Listed by: DR HORTON INC - New
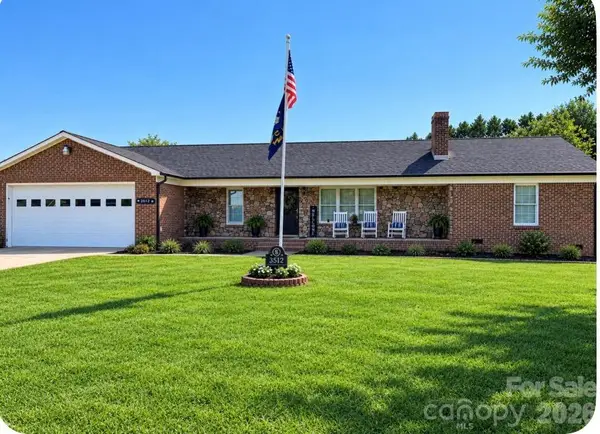 $464,900Active3 beds 2 baths1,997 sq. ft.
3512 Goodson Road, Maiden, NC 28650
MLS# 4434010Listed by: CROWN FIRST HOMES LLC 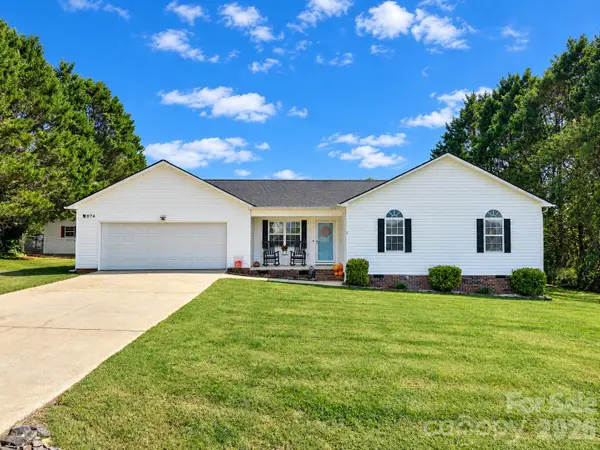 $300,000Pending3 beds 2 baths1,338 sq. ft.
3974 Northernmistic Drive, Maiden, NC 28650
MLS# 4433700Listed by: EXP REALTY LLC


Protect your home and budget from life's surprises with an Assurant Home Warranty, backed by a partner that supports you through every step of homeownership. Explore Plans.
© 2026 Better Homes and Gardens Real Estate LLC. An Anywhere Real Estate company. All rights reserved. Better Homes and Gardens® Real Estate is a registered trademark owned by Meredith Operations Corporation, licensed to Better Homes and Gardens Real Estate LLC and used with permission. Better Homes and Gardens Real Estate LLC fully supports the principles of the Fair Housing Act and the Equal Opportunity Act. Listing information is deemed reliable but is not guaranteed accurate.
Each office is independently owned and operated.
Any services or products provided by third parties are not provided by, affiliated with or related to Better Homes and Gardens Real Estate LLC, or its affiliated companies.