
903 Union Street, Maiden, NC 28650
Local realty services provided by:Better Homes and Gardens Real Estate Foothills
Listed by: allyson ward
Office: mark spain real estate
MLS#:4435561
Source:CH
903 Union Street,Maiden, NC 28650
$240,000
- 5 Beds
- 2 Baths
- 2,696 sq. ft.
- Single family
- Coming Soon
Price summary
- Price:$240,000
- Price per sq. ft.:$89.02
About this home
Instant Equity! Priced below market value - we know! NO HOA!!! 2,700 SF 5-Bedroom Home with Detached Bonus Structure in Maiden. Priced well below market rate, this spacious 2,700-square-foot home offers incredible value and a versatile 5-bedroom layout featuring two bedrooms on the main floor and three upstairs. The property includes a galley kitchen with a gas stove, dining areas, a family room with a gas log fireplace (Seller has never used so no warranty made), a brand-new HVAC system (2026), and a fully fenced back yard + front yard with recent landscaping. A massive highlight is the separate, detached one-car garage out back which is fully insulated and pre-wired/plumbed with power, water, a toilet, gas heat and a hot water heater already installed that's perfect for a premium workshop or an easy ADU/separate living quarters conversion. Located just a block from a local park with tennis courts, basketball courts, and a playground, and close to everyday dining and grocery options, this home is a fantastic opportunity that just needs paint and flooring to truly shine. Catawba County real estate (Maiden sits primarily in Catawba County), walkable to park / Near playground in a quiet neighborhood & community, convenient to NC-321 (crucial for commuters heading to Hickory or Charlotte) and below market value + Instant equity. We know!...
Contact an agent
Home facts
- Year built:1954
- Subdivision & Development:None
- Listing ID #:4435561
- Updated:October 22, 2026 at 01:22 PM
Rooms and interior
- Bedrooms:5
- Total bathrooms:2
- Full bathrooms:2
- Flooring:Carpet, Laminate, Tile
- Kitchen Description:Gas Range
- Living area:2,696 sq. ft.
Heating and cooling
- Cooling:Central Air, Ductless
- Heating:Ductless, Forced Air, Natural Gas
- Central air:Yes
Structure and exterior
- Year built:1954
- Building area:2,696 sq. ft.
- Lot area:0.26 Acres
- Architectural Style:Cape Cod
- Construction Materials:Stone, Vinyl
- Foundation Description:Slab
Schools
- High school:Catawba Ridge
- Elementary school:Maiden
Utilities
- Sewer:Public Sewer
Finances and disclosures
- Price:$240,000
- Price per sq. ft.:$89.02
Features and amenities
- Laundry features:Laundry Room, Upper Level
- Amenities:Breakfast Bar, Walk-In Closet(s), Whirlpool
Parking
- Parking description:Driveway
- Garage:Yes
- Garage spaces:1
 Listings courtesy of Canopy MLS as distributed by MLS GRID. Copyright 2021 Canopy MLS. All rights reserved. Canopy MLS, provides content displayed here (“provided content”) on an “as is” basis and makes no representations or warranties regarding the provided content, including, but not limited to those of non-infringement, timeliness, accuracy, or completeness. Individuals and companies using information presented are responsible for verification and validation of information they utilize and present to their customers and clients. Canopy MLS will not be liable for any damage or loss resulting from use of the provided content or the products available through Portals, IDX, VOW, and/or Syndication. Recipients of this information shall not resell, redistribute, reproduce, modify, or otherwise copy any portion thereof without the expressed written consent of Canopy MLS.
New listings near 903 Union Street
- Coming SoonOpen Sun, 12 to 2pm
 $387,500Coming Soon3 beds 2 baths1,706 sq. ft.
3038 Brody Lane, Maiden, NC 28650
MLS# 4433661Listed by: EXP REALTY LLC - New
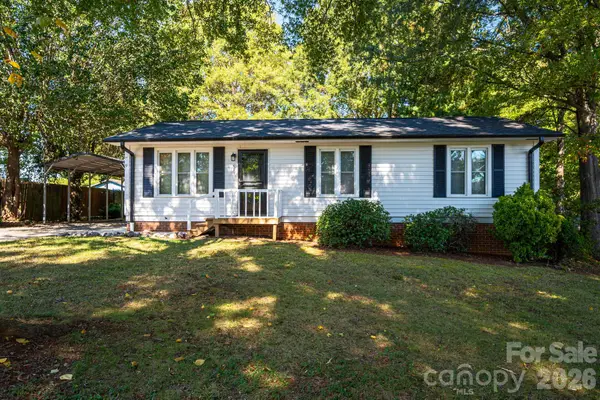 $239,900Active3 beds 2 baths1,021 sq. ft.
413 E Klutz Street, Maiden, NC 28650
MLS# 4436291Listed by: JANE MCGILL REAL ESTATE - Open Sat, 1 to 3pmNew
 $489,900Active3 beds 3 baths2,968 sq. ft.
3186 Timber Run Lane, Maiden, NC 28650
MLS# 4432086Listed by: HINES & ASSOCIATES REALTY LLC - New
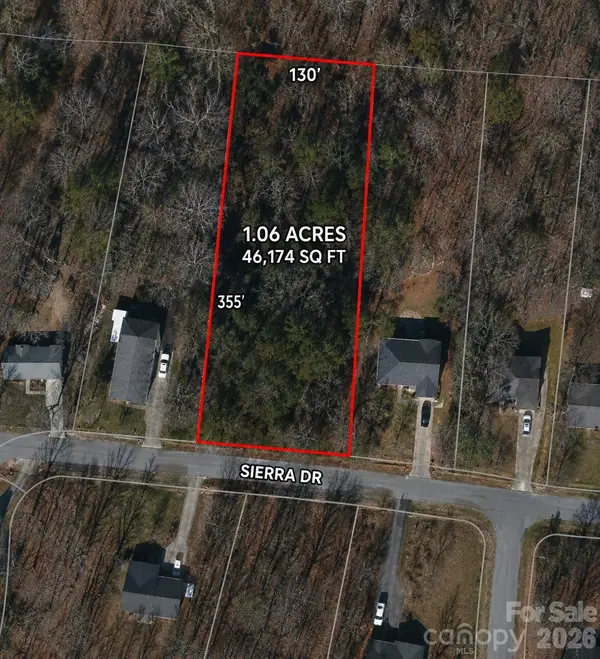 $74,990Active1.06 Acres
4832 Sierra Drive, Maiden, NC 28650
MLS# 4431663Listed by: REALTY ONE GROUP REVOLUTION - Open Sun, 1 to 3pmNew
 $365,000Active4 beds 3 baths2,239 sq. ft.
1944 Lowland Shade Court, Maiden, NC 28650
MLS# 4434095Listed by: KELLER WILLIAMS UNIFIED 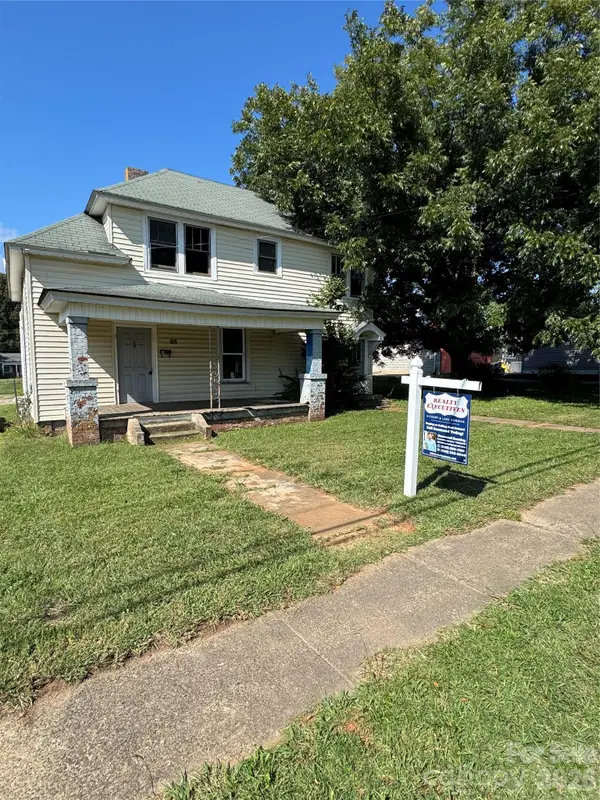 $99,900Pending-- beds -- baths
104 Main Avenue, Maiden, NC 28650
MLS# 4435664Listed by: REALTY EXECUTIVES OF HICKORY- New
 $298,290Active4 beds 2 baths1,764 sq. ft.
1149 Foxberry Lane, Maiden, NC 28650
MLS# 4434682Listed by: DR HORTON INC - New
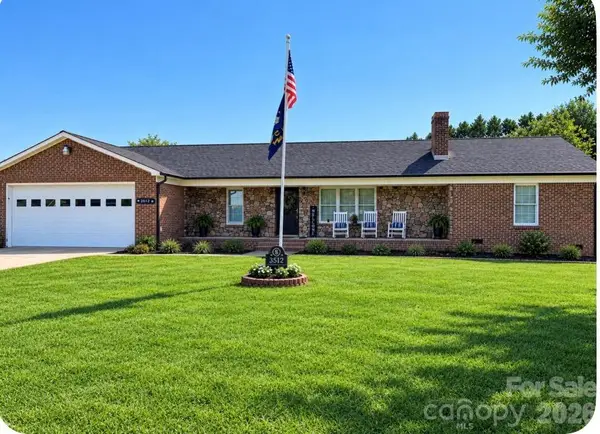 $464,900Active3 beds 2 baths1,997 sq. ft.
3512 Goodson Road, Maiden, NC 28650
MLS# 4434010Listed by: CROWN FIRST HOMES LLC  $300,000Pending3 beds 2 baths1,338 sq. ft.
3974 Northernmistic Drive, Maiden, NC 28650
MLS# 4433700Listed by: EXP REALTY LLC


Protect your home and budget from life's surprises with an Assurant Home Warranty, backed by a partner that supports you through every step of homeownership. Explore Plans.
© 2026 Better Homes and Gardens Real Estate LLC. An Anywhere Real Estate company. All rights reserved. Better Homes and Gardens® Real Estate is a registered trademark owned by Meredith Operations Corporation, licensed to Better Homes and Gardens Real Estate LLC and used with permission. Better Homes and Gardens Real Estate LLC fully supports the principles of the Fair Housing Act and the Equal Opportunity Act. Listing information is deemed reliable but is not guaranteed accurate.
Each office is independently owned and operated.
Any services or products provided by third parties are not provided by, affiliated with or related to Better Homes and Gardens Real Estate LLC, or its affiliated companies.