
3448 Anderson Mountain Road, Maiden, NC 28650
Local realty services provided by:Better Homes and Gardens Real Estate Integrity Partners
Listed by: misty morris
Office: exp realty llc.
MLS#:4418208
Source:CH
3448 Anderson Mountain Road,Maiden, NC 28650
$399,900
- 4 Beds
- 3 Baths
- 1,809 sq. ft.
- Single family
- Coming Soon
Upcoming open houses
- Sun, Aug 3001:00 pm - 03:00 pm
Price summary
- Price:$399,900
- Price per sq. ft.:$221.06
About this home
Beautifully updated, wonderfully maintained, and surrounded by incredible mature landscaping—this home is one you won't want to miss! Tucked away in a peaceful setting, this charming split-foyer offers the character of an established home with the updates and flexibility today's buyers want.
The main level features a custom kitchen renovated in 2020 with all the bells and whistles, spacious living room, cozy fireplace, dining area, 3 bedrooms, and 1.5 baths. The lower level adds an office/4th bedroom, full bath, laundry, den, and garage, providing excellent flexibility for guests, a home office, recreation, or multigenerational living.
Major updates include a 2026 inverter HVAC system with HEPA filter and air scrubber, 2020 roof with 30-year warranty, 2020 electric water heater, insulated garage doors, double-pane windows, updated siding with upgraded insulation, covered front entry, gutters, downspouts, gutter guards, and side deck railings.
The outdoor setting is what truly sets this property apart. Mature trees, flowering shrubs, established gardens, thoughtfully landscaped beds, beautiful walkways, and an expansive lawn create a private, peaceful backdrop for relaxing and entertaining. The home, deck, windows, and gutters were freshly cleaned in August 2026 and are ready for their next owner.
Character. Updates. Flexible living space. Incredible outdoor setting. If you've been waiting for a home that feels established, special, and truly cared for, put this one at the top of your list!
Located in Pumpkin Center and North Lincoln school district....
Contact an agent
Home facts
- Year built:1976
- Subdivision & Development:None
- Listing ID #:4418208
- Updated:August 26, 2026 at 11:26 AM
Rooms and interior
- Bedrooms:4
- Total bathrooms:3
- Full bathrooms:2
- Half bathrooms:1
- Kitchen Description:Dishwasher, Electric Range, Microwave
- Basement:Yes
- Living area:1,809 sq. ft.
Heating and cooling
- Cooling:Central Air
- Central air:Yes
Structure and exterior
- Year built:1976
- Building area:1,809 sq. ft.
- Lot area:0.81 Acres
- Construction Materials:Vinyl
- Foundation Description:Basement, Slab
Schools
- High school:North Lincoln
- Elementary school:Pumpkin Center
Utilities
- Water:County Water
- Sewer:Septic (At Site)
Finances and disclosures
- Price:$399,900
- Price per sq. ft.:$221.06
Features and amenities
- Laundry features:Lower Level
Parking
- Parking description:Attached Garage, Driveway, Garage Door Opener
- Garage:Yes
- Garage spaces:2
 Listings courtesy of Canopy MLS as distributed by MLS GRID. Copyright 2021 Canopy MLS. All rights reserved. Canopy MLS, provides content displayed here (“provided content”) on an “as is” basis and makes no representations or warranties regarding the provided content, including, but not limited to those of non-infringement, timeliness, accuracy, or completeness. Individuals and companies using information presented are responsible for verification and validation of information they utilize and present to their customers and clients. Canopy MLS will not be liable for any damage or loss resulting from use of the provided content or the products available through Portals, IDX, VOW, and/or Syndication. Recipients of this information shall not resell, redistribute, reproduce, modify, or otherwise copy any portion thereof without the expressed written consent of Canopy MLS. CH Member Broker: Rachel Brown
New listings near 3448 Anderson Mountain Road
- Coming Soon
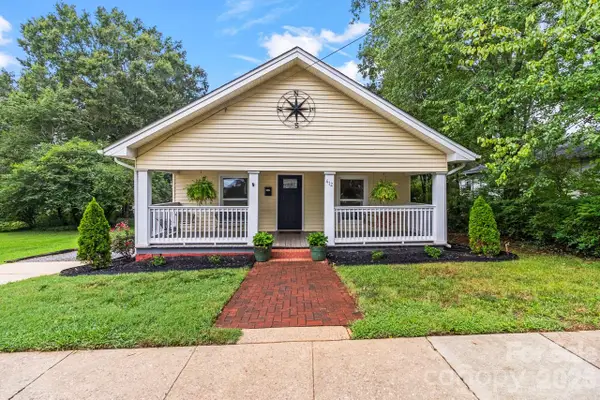 $235,000Coming Soon3 beds 1 baths1,500 sq. ft.
412 N 1st Avenue, Maiden, NC 28650
MLS# 4417532Listed by: KELLER WILLIAMS ADVANTAGE - Coming Soon
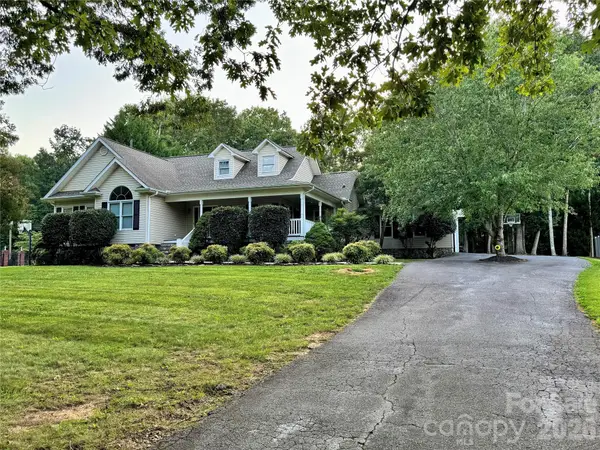 $494,500Coming Soon3 beds 2 baths2,097 sq. ft.
107 Shawnee Trail, Maiden, NC 28650
MLS# 4416945Listed by: HARTNESS HOMETOWN PROPERTIES - New
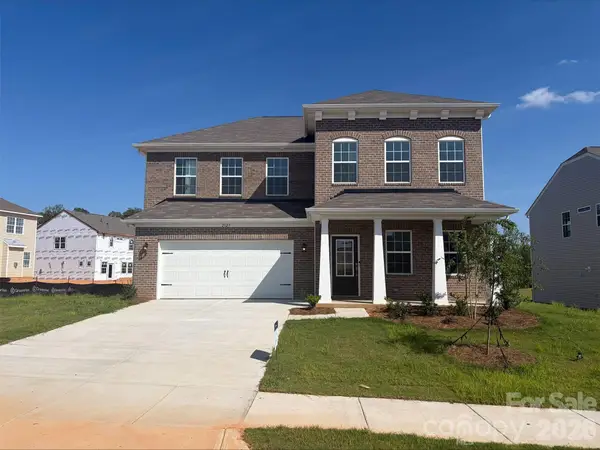 $475,000Active5 beds 5 baths3,243 sq. ft.
2123 Morning Gold Drive, Maiden, NC 28650
MLS# 4418075Listed by: LENNAR SALES CORP - New
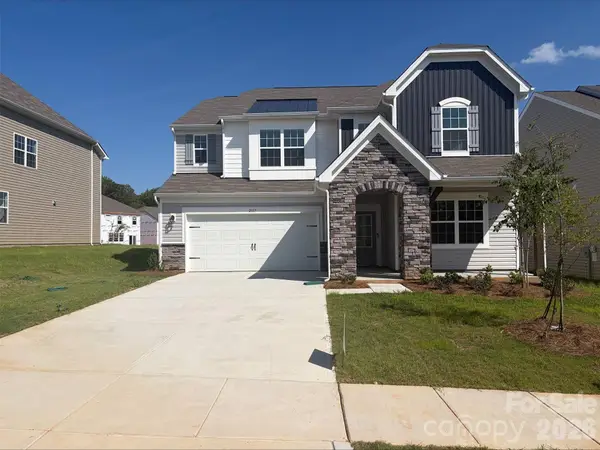 $450,000Active4 beds 4 baths2,946 sq. ft.
2117 Morning Gold Drive, Maiden, NC 28650
MLS# 4418109Listed by: LENNAR SALES CORP - New
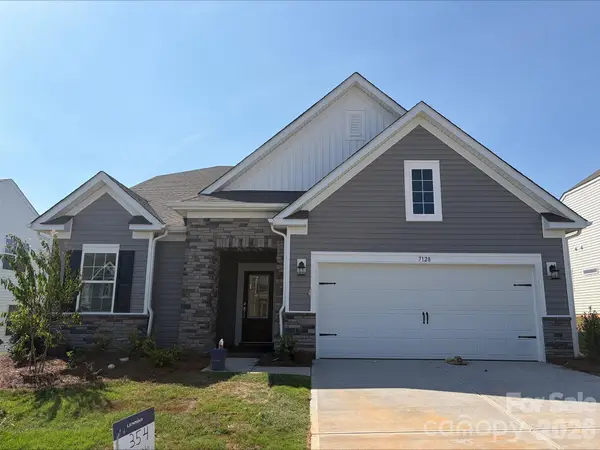 $418,000Active4 beds 3 baths2,489 sq. ft.
7128 Juneberry Way, Maiden, NC 28650
MLS# 4418064Listed by: LENNAR SALES CORP - New
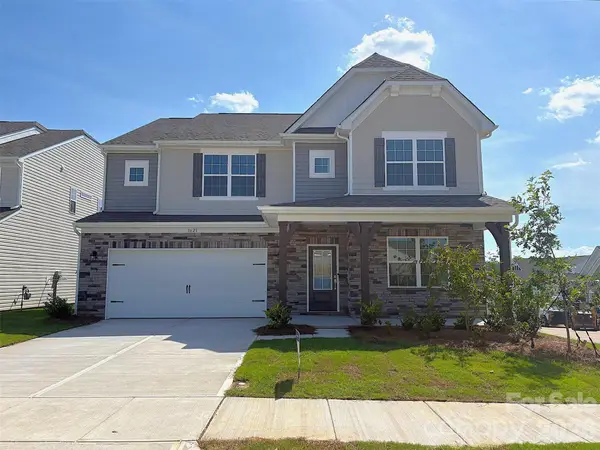 $481,439Active5 beds 5 baths3,243 sq. ft.
1621 Grassy Knoll Trail, Maiden, NC 28650
MLS# 4417802Listed by: LENNAR SALES CORP - New
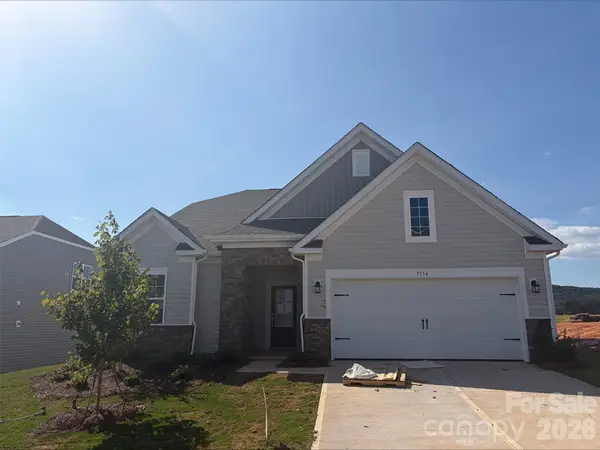 $368,000Active3 beds 2 baths1,848 sq. ft.
7134 Juneberry Way #355, Maiden, NC 28650
MLS# 4417818Listed by: LENNAR SALES CORP - Open Fri, 11am to 3pmNew
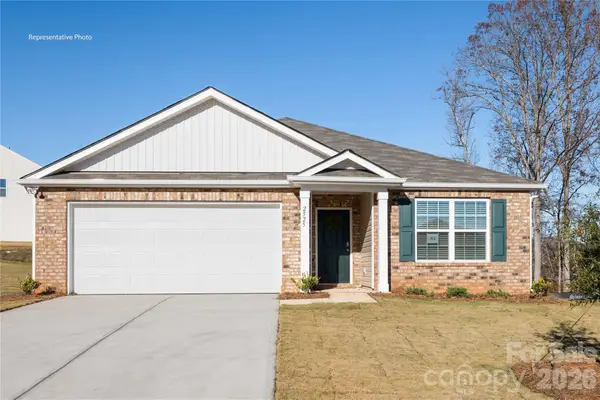 $293,340Active3 beds 2 baths1,618 sq. ft.
1141 Foxberry Lane, Maiden, NC 28650
MLS# 4417108Listed by: DR HORTON INC - New
 $104,900Active3 beds 2 baths1,890 sq. ft.
3942 Providence Mill Road, Maiden, NC 28650
MLS# 4416672Listed by: PATTON & BELOTE REALTY


Protect your home and budget from life's surprises with an Assurant Home Warranty, backed by a partner that supports you through every step of homeownership. Explore Plans.
© 2026 Better Homes and Gardens Real Estate LLC. An Anywhere Real Estate company. All rights reserved. Better Homes and Gardens® Real Estate is a registered trademark owned by Meredith Operations Corporation, licensed to Better Homes and Gardens Real Estate LLC and used with permission. Better Homes and Gardens Real Estate LLC fully supports the principles of the Fair Housing Act and the Equal Opportunity Act. Listing information is deemed reliable but is not guaranteed accurate.
Each office is independently owned and operated.
Any services or products provided by third parties are not provided by, affiliated with or related to Better Homes and Gardens Real Estate LLC, or its affiliated companies.