
5623 Newton Way, Maiden, NC 28650
Local realty services provided by:Better Homes and Gardens Real Estate Integrity Partners
Listed by: laurie marzano
Office: 1 percent lists greater charlotte
MLS#:4406261
Source:CH
5623 Newton Way,Maiden, NC 28650
$384,900
- 3 Beds
- 2 Baths
- - sq. ft.
- Single family
- Sold
Sorry, we are unable to map this address
Price summary
- Price:$384,900
- Monthly HOA dues:$86
About this home
Move-In Ready and Better Than New! This beautifully upgraded 1833 sq foot 3-bedroom, 2-bath, one-story home on a desirable .40 acre cul de sac lot with a fenced back yard, screen porch perfect for indoor/outdoor living & decorative patio ready for your fire pit is sure to impress! From the moment you walk through the front door you’ll start to experience tasteful designer finishes/upgrades throughout. The natural flowing open floor plan blends style and functionality featuring luxury wood-grain vinyl flooring, a spacious Great Room (anchored by a gas fireplace) adjacent to the well-appointed kitchen and dining area, and abundant natural light throughout. The gourmet kitchen is designed for entertaining with quartz countertops, a gas cooktop, stainless steel appliances and extensive cabinetry and storage. Enjoy meals at the oversized breakfast bar or for a more formal setting, entertain in the large dining area just steps away. The expansive owner’s retreat tucked in the back of the home for added privacy, with private access to the screened porch offers a spa-inspired en-suite bath and an oversized walk-in closet with built ins and attic access via pull down stairs. Two additional bedrooms, a second bathroom, and a large laundry room complete this home. Additional features include upgraded fixtures, under sink water filters in the kitchen and Owner’s suite bath, a return air sanitizer/purifier unit in the attic, a finished 2-car garage with epoxy-coated floors, window coverings installed throughout & accent walls/upgraded finishes in the foyer, Great Room & bedrooms, a custom trash can enclosure, plus extensive landscaping. Also enjoy Govee holiday lighting and multiple Kasa Smart switches throughout the home along with a smart thermostat. Location is convenient to 16, approx 30 minutes to Uptown Charlotte, Charlotte Douglas Airport & Hickory. Only a few minutes from Lake Norman and surrounded by shopping, dining, and everything the Maiden–Denver area has to offer....
Contact an agent
Home facts
- Year built:2023
- Subdivision & Development:Shannon Woods
- Listing ID #:4406261
- Updated:September 24, 2026 at 06:31 AM
Rooms and interior
- Bedrooms:3
- Total bathrooms:2
- Full bathrooms:2
- Flooring:Tile, Vinyl
- Kitchen Description:Dishwasher, Disposal, Double Oven, Gas Cooktop, Plumbed For Ice Maker
Heating and cooling
- Heating:Forced Air, Natural Gas
- Central air:Yes
Structure and exterior
- Year built:2023
- Lot Features:Cul-De-Sac
- Architectural Style:Ranch
- Construction Materials:Stone Veneer, Vinyl
- Foundation Description:Slab
- Levels:1 Story
Schools
- High school:Bandys
- Elementary school:Balls Creek
Utilities
- Sewer:Public Sewer
Finances and disclosures
- Price:$384,900
Features and amenities
- Laundry features:Laundry Room, Main Level
Parking
- Parking description:Driveway
- Garage:Yes
- Garage spaces:2
 Listings courtesy of Canopy MLS as distributed by MLS GRID. Copyright 2021 Canopy MLS. All rights reserved. Canopy MLS, provides content displayed here (“provided content”) on an “as is” basis and makes no representations or warranties regarding the provided content, including, but not limited to those of non-infringement, timeliness, accuracy, or completeness. Individuals and companies using information presented are responsible for verification and validation of information they utilize and present to their customers and clients. Canopy MLS will not be liable for any damage or loss resulting from use of the provided content or the products available through Portals, IDX, VOW, and/or Syndication. Recipients of this information shall not resell, redistribute, reproduce, modify, or otherwise copy any portion thereof without the expressed written consent of Canopy MLS. CH Member Broker: Rachel Brown
New listings near 5623 Newton Way
- New
 $55,000Active0.67 Acres
6736 Startown Road, Maiden, NC 28650
MLS# 4427576Listed by: DALTON WADE, INC. - New
 $323,990Active5 beds 3 baths2,511 sq. ft.
2575 Goose Fair Road, Maiden, NC 28650
MLS# 4427884Listed by: DR HORTON INC - New
 $100,000Active2.16 Acres
00 Blackburn Bridge Road, Maiden, NC 28650
MLS# 4426071Listed by: TRUE NORTH REALTY - New
 $169,900Active2 beds 3 baths1,500 sq. ft.
1944 E Maiden Road, Maiden, NC 28650
MLS# 4427127Listed by: CAROLINA REALTY - New
 $245,000Active3 beds 2 baths1,980 sq. ft.
506 Salem Church Road, Maiden, NC 28650
MLS# 4426455Listed by: REMAX SELECT - New
 $45,000Active1.31 Acres
0 N 8th Avenue Extension, Maiden, NC 28650
MLS# 4425412Listed by: REAL BROKER, LLC - New
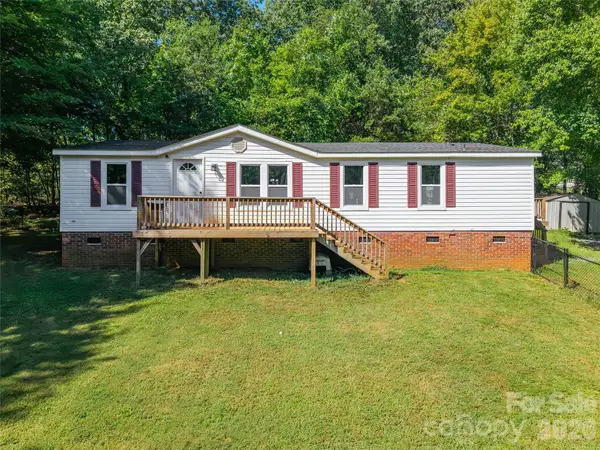 $260,000Active3 beds 2 baths1,296 sq. ft.
4756 Sierra Drive, Maiden, NC 28650
MLS# 4423564Listed by: STEPHEN COOLEY REAL ESTATE - New
 $477,000Active36.77 Acres
TBD Bud Arndt Road, Maiden, NC 28650
MLS# 4413162Listed by: FOUNDATION REAL ESTATE INC. - New
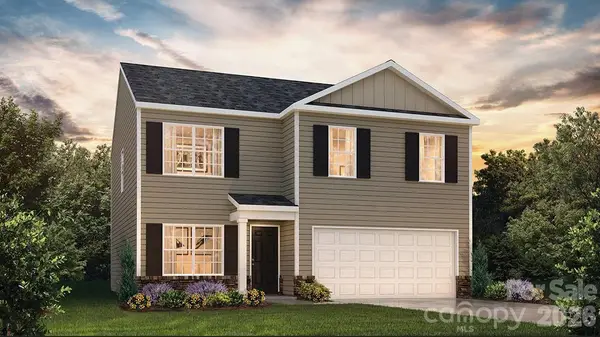 $300,990Active4 beds 3 baths1,991 sq. ft.
2573 Goose Fair Road, Maiden, NC 28650
MLS# 4424836Listed by: DR HORTON INC - New
 $269,000Active3 beds 2 baths1,728 sq. ft.
2089 Bison Trail, Maiden, NC 28650
MLS# 4424457Listed by: ESPIN REALTY


Protect your home and budget from life's surprises with an Assurant Home Warranty, backed by a partner that supports you through every step of homeownership. Explore Plans.
© 2026 Better Homes and Gardens Real Estate LLC. An Anywhere Real Estate company. All rights reserved. Better Homes and Gardens® Real Estate is a registered trademark owned by Meredith Operations Corporation, licensed to Better Homes and Gardens Real Estate LLC and used with permission. Better Homes and Gardens Real Estate LLC fully supports the principles of the Fair Housing Act and the Equal Opportunity Act. Listing information is deemed reliable but is not guaranteed accurate.
Each office is independently owned and operated.
Any services or products provided by third parties are not provided by, affiliated with or related to Better Homes and Gardens Real Estate LLC, or its affiliated companies.