
103 Pine Lakes Drive, Maple Hill, NC 28454
Local realty services provided by:Better Homes and Gardens Real Estate Native American Group
103 Pine Lakes Drive,Maple Hill, NC 28454
$499,500
- 5 Beds
- 4 Baths
- 3,596 sq. ft.
- Single family
- Active
Listed by: the christi hill real estate team, christi l hill
Office: keller williams innovate
MLS#:100610906
Source:NC_CCAR
Price summary
- Price:$499,500
- Price per sq. ft.:$138.9
About this home
Welcome to 103 Pine Lakes Drive! Positioned on a generous lot in Southwest Plantation, this 5-bedroom 3.5 bathroom Greycliff floor plan offers a spacious layout. The backyard features views of the Hole 8 neighborhood pond.
The main living area features elevated ceilings, a center island kitchen, solid storage options, and direct access to both casual and formal dining areas. With five bedrooms plus flex space, you have ample space for home offices, hobbies, or additional living areas. The main primary suite serves as a first-floor retreat with tray ceilings, dual vanities, a soaking tub, and a walk-in closet. A secondary primary suite option on the second floor offers flexible space or added privacy.
Enjoy the outdoor setting from your back porch in a community featuring Bear Trail Golf Course, a pool, clubhouse, playground, and more. Located with an easy commute to local military bases, shopping, dining, and coastal waters, this move-in-ready home is one you won't want to miss!! Schedule your private tour today!...
Contact an agent
Home facts
- Year built:2012
- Subdivision & Development:Southwest Plantation
- Listing ID #:100610906
- Added:7 day(s) ago
- Updated:October 24, 2026 at 10:39 AM
Rooms and interior
- Bedrooms:5
- Total bathrooms:4
- Full bathrooms:3
- Half bathrooms:1
- Rooms Total:10
- Flooring:Carpet
- Bathrooms Description:Walk-in Shower
- Kitchen Description:Dishwasher, Kitchen Island, Pantry, Refrigerator
- Bedroom Description:Master Downstairs, Walk-In Closet(s)
- Living area:3,596 sq. ft.
Heating and cooling
- Cooling:Central Air
- Heating:Electric, Heat Pump, Heating
- Central air:Yes
Structure and exterior
- Year built:2012
- Building area:3,596 sq. ft.
- Lot area:0.44 Acres
- Lot Features:On Golf Course
- Construction Materials:Vinyl Siding, Wood Frame
- Exterior Features:Covered, Patio, Porch
- Foundation Description:Slab
- Levels:2 Story
Schools
- High school:Southwest
- Middle school:Dixon
- Elementary school:Southwest
Utilities
- Water:Water Connected
- Sewer:Sewer Connected
Finances and disclosures
- Price:$499,500
- Price per sq. ft.:$138.9
Features and amenities
- Appliances:Dishwasher, Refrigerator
- Laundry features:Laundry Room, Washer Hookup
- Amenities:Blinds/Shades, Ceiling Fan(s), Clubhouse, Community Pool, Picnic Area, Playground, RV/Boat Storage, Sewer, Street Lights, Trail(s), Tray Ceiling(s), Vaulted Ceiling(s), Walk-In Closet(s)
- Pool features:Community Pool
Parking
- Total parking spaces:2
- Parking description:Attached, Attached Garage, Concrete, Garage Door Opener
- Garage:Yes
- Garage spaces:2

New listings near 103 Pine Lakes Drive
- New
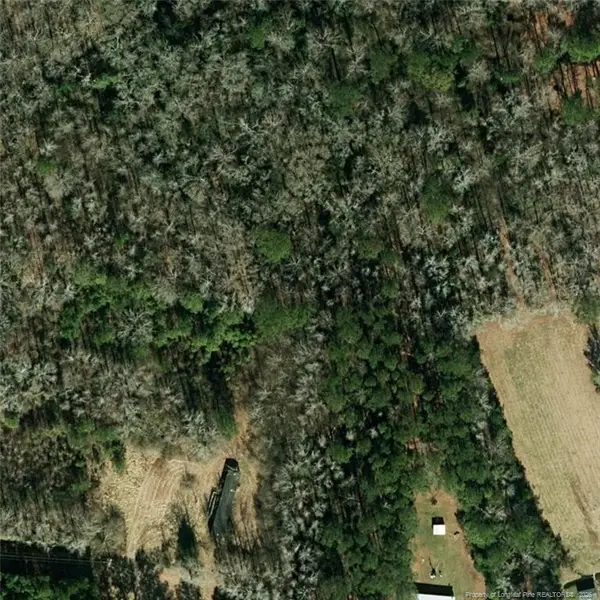 $37,500Active0.79 Acres
0 Wooten Road, Maple Hill, NC 28545
MLS# LP771239Listed by: THE AVALON REALTY GROUP, LLC. - New
 $330,000Active3 beds 3 baths1,738 sq. ft.
104 Saw Grass Drive, Maple Hill, NC 28454
MLS# 100610783Listed by: COLDWELL BANKER SEA COAST ADVANTAGE-HAMPSTEAD - New
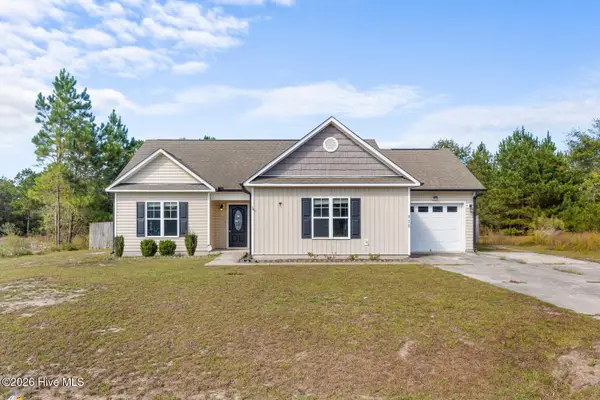 $260,000Active3 beds 2 baths1,323 sq. ft.
118 Blueberry Fields Road, Maple Hill, NC 28454
MLS# 100610508Listed by: REALTY ONE GROUP AFFINITY 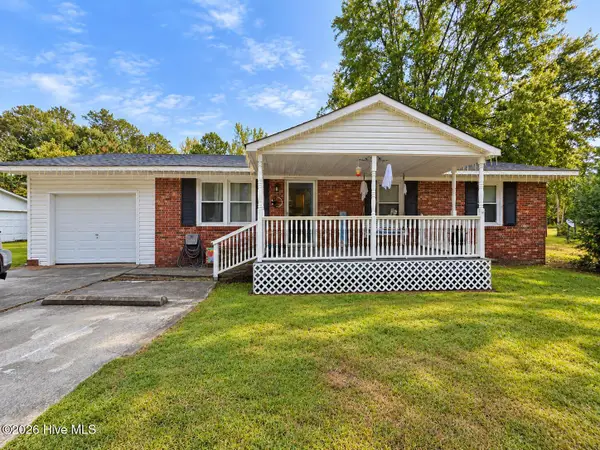 $199,999Active3 beds 1 baths1,027 sq. ft.
6845 Nc Highway 50, Maple Hill, NC 28454
MLS# 100609622Listed by: BERKSHIRE HATHAWAY HOMESERVICES CAROLINA PREMIER PROPERTIES $275,000Active3 beds 2 baths1,220 sq. ft.
107 Blueberry Fields Road, Maple Hill, NC 28454
MLS# 100606094Listed by: REAL BROKER LLC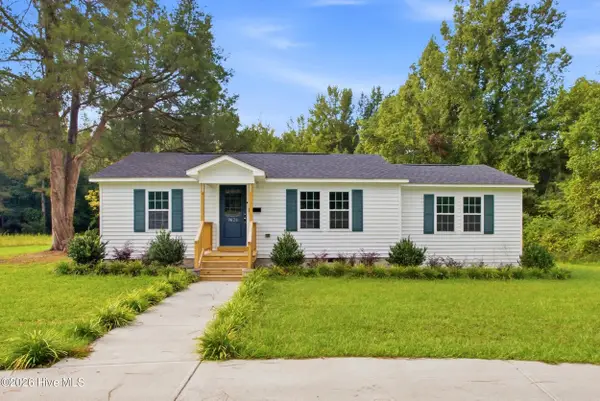 $315,000Active3 beds 2 baths1,319 sq. ft.
9626 Nc Highway 50, Maple Hill, NC 28454
MLS# 100605768Listed by: KELLER WILLIAMS INNOVATE-WILMINGTON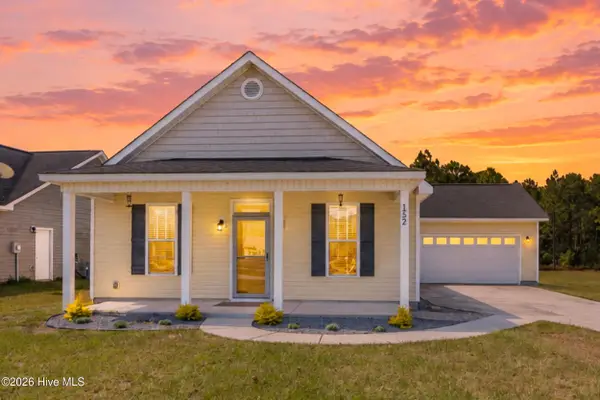 $299,900Pending3 beds 2 baths1,323 sq. ft.
152 Brian's Woods Road, Maple Hill, NC 28454
MLS# 100604480Listed by: MACDONALD REALTY GROUP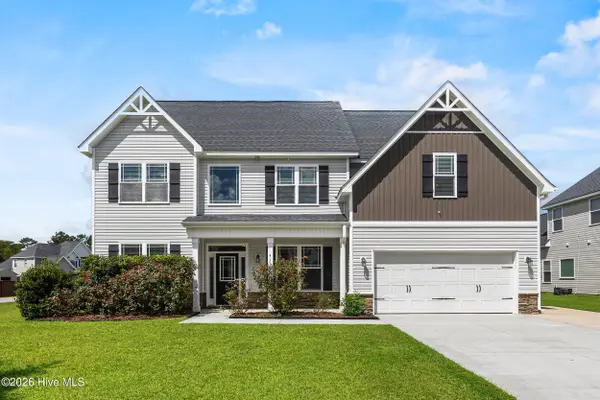 $418,000Pending5 beds 3 baths3,241 sq. ft.
310 Bear Run, Jacksonville, NC 28540
MLS# 100603341Listed by: COLDWELL BANKER SEA COAST ADVANTAGE-HAMPSTEAD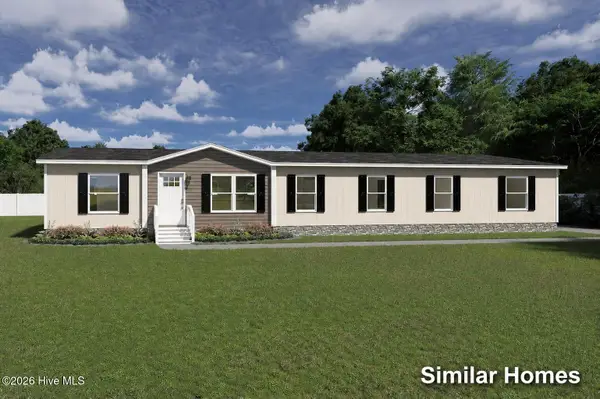 $290,000Active5 beds 3 baths2,280 sq. ft.
126 Gurganus Road, Maple Hill, NC 28454
MLS# 100601195Listed by: REALTY BY HOME BASE


Protect your home and budget from life's surprises with an Assurant Home Warranty, backed by a partner that supports you through every step of homeownership. Explore Plans.
© 2026 Better Homes and Gardens Real Estate LLC. An Anywhere Real Estate company. All rights reserved. Better Homes and Gardens® Real Estate is a registered trademark owned by Meredith Operations Corporation, licensed to Better Homes and Gardens Real Estate LLC and used with permission. Better Homes and Gardens Real Estate LLC fully supports the principles of the Fair Housing Act and the Equal Opportunity Act. Listing information is deemed reliable but is not guaranteed accurate.
Each office is independently owned and operated.
Any services or products provided by third parties are not provided by, affiliated with or related to Better Homes and Gardens Real Estate LLC, or its affiliated companies.