
9626 Nc Highway 50, Maple Hill, NC 28454
Local realty services provided by:Better Homes and Gardens Real Estate Elliott Coastal Living
9626 Nc Highway 50,Maple Hill, NC 28454
$315,000
- 3 Beds
- 2 Baths
- 1,319 sq. ft.
- Single family
- Active
Listed by: jackson chinchay
Office: keller williams innovate-wilmington
MLS#:100605768
Source:NC_CCAR
Price summary
- Price:$315,000
- Price per sq. ft.:$238.82
About this home
Welcome to a property that offers the space, flexibility, and location you've been looking for. This 3-bedroom, 2-bath home offers 1,319 square feet of comfortable living space with a functional layout and plenty of room to make it your own. Inside, you'll find wide-plank luxury vinyl flooring, granite countertops, maple cabinetry with soft-close doors and drawers, and a well-appointed kitchen. Situated on a full acre, there is room to enjoy the outdoors and expand your possibilities. And when you're ready for a day at the coast, Surf City is only about 20 minutes away, putting beaches, restaurants, and coastal attractions within easy reach. Schedule your private showing today and see all this property has to offer!
Contact an agent
Home facts
- Year built:1957
- Subdivision & Development:Not In Subdivision
- Listing ID #:100605768
- Added:1 day(s) ago
- Updated:September 25, 2026 at 10:40 AM
Rooms and interior
- Bedrooms:3
- Total bathrooms:2
- Full bathrooms:2
- Rooms Total:6
- Bathrooms Description:Walk-in Shower
- Kitchen Description:Dishwasher, Refrigerator
- Bedroom Description:Master Downstairs, Walk-In Closet(s)
- Living area:1,319 sq. ft.
Heating and cooling
- Cooling:Central Air
- Heating:Electric, Heat Pump, Heating
- Central air:Yes
Structure and exterior
- Roof:Shingle
- Year built:1957
- Building area:1,319 sq. ft.
- Lot area:0.99 Acres
- Construction Materials:Vinyl Siding, Wood Frame
- Exterior Features:Covered, Deck
- Foundation Description:Crawl Space
- Levels:1 Story
Schools
- High school:Heide Trask
- Middle school:Burgaw
- Elementary school:Burgaw Elementary School
Utilities
- Water:Water Connected
- Sewer:Sewer Connected
Finances and disclosures
- Price:$315,000
- Price per sq. ft.:$238.82
Features and amenities
- Appliances:Dishwasher, Refrigerator
- Laundry features:Laundry Room, Washer Hookup
- Amenities:Walk-In Closet(s)
Parking
- Parking description:Circular Driveway, Off Street, On Site, Paved

New listings near 9626 Nc Highway 50
- New
 $275,000Active3 beds 2 baths1,220 sq. ft.
107 Blueberry Fields Road, Maple Hill, NC 28454
MLS# 100606094Listed by: REAL BROKER LLC - Open Sat, 12am to 2pmNew
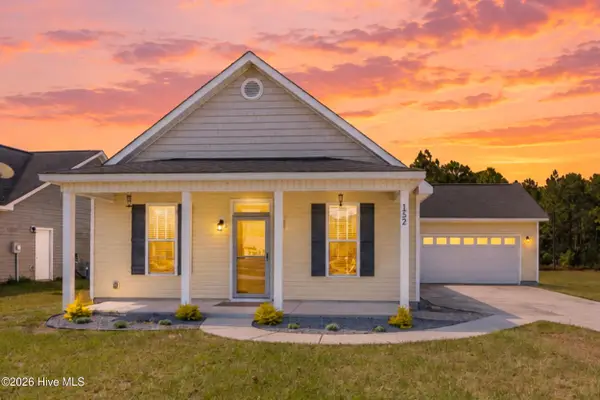 $299,900Active3 beds 2 baths1,323 sq. ft.
152 Brian's Woods Road, Maple Hill, NC 28454
MLS# 100604480Listed by: MACDONALD REALTY GROUP - New
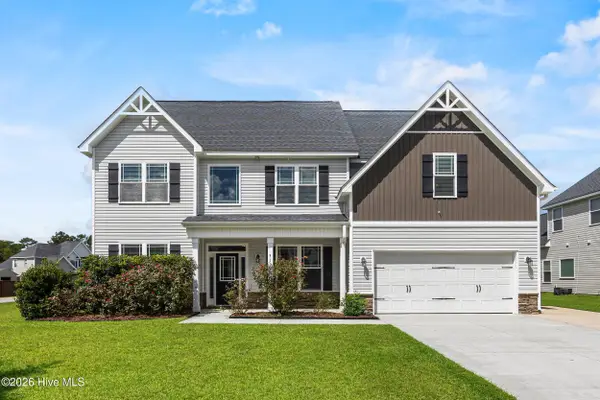 $418,000Active5 beds 3 baths3,241 sq. ft.
310 Bear Run, Jacksonville, NC 28540
MLS# 100603341Listed by: COLDWELL BANKER SEA COAST ADVANTAGE-HAMPSTEAD 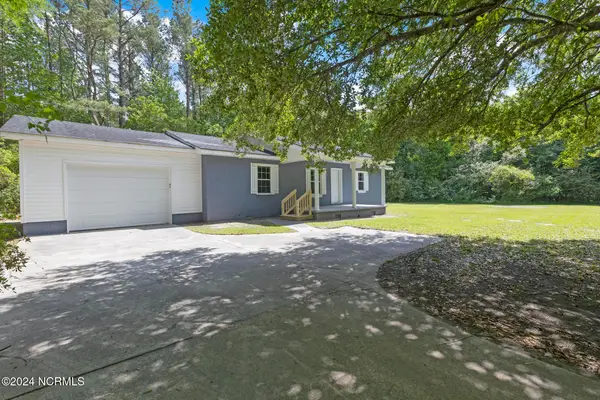 $199,900Active3 beds 1 baths1,260 sq. ft.
690 Maple Hill School Road, Maple Hill, NC 28454
MLS# 100602022Listed by: CEDAR RIDGE MANAGEMENT LLC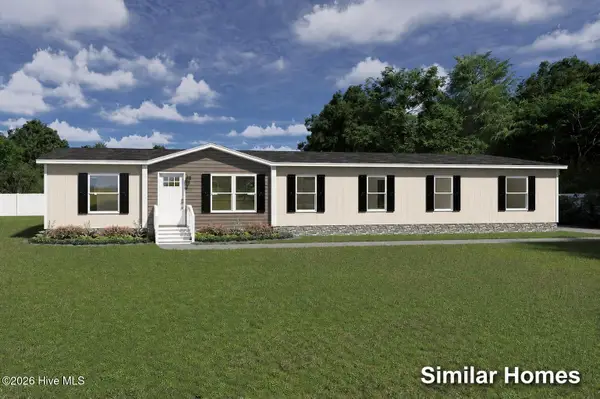 $290,000Active5 beds 3 baths2,280 sq. ft.
126 Gurganus Road, Maple Hill, NC 28454
MLS# 100601195Listed by: REALTY BY HOME BASE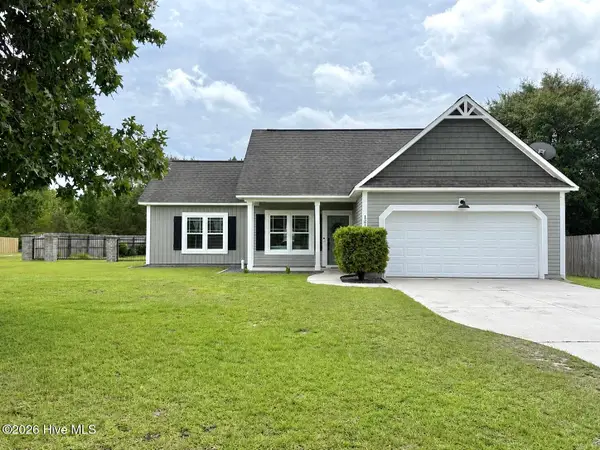 $260,000Pending3 beds 2 baths1,185 sq. ft.
121 Blueberry Fields Road, Maple Hill, NC 28454
MLS# 100600452Listed by: MACDONALD REALTY GROUP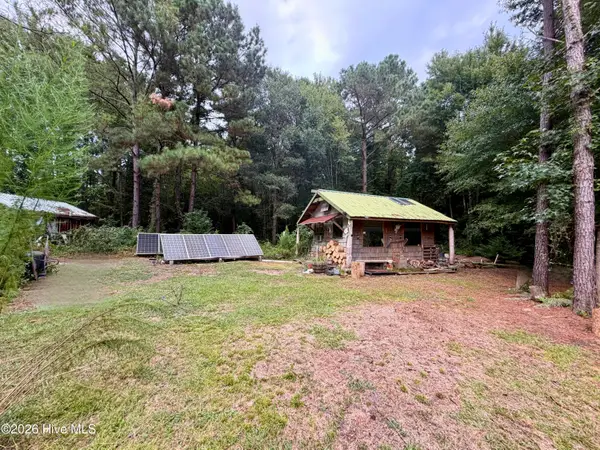 $74,000Active0.67 Acres
182 Rock Road, Maple Hill, NC 28454
MLS# 100600051Listed by: INTRACOASTAL REALTY CORPORATION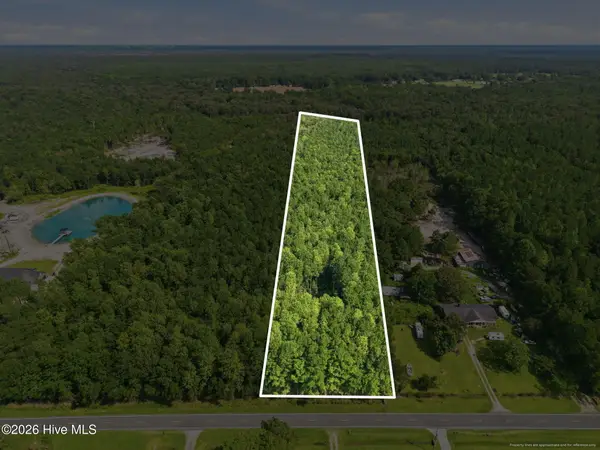 $120,000Active11.2 Acres
L2 Verlinz Haws Run Road, Maple Hill, NC 28454
MLS# 100598613Listed by: RE/MAX EXECUTIVE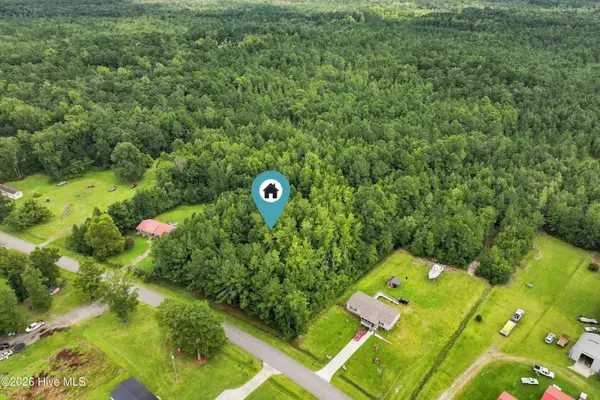 $42,500Active2.27 Acres
711 Lee Road, Maple Hill, NC 28454
MLS# 100598607Listed by: NEST REALTY


Protect your home and budget from life's surprises with an Assurant Home Warranty, backed by a partner that supports you through every step of homeownership. Explore Plans.
© 2026 Better Homes and Gardens Real Estate LLC. An Anywhere Real Estate company. All rights reserved. Better Homes and Gardens® Real Estate is a registered trademark owned by Meredith Operations Corporation, licensed to Better Homes and Gardens Real Estate LLC and used with permission. Better Homes and Gardens Real Estate LLC fully supports the principles of the Fair Housing Act and the Equal Opportunity Act. Listing information is deemed reliable but is not guaranteed accurate.
Each office is independently owned and operated.
Any services or products provided by third parties are not provided by, affiliated with or related to Better Homes and Gardens Real Estate LLC, or its affiliated companies.