
#132 Blue Hill Parkway, Marion, NC 28752
Local realty services provided by:Better Homes and Gardens Real Estate Foothills
Listed by: robert buchanan
Office: keller williams unified
MLS#:4395618
Source:CH
#132 Blue Hill Parkway,Marion, NC 28752
$194,858
- 2 Beds
- 1 Baths
- 398 sq. ft.
- Single family
- Active
Price summary
- Price:$194,858
- Price per sq. ft.:$489.59
- Monthly HOA dues:$115
About this home
Life here has a simple rhythm, morning hikes, afternoons on the lake, a dip in the pool before a sunset dinner drinks and live music. Lake James access and the Clayton Homes Cumberland Park Model come together to create a rare low-maintenance retreat in one of Western North Carolina’s most desirable locations. The Cumberland Model is designed to feel larger than its footprint, offering approximately 398 sq ft, sleeping space for up to 4 and a flexible layout that makes the most of every inch. Natural light fills the home through oversized clerestory windows, high vaulted ceilings, shiplap accent walls and elegant wood molding. Available options include engineered hardwood flooring, a four-burner smooth-top range, over-the-range microwave and stainless steel apron sink. The dining area can even be converted into additional sleeping space with room for a queen-size bed, making this layout more versatile for guests during lake trips and weekend getaways. The Reserve at Barefoot Landing offers a private gated-community with 2,800 ft of shoreline, 142 lots and 113 private boat slip dock, which is hard to find. Through our sister-community, there’s even shared access to a pool, basketball court and a common area. From The Reserve, you can enjoy the day boating, fishing, biking or hiking. Then just 3 miles away you’ll find historic downtown Marion. Living in Marion gives you small-town charm along with endless adventures on the Fonta Flora State Trail, Linville Gorge, Catawba Falls, Pisgah National Forest and the Blue Ridge Parkway. Did I mention, this is one the few neighborhoods in the area that’s rental friendly! Not in the love with this property, there’s RV lots and 7 other Tiny Home models available to choose from, with boat access remaining one of the most limited amenities around Lake James, opportunities like this don’t come around often!...
Contact an agent
Home facts
- Year built:2026
- Subdivision & Development:The Reserve at Barefoot Landing
- Listing ID #:4395618
- Updated:September 23, 2026 at 01:22 PM
Rooms and interior
- Bedrooms:2
- Total bathrooms:1
- Full bathrooms:1
- Kitchen Description:Electric Cooktop, Electric Oven, Microwave
- Living area:398 sq. ft.
Heating and cooling
- Cooling:Ductless
- Heating:Ductless
Structure and exterior
- Roof:Metal
- Year built:2026
- Building area:398 sq. ft.
- Lot area:0.07 Acres
- Construction Materials:Hardboard
Schools
- High school:Unspecified
- Elementary school:Unspecified
Utilities
- Water:Community Well, Tap Fee Required
- Sewer:Shared Septic, Tap Fee Required
Finances and disclosures
- Price:$194,858
- Price per sq. ft.:$489.59
Parking
- Parking description:Driveway
 Listings courtesy of Canopy MLS as distributed by MLS GRID. Copyright 2021 Canopy MLS. All rights reserved. Canopy MLS, provides content displayed here (“provided content”) on an “as is” basis and makes no representations or warranties regarding the provided content, including, but not limited to those of non-infringement, timeliness, accuracy, or completeness. Individuals and companies using information presented are responsible for verification and validation of information they utilize and present to their customers and clients. Canopy MLS will not be liable for any damage or loss resulting from use of the provided content or the products available through Portals, IDX, VOW, and/or Syndication. Recipients of this information shall not resell, redistribute, reproduce, modify, or otherwise copy any portion thereof without the expressed written consent of Canopy MLS.
New listings near #132 Blue Hill Parkway
- New
 $399,000Active3 beds 2 baths1,972 sq. ft.
183 Mckinney Road W, Marion, NC 28752
MLS# 4425828Listed by: REALTY GROUP 1 LLC - New
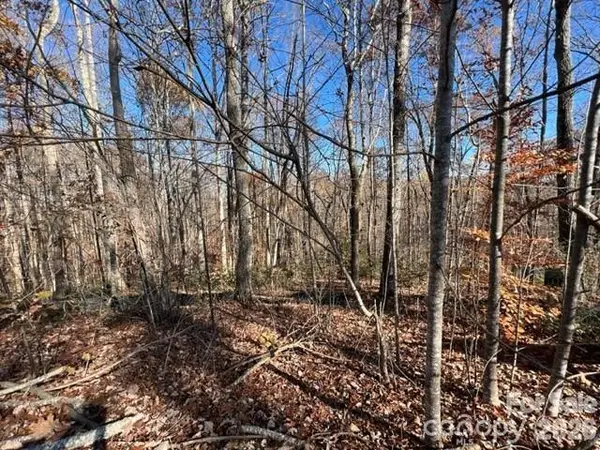 $19,000Active1.46 Acres
TBD Trail Ridge Drive #113, Marion, NC 28752
MLS# 4427132Listed by: THE MARION AGENCY LLC - New
 $274,000Active3 beds 2 baths1,315 sq. ft.
790 W Tate Street, Marion, NC 28752
MLS# 4426899Listed by: CAROLINA MOUNTAIN SALES - New
 $20,000Active1.09 Acres
Lot 14B,15B Sequoyah Circle, Marion, NC 28752
MLS# 4426938Listed by: HIGHER GROUND PROPERTIES - New
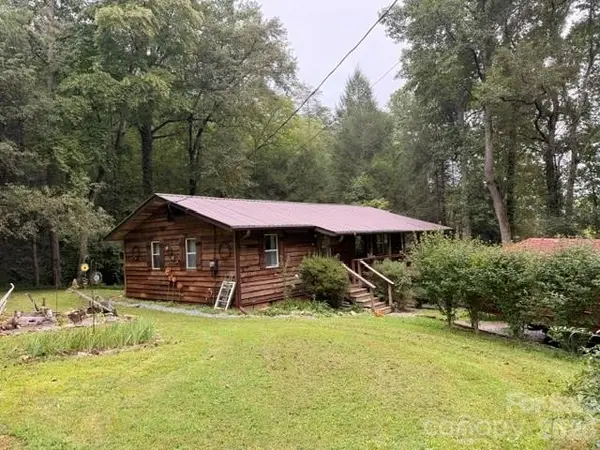 $269,900Active2 beds 2 baths912 sq. ft.
196 Austin Drive, Marion, NC 28752
MLS# 4426519Listed by: THE MARION AGENCY LLC - New
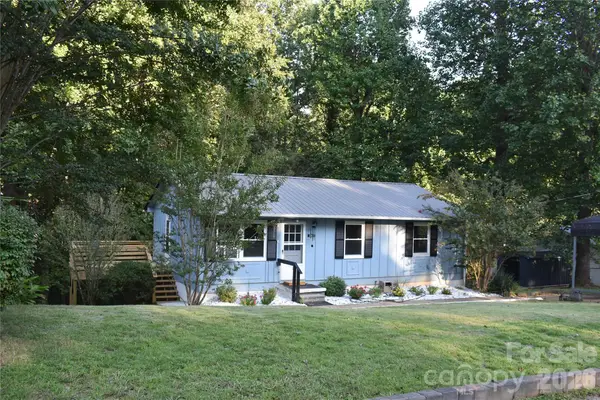 $299,900Active3 beds 2 baths2,040 sq. ft.
247 Lucky Street, Marion, NC 28752
MLS# 4424745Listed by: WHITSON REALTY - New
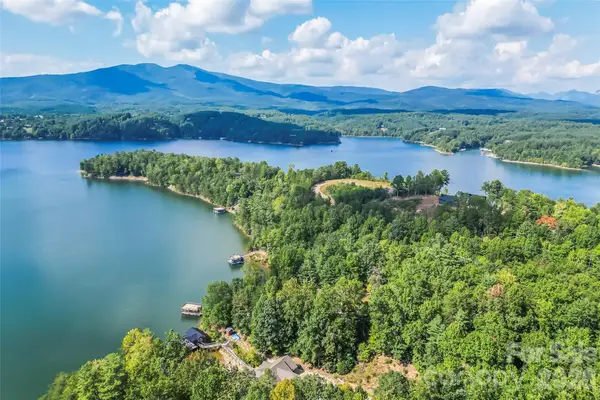 $2,249,000Active5.21 Acres
84 Peninsula Drive #3, Marion, NC 28752
MLS# 4425728Listed by: ENGEL & VOLKERS FOOTHILLS LAKE JAMES - New
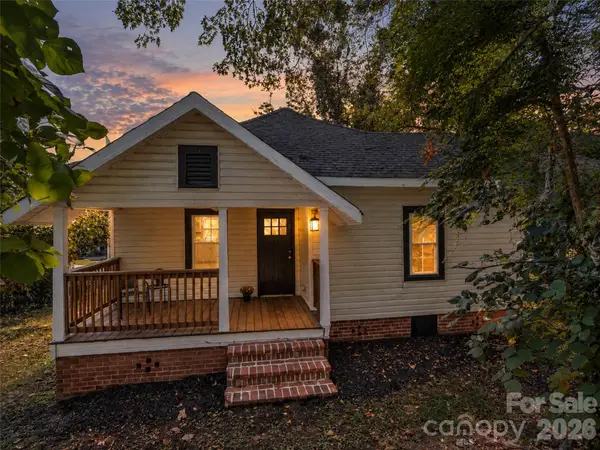 $189,000Active2 beds 1 baths777 sq. ft.
795 W Tate Street, Marion, NC 28752
MLS# 4426347Listed by: HOWARD HANNA BEVERLY-HANKS FREESTONE PROPERTIES - New
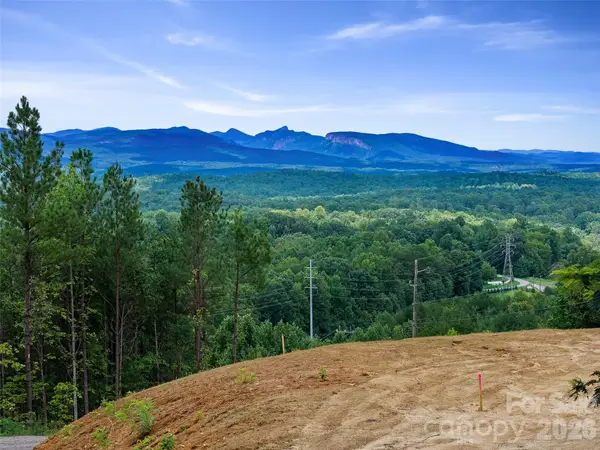 $75,000Active0.83 Acres
173 Samaha Drive, Marion, NC 28752
MLS# 4426034Listed by: HOWARD HANNA BEVERLY-HANKS BURNVILLE - New
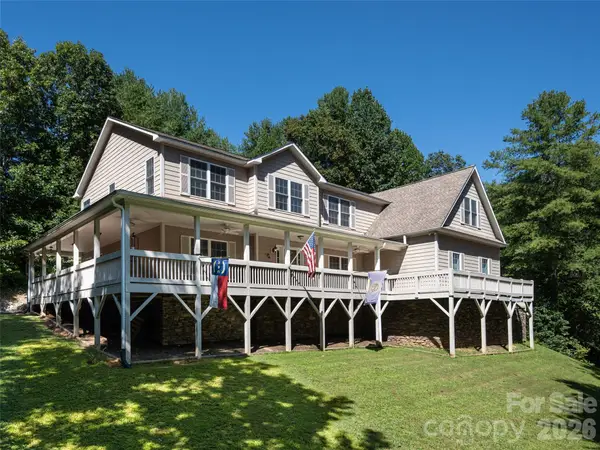 $695,000Active4 beds 4 baths3,815 sq. ft.
273 Cross Creek Drive, Marion, NC 28752
MLS# 4426202Listed by: HOWARD HANNA BEVERLY-HANKS FREESTONE PROPERTIES


Protect your home and budget from life's surprises with an Assurant Home Warranty, backed by a partner that supports you through every step of homeownership. Explore Plans.
© 2026 Better Homes and Gardens Real Estate LLC. An Anywhere Real Estate company. All rights reserved. Better Homes and Gardens® Real Estate is a registered trademark owned by Meredith Operations Corporation, licensed to Better Homes and Gardens Real Estate LLC and used with permission. Better Homes and Gardens Real Estate LLC fully supports the principles of the Fair Housing Act and the Equal Opportunity Act. Listing information is deemed reliable but is not guaranteed accurate.
Each office is independently owned and operated.
Any services or products provided by third parties are not provided by, affiliated with or related to Better Homes and Gardens Real Estate LLC, or its affiliated companies.