
224 & 198 Carpenter Road, Marion, NC 28752
Local realty services provided by:Better Homes and Gardens Real Estate Integrity Partners
Listed by: melissa bousselot
Office: nestlewood realty llc.
MLS#:4429850
Source:CH
224 & 198 Carpenter Road,Marion, NC 28752
$819,000
- 4 Beds
- 4 Baths
- 2,420 sq. ft.
- Multi-family
- Active
Price summary
- Price:$819,000
- Price per sq. ft.:$338.43
About this home
RARE OPPORTUNITY! TWO HOMES, TWO PARCELS, AN IMPRESSIVE WORKSHOP, AND SO MUCH MORE! Whether you’re looking for multi-generational living, income-producing potential, room for your hobbies, or simply a place with endless possibilities, this one-of-a-kind property has something for everyone!
The stunning main residence, site-built in 2024, offers modern finishes and thoughtful details throughout! Step inside to soaring 20-foot vaulted ceilings in the living room, creating an open and inviting atmosphere. The beautifully designed kitchen features upgraded Café appliances, custom shelving, and a custom-built island complete with convenient pop-up electrical outlets. Two HVAC systems provide added comfort and efficiency.
But that’s just the beginning! Situated on a separate parcel is a single-wide home built in 1988, offering incredible flexibility for extended family, guest accommodations, or potential rental income. Updates include flooring and HVAC in 2017 and a roof replacement in 2016.
Need space for your toys, tools, RV, or business equipment? You’ll love the impressive 1,560-square-foot workshop built in 2020! Fully insulated and equipped with electricity, an exhaust fan, 14-foot eaves, approximately 18 feet of interior height, a 12x14 manual garage door, and snow brakes, this building was designed with functionality in mind. The reinforced concrete slab was constructed to accommodate RV parking or heavy equipment.
And there’s MORE! A separate 10x20 building, currently used as a craft space, offers even more possibilities! Complete with spray-foam insulation, a mini-split heating and cooling system, and permitted pre-wiring, this versatile space could make the perfect home office, art studio, hobby room, or personal retreat.
TWO RESIDENCES, TWO PARCELS, MULTIPLE OUTBUILDINGS, AND ENDLESS POSSIBILITIES! Properties offering this much versatility don’t come along every day! Enjoy the opportunity to live, work, create, entertain, or explore potential income opportunities, all from one incredible property.
SELLERS ARE OFFERING UP TO $5,000 TOWARD BUYER CONCESSIONS WITH AN ACCEPTABLE OFFER!
Don’t miss your chance to own this truly unique property. Schedule your private showing today and discover everything it has to offer!...
Contact an agent
Home facts
- Year built:2024
- Subdivision & Development:None
- Listing ID #:4429850
- Updated:October 08, 2026 at 01:20 PM
Rooms and interior
- Bedrooms:4
- Total bathrooms:4
- Full bathrooms:4
- Kitchen Description:Dishwasher, Gas Cooktop, Gas Oven, Gas Range, Refrigerator
- Living area:2,420 sq. ft.
Heating and cooling
- Cooling:Heat Pump
- Heating:Heat Pump
- Central air:Yes
Structure and exterior
- Year built:2024
- Building area:2,420 sq. ft.
- Lot area:2.17 Acres
- Lot Features:Private
- Architectural Style:Traditional
- Construction Materials:Vinyl
- Foundation Description:Crawl Space, Slab
Schools
- High school:McDowell
- Elementary school:North Cove
Utilities
- Water:Shared Well
- Sewer:Septic (At Site)
Finances and disclosures
- Price:$819,000
- Price per sq. ft.:$338.43
Features and amenities
- Laundry features:Laundry Room
Parking
- Parking description:Driveway
- Garage:Yes
 Listings courtesy of Canopy MLS as distributed by MLS GRID. Copyright 2021 Canopy MLS. All rights reserved. Canopy MLS, provides content displayed here (“provided content”) on an “as is” basis and makes no representations or warranties regarding the provided content, including, but not limited to those of non-infringement, timeliness, accuracy, or completeness. Individuals and companies using information presented are responsible for verification and validation of information they utilize and present to their customers and clients. Canopy MLS will not be liable for any damage or loss resulting from use of the provided content or the products available through Portals, IDX, VOW, and/or Syndication. Recipients of this information shall not resell, redistribute, reproduce, modify, or otherwise copy any portion thereof without the expressed written consent of Canopy MLS. CH Member Broker: Rachel Brown
New listings near 224 & 198 Carpenter Road
- New
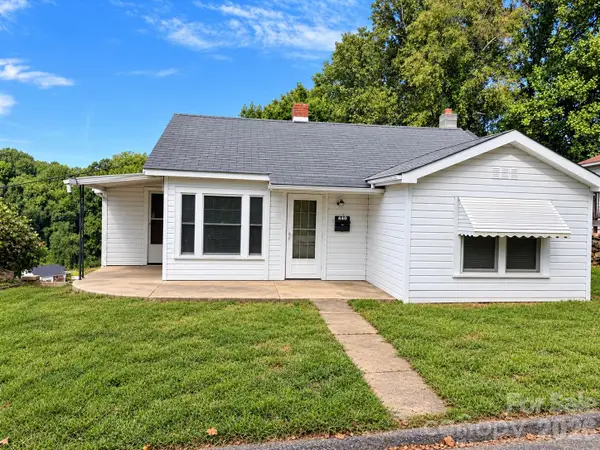 $49,900Active2 beds 1 baths
440 Hillcrest Drive, Marion, NC 28752
MLS# 4432502Listed by: COLLECTIVE REALTY LLC 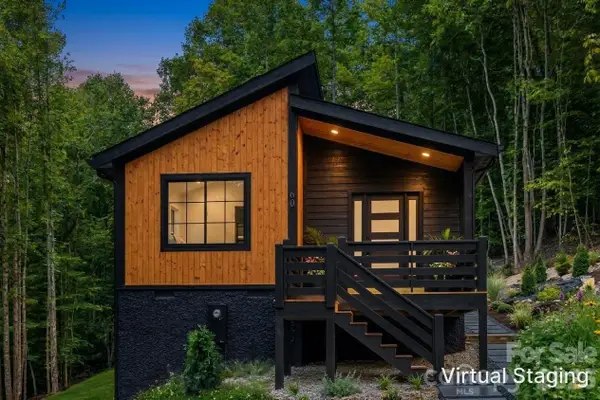 $355,000Active3 beds 2 baths1,239 sq. ft.
60 Catatoga Trail, Marion, NC 28752
MLS# 4403563Listed by: PREMIER SOTHEBYS INTERNATIONAL REALTY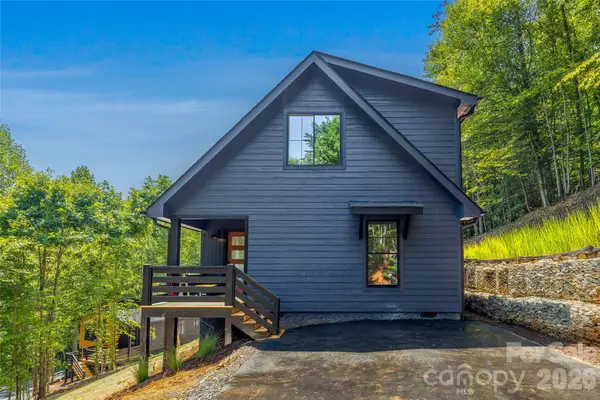 $425,000Active3 beds 2 baths1,472 sq. ft.
87 Catatoga Trail, Marion, NC 28752
MLS# 4403584Listed by: PREMIER SOTHEBYS INTERNATIONAL REALTY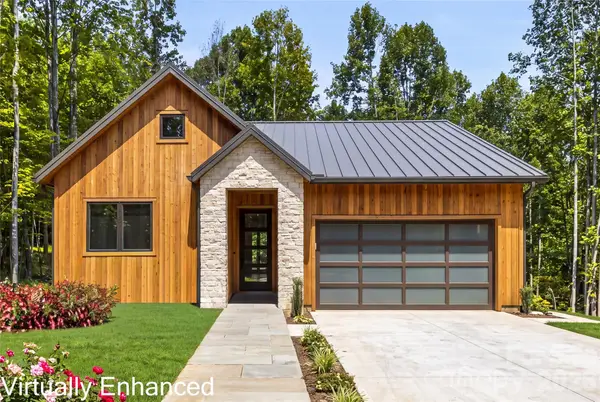 $455,500Active3 beds 2 baths1,407 sq. ft.
107 Catatoga Trail, Marion, NC 28752
MLS# 4403603Listed by: PREMIER SOTHEBYS INTERNATIONAL REALTY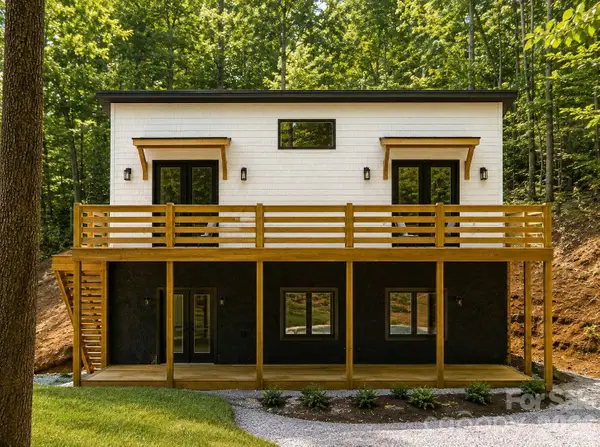 $550,000Active3 beds 2 baths2,026 sq. ft.
119 Catatoga Trail, Marion, NC 28752
MLS# 4403608Listed by: PREMIER SOTHEBYS INTERNATIONAL REALTY- New
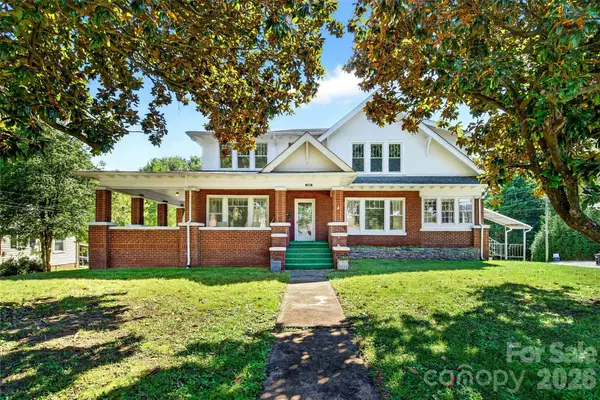 $599,900Active7 beds 5 baths3,273 sq. ft.
606 Rutherford Road, Marion, NC 28752
MLS# 4429588Listed by: REALTY GROUP 1 LLC - New
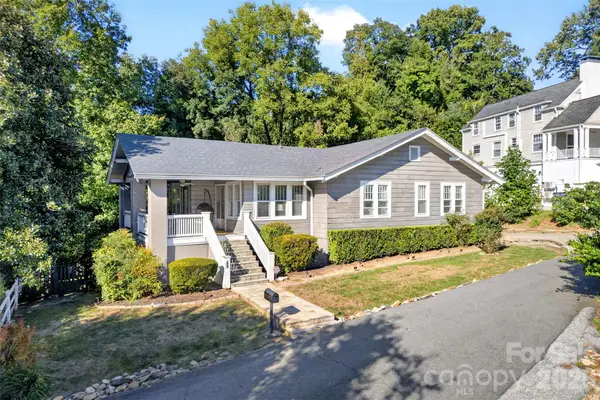 $359,000Active2 beds 2 baths1,428 sq. ft.
26 Hillside Drive, Marion, NC 28752
MLS# 4430490Listed by: REALTY GROUP 1 LLC - New
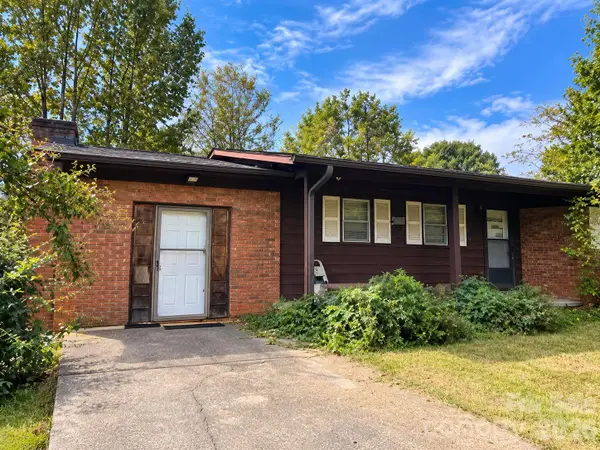 $89,000Active3 beds 1 baths1,200 sq. ft.
238 Randolph Road, Marion, NC 28752
MLS# 4431760Listed by: EXP REALTY LLC - New
 $139,500Active6.5 Acres
3999 Old Greenlee Road, Marion, NC 28752
MLS# 4431384Listed by: EXP REALTY LLC - New
 $10,000Active0.22 Acres
00 Greenlee Road, Marion, NC 28752
MLS# 4430089Listed by: REALTY GROUP 1 LLC


Protect your home and budget from life's surprises with an Assurant Home Warranty, backed by a partner that supports you through every step of homeownership. Explore Plans.
© 2026 Better Homes and Gardens Real Estate LLC. An Anywhere Real Estate company. All rights reserved. Better Homes and Gardens® Real Estate is a registered trademark owned by Meredith Operations Corporation, licensed to Better Homes and Gardens Real Estate LLC and used with permission. Better Homes and Gardens Real Estate LLC fully supports the principles of the Fair Housing Act and the Equal Opportunity Act. Listing information is deemed reliable but is not guaranteed accurate.
Each office is independently owned and operated.
Any services or products provided by third parties are not provided by, affiliated with or related to Better Homes and Gardens Real Estate LLC, or its affiliated companies.