
50 Ashworth Circle, Marion, NC 28752
Local realty services provided by:Better Homes and Gardens Real Estate Heritage
Listed by: martha mcelrath
Office: rhonda silver real estate group llc.
MLS#:4417123
Source:CH
50 Ashworth Circle,Marion, NC 28752
$185,000
- 5 Beds
- 2 Baths
- - sq. ft.
- Single family
- Active
Price summary
- Price:$185,000
About this home
LOCATION!LOCATION!LOCATION! This home offers tremendous potential for investors, flippers, or buyers desiring to build equity through renovations. Nestled on (2) Lots with close access to hospitals, shopping, dining and entertainment venues. Features large living room, dining area, kitchen, 3 bedrooms/1 full bath downstairs. Upstairs has 2 large bedrooms and 1 full bath not included in square footage as the ceilings are 7 feet. Hardwood floors underneath carpet and linoleum waiting to be brought back to its former shine. This home offers the location and potential to make your vision a reality. Needs new HVAC system. Two outdoor storage buildings included. New roof in 2016. Septic system pumped in 2021. Owner has not lived in the home in 5 years. Sold "As Is".
Contact an agent
Home facts
- Year built:1956
- Subdivision & Development:NONE
- Listing ID #:4417123
- Updated:October 08, 2026 at 01:37 PM
Rooms and interior
- Bedrooms:5
- Total bathrooms:2
- Full bathrooms:2
- Flooring:Carpet, Linoleum, Wood
- Kitchen Description:Electric Range, Refrigerator
Structure and exterior
- Roof:Fiberglass
- Year built:1956
- Lot area:0.48 Acres
- Construction Materials:Stone, Wood
- Foundation Description:Crawl Space
Schools
- High school:Unspecified
- Elementary school:Unspecified
Utilities
- Water:Well
- Sewer:Septic (At Site)
Finances and disclosures
- Price:$185,000
Features and amenities
- Laundry features:In Kitchen
Parking
- Parking description:Driveway
 Listings courtesy of Canopy MLS as distributed by MLS GRID. Copyright 2021 Canopy MLS. All rights reserved. Canopy MLS, provides content displayed here (“provided content”) on an “as is” basis and makes no representations or warranties regarding the provided content, including, but not limited to those of non-infringement, timeliness, accuracy, or completeness. Individuals and companies using information presented are responsible for verification and validation of information they utilize and present to their customers and clients. Canopy MLS will not be liable for any damage or loss resulting from use of the provided content or the products available through Portals, IDX, VOW, and/or Syndication. Recipients of this information shall not resell, redistribute, reproduce, modify, or otherwise copy any portion thereof without the expressed written consent of Canopy MLS.
New listings near 50 Ashworth Circle
- New
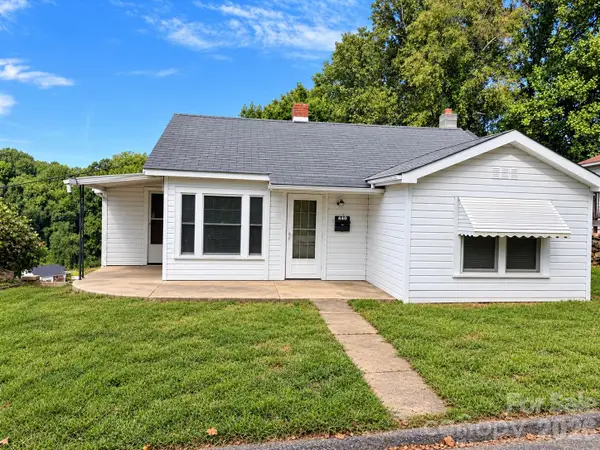 $49,900Active2 beds 1 baths
440 Hillcrest Drive, Marion, NC 28752
MLS# 4432502Listed by: COLLECTIVE REALTY LLC 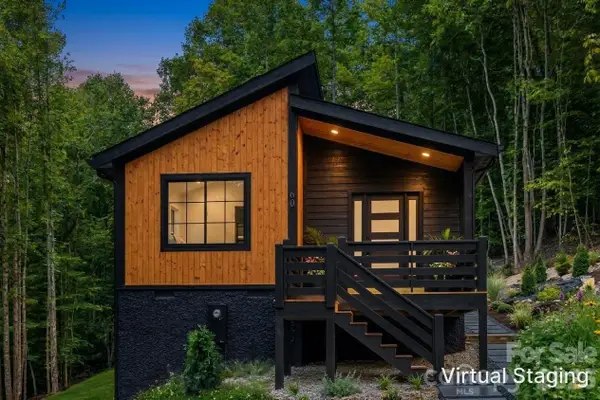 $355,000Active3 beds 2 baths1,239 sq. ft.
60 Catatoga Trail, Marion, NC 28752
MLS# 4403563Listed by: PREMIER SOTHEBYS INTERNATIONAL REALTY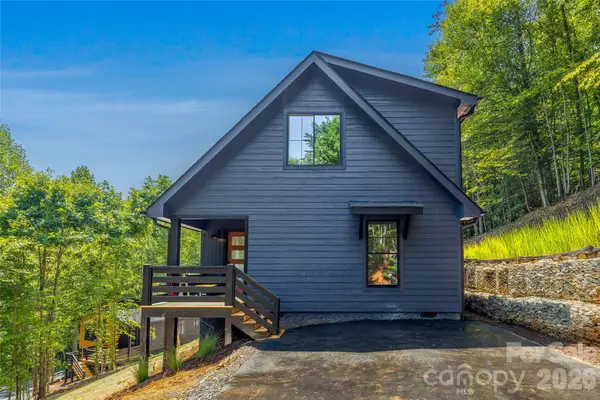 $425,000Active3 beds 2 baths1,472 sq. ft.
87 Catatoga Trail, Marion, NC 28752
MLS# 4403584Listed by: PREMIER SOTHEBYS INTERNATIONAL REALTY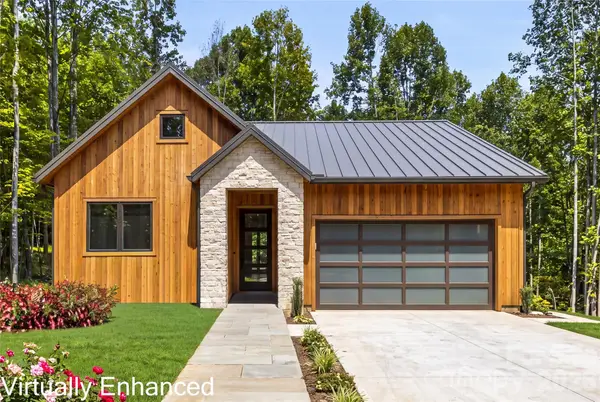 $455,500Active3 beds 2 baths1,407 sq. ft.
107 Catatoga Trail, Marion, NC 28752
MLS# 4403603Listed by: PREMIER SOTHEBYS INTERNATIONAL REALTY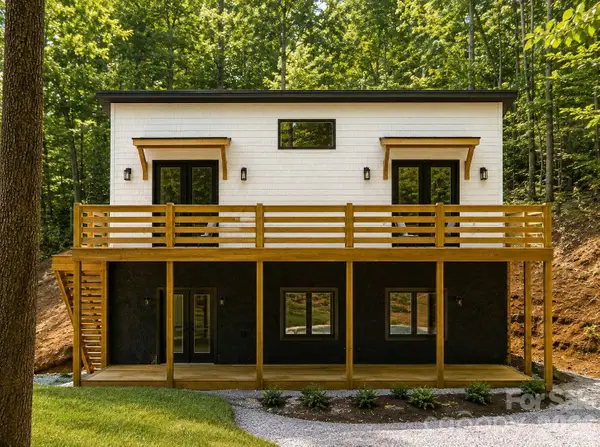 $550,000Active3 beds 2 baths2,026 sq. ft.
119 Catatoga Trail, Marion, NC 28752
MLS# 4403608Listed by: PREMIER SOTHEBYS INTERNATIONAL REALTY- New
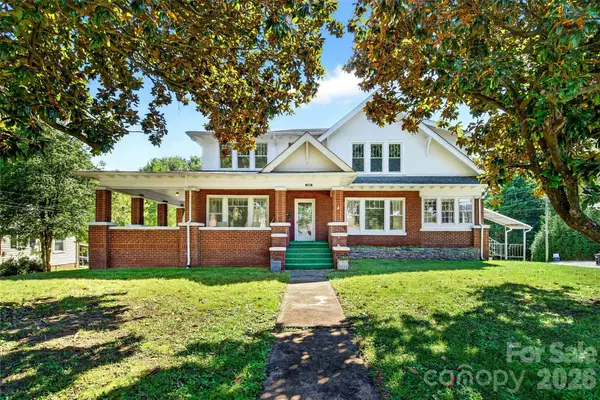 $599,900Active7 beds 5 baths3,273 sq. ft.
606 Rutherford Road, Marion, NC 28752
MLS# 4429588Listed by: REALTY GROUP 1 LLC - New
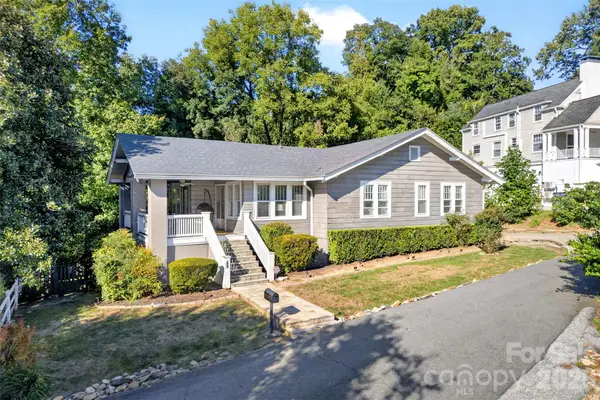 $359,000Active2 beds 2 baths1,428 sq. ft.
26 Hillside Drive, Marion, NC 28752
MLS# 4430490Listed by: REALTY GROUP 1 LLC - New
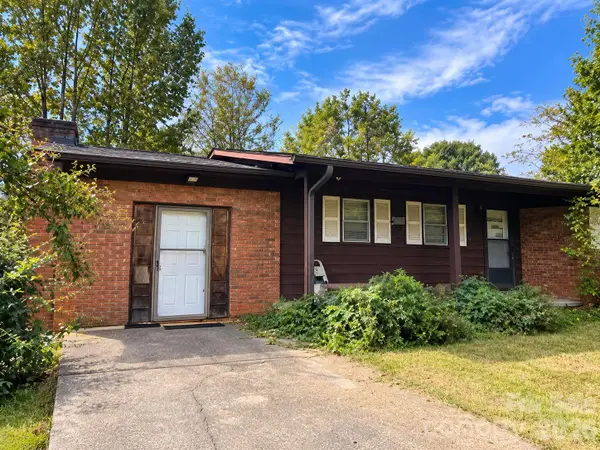 $89,000Active3 beds 1 baths1,200 sq. ft.
238 Randolph Road, Marion, NC 28752
MLS# 4431760Listed by: EXP REALTY LLC - New
 $139,500Active6.5 Acres
3999 Old Greenlee Road, Marion, NC 28752
MLS# 4431384Listed by: EXP REALTY LLC - New
 $10,000Active0.22 Acres
00 Greenlee Road, Marion, NC 28752
MLS# 4430089Listed by: REALTY GROUP 1 LLC


Protect your home and budget from life's surprises with an Assurant Home Warranty, backed by a partner that supports you through every step of homeownership. Explore Plans.
© 2026 Better Homes and Gardens Real Estate LLC. An Anywhere Real Estate company. All rights reserved. Better Homes and Gardens® Real Estate is a registered trademark owned by Meredith Operations Corporation, licensed to Better Homes and Gardens Real Estate LLC and used with permission. Better Homes and Gardens Real Estate LLC fully supports the principles of the Fair Housing Act and the Equal Opportunity Act. Listing information is deemed reliable but is not guaranteed accurate.
Each office is independently owned and operated.
Any services or products provided by third parties are not provided by, affiliated with or related to Better Homes and Gardens Real Estate LLC, or its affiliated companies.