
55 Cypress Road, Marion, NC 28752
Local realty services provided by:Better Homes and Gardens Real Estate Heritage
Listed by: jon galbreath
Office: higher ground properties
MLS#:4367308
Source:CH
55 Cypress Road,Marion, NC 28752
$299,900
- 3 Beds
- 2 Baths
- 1,300 sq. ft.
- Single family
- Active
Price summary
- Price:$299,900
- Price per sq. ft.:$230.69
About this home
Welcome home to this beautiful, new 3BD/2BA property with an adjoining buildable level lot in a prime Marion location. Bright open concept living, a well appointed kitchen with an island, a dedicated laundry room, and an ensuite primary bedroom create a warm, modern feel. It is completely move in ready! Smart appliances are featured throughout the home, and the LG front load washer and dryer are also included in the sale. Designed with energy efficient features, this low maintenance home sits at the end of a quiet, established neighborhood and offers comfortable, easy living. Recent upgrades include a premium storage shed and full grading and landscaping that add exceptional value. The property spans a combined .92 acres, with the home nestled on 0.5 acre and the adjacent 0.42 acre parcel already tapped for city water and sewer. Recent photos highlight its beautiful wooded surroundings, ideal for a future home, guest house, investment build, or expansion. Located just 2 minutes to I-40 and Walmart and less than 5 minutes to downtown Marion and Mission Hospital, this property offers unmatched convenience while maintaining a peaceful residential setting. Seller motivated due to relocation....
Contact an agent
Home facts
- Year built:2025
- Listing ID #:4367308
- Updated:July 09, 2026 at 01:58 PM
Rooms and interior
- Bedrooms:3
- Total bathrooms:2
- Full bathrooms:2
- Flooring:Vinyl
- Kitchen Description:Dishwasher, Electric Cooktop, Electric Oven, Exhaust Hood, Microwave
- Living area:1,300 sq. ft.
Heating and cooling
- Cooling:Heat Pump
- Heating:Heat Pump
Structure and exterior
- Year built:2025
- Building area:1,300 sq. ft.
- Lot area:0.92 Acres
- Lot Features:Level, Wooded
- Construction Materials:Vinyl
- Exterior Features:Storage
- Foundation Description:Crawl Space
Schools
- High school:Unspecified
- Elementary school:Unspecified
Utilities
- Sewer:Public Sewer
Finances and disclosures
- Price:$299,900
- Price per sq. ft.:$230.69
Features and amenities
- Laundry features:Laundry Room
- Amenities:Open Floorplan, Walk-In Closet(s)
Parking
- Parking description:Driveway
 Listings courtesy of Canopy MLS as distributed by MLS GRID. Copyright 2021 Canopy MLS. All rights reserved. Canopy MLS, provides content displayed here (“provided content”) on an “as is” basis and makes no representations or warranties regarding the provided content, including, but not limited to those of non-infringement, timeliness, accuracy, or completeness. Individuals and companies using information presented are responsible for verification and validation of information they utilize and present to their customers and clients. Canopy MLS will not be liable for any damage or loss resulting from use of the provided content or the products available through Portals, IDX, VOW, and/or Syndication. Recipients of this information shall not resell, redistribute, reproduce, modify, or otherwise copy any portion thereof without the expressed written consent of Canopy MLS.
New listings near 55 Cypress Road
- New
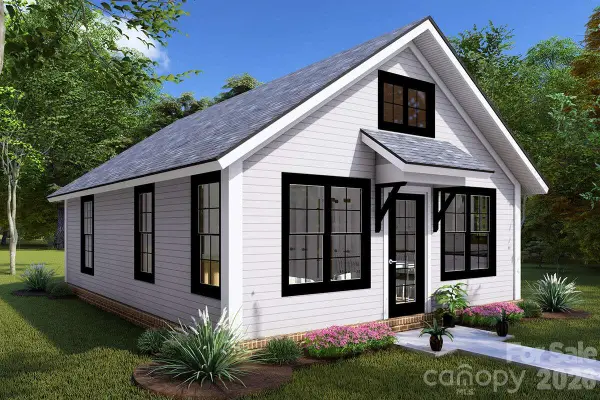 $250,000Active2 beds 1 baths627 sq. ft.
133 River Village Drive #10, Marion, NC 28752
MLS# 4399311Listed by: COLDWELL BANKER ADVANTAGE - New
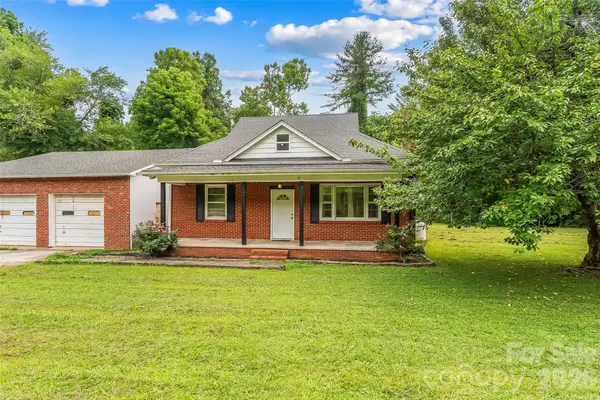 $399,000Active3 beds 1 baths1,472 sq. ft.
194 Virginia Drive, Marion, NC 28752
MLS# 4399819Listed by: KELLER WILLIAMS PROFESSIONALS - New
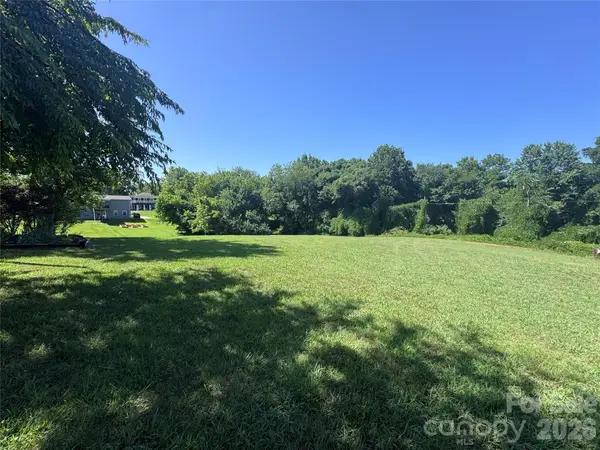 $87,000Active1.74 Acres
000 Miller Avenue, Marion, NC 28752
MLS# 4399987Listed by: MOUNTAIN LAKE REALTY - New
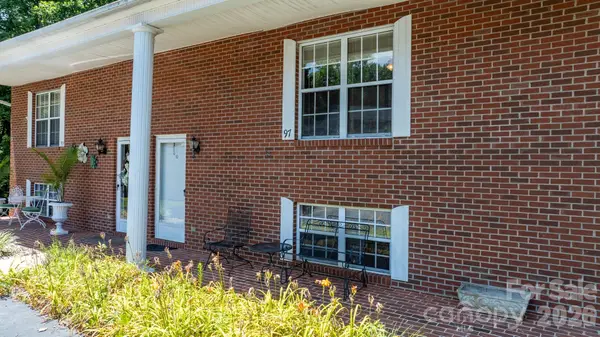 $199,999Active2 beds 2 baths1,258 sq. ft.
75 Laurelwood Drive #97, Marion, NC 28752
MLS# 4400780Listed by: RE/MAX LIVING - New
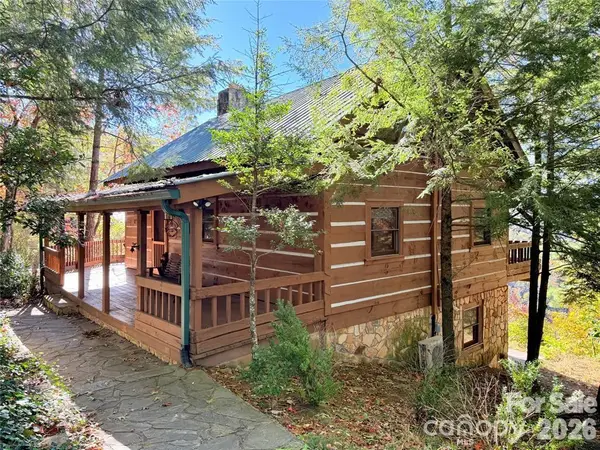 $428,500Active2 beds 2 baths1,280 sq. ft.
452 Wilderness Drive, Marion, NC 28752
MLS# 4401461Listed by: YOUR REALTY PRO BROKERAGE SERVICES LLC - New
 $199,000Active3 beds 1 baths858 sq. ft.
276 Kathy Street, Marion, NC 28752
MLS# 4399135Listed by: REALTY GROUP 1 LLC - New
 $28,000Active1.29 Acres
0000 Rocky Branch Trail, Marion, NC 28752
MLS# 4396392Listed by: NEXTHOME PARTNERS - Coming Soon
 $258,500Coming Soon3 beds 2 baths
135 Jack Taylor Road, Marion, NC 28752
MLS# 4399296Listed by: J. PETERSON REALTY & ASSOCIATE - New
 $175,000Active2 beds 1 baths904 sq. ft.
92 Fourth C Street, Marion, NC 28752
MLS# 4400631Listed by: EXP REALTY LLC - New
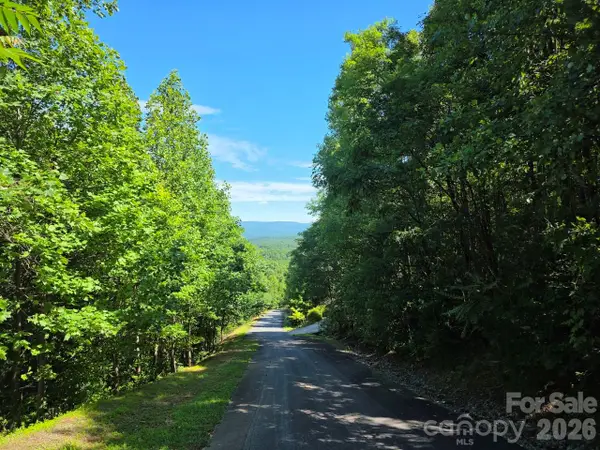 $40,000Active3.58 Acres
52 Big View Drive, Marion, NC 28752
MLS# 4399638Listed by: HIGHER GROUND PROPERTIES


Protect your home and budget from life's surprises with an Assurant Home Warranty, backed by a partner that supports you through every step of homeownership. Explore Plans.
© 2026 Better Homes and Gardens Real Estate LLC. An Anywhere Real Estate company. All rights reserved. Better Homes and Gardens® Real Estate is a registered trademark owned by Meredith Operations Corporation, licensed to Better Homes and Gardens Real Estate LLC and used with permission. Better Homes and Gardens Real Estate LLC fully supports the principles of the Fair Housing Act and the Equal Opportunity Act. Listing information is deemed reliable but is not guaranteed accurate.
Each office is independently owned and operated.
Any services or products provided by third parties are not provided by, affiliated with or related to Better Homes and Gardens Real Estate LLC, or its affiliated companies.