
194 Virginia Drive, Marion, NC 28752
Local realty services provided by:Better Homes and Gardens Real Estate Paracle
Listed by: ashley payne
Office: keller williams professionals
MLS#:4399819
Source:CH
Price summary
- Price:$399,000
- Price per sq. ft.:$271.06
About this home
Opportunity, flexibility, and charm in one property! This 1920's brick Craftsman-style home offers a move-in ready option with room to bring your own ideas and vision. A covered front porch welcomes you inside to warm knotty pine details throughout.
The home offers 3 bedrooms, 1 full bathroom, mini-splits and a cozy wood-burning stove in the living room fireplace. Up the stairs, you will find bonus space previously used as a 4th bedroom. Complete with its own mini-split, this room offers tons of versatility.
Outside, fencing surrounds the property for added privacy and peace of mind, while multiple gates offer convenience. The level yard provides ample usable space for gardening, enjoying the outdoors, or future possibilities. A trickling creek runs along the back of the property.
Two separate workshop spaces make this property especially unique: a two bay brick detached garage plus a large two bay building previously used as an auto shop. Whether you need space for equipment, vehicles, or hobbies, these workshop spaces support a wide range of creative uses.
Just minutes to your everyday needs in Marion, you'll find this property very well-situated. ~15-20 minutes to: trailheads and numerous trails including the Fonta Flora State Trail, Lake James and the town of Old Fort. ~30 minutes to Black Mountain and ~40-45 minutes to Asheville. This property has it all, potential, comfort and close to so many of the amazing things WNC has to offer!...
Contact an agent
Home facts
- Year built:1927
- Subdivision & Development:None
- Listing ID #:4399819
- Updated:August 22, 2026 at 01:58 PM
Rooms and interior
- Bedrooms:3
- Total bathrooms:1
- Full bathrooms:1
- Kitchen Description:Electric Oven, Electric Range
- Living area:1,472 sq. ft.
Heating and cooling
- Cooling:Ductless
- Heating:Ductless
Structure and exterior
- Year built:1927
- Building area:1,472 sq. ft.
- Lot area:1.64 Acres
- Lot Features:Cul-De-Sac, Green Area, Level, Paved
- Architectural Style:Traditional
- Foundation Description:Crawl Space, Slab
Schools
- High school:Unspecified
- Elementary school:Unspecified
Utilities
- Water:Well
- Sewer:Public Sewer
Finances and disclosures
- Price:$399,000
- Price per sq. ft.:$271.06
Features and amenities
- Amenities:Attic Finished
Parking
- Parking description:Driveway
- Garage:Yes
- Garage spaces:4
 Listings courtesy of Canopy MLS as distributed by MLS GRID. Copyright 2021 Canopy MLS. All rights reserved. Canopy MLS, provides content displayed here (“provided content”) on an “as is” basis and makes no representations or warranties regarding the provided content, including, but not limited to those of non-infringement, timeliness, accuracy, or completeness. Individuals and companies using information presented are responsible for verification and validation of information they utilize and present to their customers and clients. Canopy MLS will not be liable for any damage or loss resulting from use of the provided content or the products available through Portals, IDX, VOW, and/or Syndication. Recipients of this information shall not resell, redistribute, reproduce, modify, or otherwise copy any portion thereof without the expressed written consent of Canopy MLS.
New listings near 194 Virginia Drive
- Coming Soon
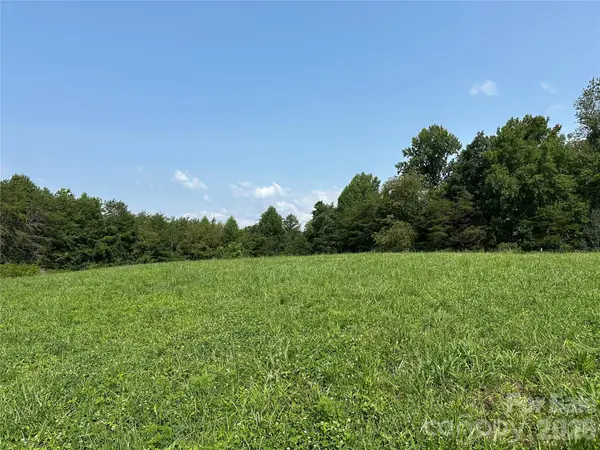 $245,000Coming Soon15.62 Acres
V/L E Payne Road, Marion, NC 28752
MLS# 4408670Listed by: J. PETERSON REALTY & ASSOCIATE - New
 $349,900Active3 beds 2 baths1,232 sq. ft.
20 Big Sky Drive, Marion, NC 28752
MLS# 4417273Listed by: CATAWBA PROPERTIES NC LLC - New
 $425,000Active4 beds 3 baths1,867 sq. ft.
204 Quail Hollow Road, Marion, NC 28752
MLS# 4409069Listed by: MOUNTAIN LAKE REALTY - New
 $22,500Active1.56 Acres
Lot 21 Little Fox Run, Marion, NC 28752
MLS# 4416676Listed by: HIGHER GROUND PROPERTIES - New
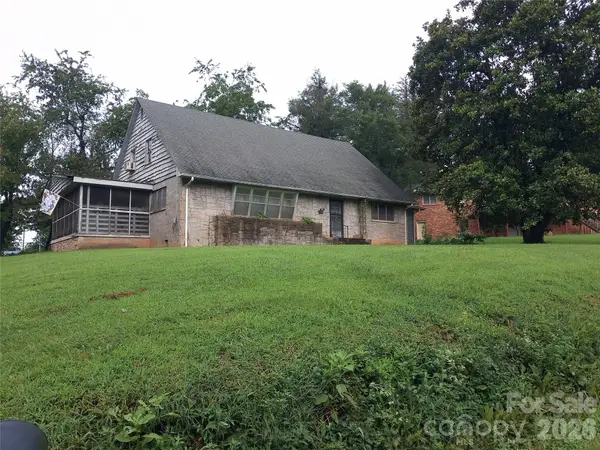 $185,000Active5 beds 2 baths
50 Ashworth Circle, Marion, NC 28752
MLS# 4417123Listed by: RHONDA SILVER REAL ESTATE GROUP LLC - New
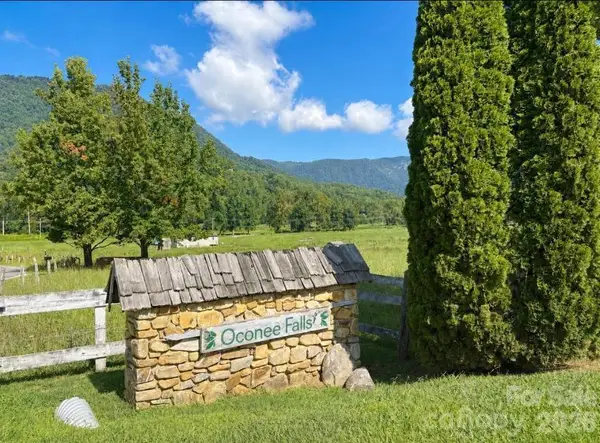 $30,000Active2.43 Acres
Lot 96 Little Fox Run, Marion, NC 28752
MLS# 4416432Listed by: CAROLINA MOUNTAIN SALES - New
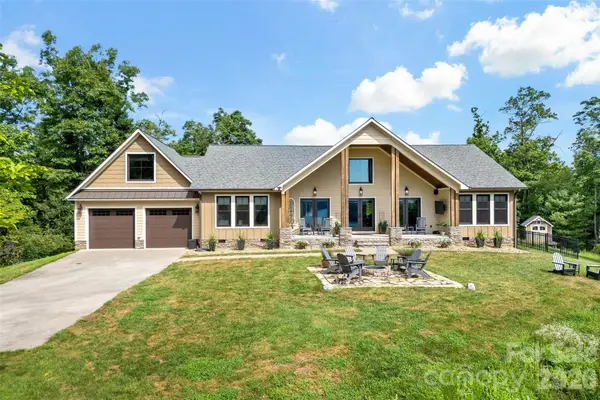 $1,325,000Active3 beds 3 baths2,677 sq. ft.
6521 Lake James Road, Marion, NC 28752
MLS# 4414522Listed by: GREYBEARD REALTY - New
 $579,000Active5 beds 4 baths3,180 sq. ft.
490 Morehead Road, Marion, NC 28752
MLS# 4415496Listed by: PROPER REALTY LLC - New
 $225,000Active2.02 Acres
2730 226 Highway S, Marion, NC 28752
MLS# 4414359Listed by: HIGHER GROUND PROPERTIES - New
 $299,900Active2 beds 1 baths1,704 sq. ft.
96 Huntsville Road, Marion, NC 28752
MLS# 4413751Listed by: CAROLINA MOUNTAIN SALES


Protect your home and budget from life's surprises with an Assurant Home Warranty, backed by a partner that supports you through every step of homeownership. Explore Plans.
© 2026 Better Homes and Gardens Real Estate LLC. An Anywhere Real Estate company. All rights reserved. Better Homes and Gardens® Real Estate is a registered trademark owned by Meredith Operations Corporation, licensed to Better Homes and Gardens Real Estate LLC and used with permission. Better Homes and Gardens Real Estate LLC fully supports the principles of the Fair Housing Act and the Equal Opportunity Act. Listing information is deemed reliable but is not guaranteed accurate.
Each office is independently owned and operated.
Any services or products provided by third parties are not provided by, affiliated with or related to Better Homes and Gardens Real Estate LLC, or its affiliated companies.