
6264 Us 221 Highway S, Marion, NC 28752
Local realty services provided by:Better Homes and Gardens Real Estate Foothills
Listed by: francesca schulkers
Office: re/max living
MLS#:4400052
Source:CH
6264 Us 221 Highway S,Marion, NC 28752
$360,000
- 3 Beds
- 2 Baths
- 1,837 sq. ft.
- Single family
- Active
Price summary
- Price:$360,000
- Price per sq. ft.:$195.97
About this home
Back on the market through no fault of the seller. Buyers ultimately decided to change their mind's.
Welcome to this well maintained brick ranch situated on 1.73 acres just minutes from downtown Marion. Offering 3 bedrooms, 2 full bathrooms, and 1,837 heated square feet, this home combines timeless charm with comfortable one level living.
Step inside to find beautiful hardwood floors, a spacious living room with an electric fireplace, and abundant natural light throughout. The kitchen boasts plenty of cabinetry and expansive counter space, offering both convenience and functionality for daily living. A brand new dishwasher has recently been installed in the kitchen to enhance convenience as well. A bright glass enclosed sunroom provides the perfect place to enjoy your morning coffee, unwind with a good book, or take in views of the surrounding property year-round.
Outside, you'll appreciate the attached carport, front porch, and a fenced in front yard, offering both comfort and convenience. The 1.73-acre property provides endless opportunities for outdoor enjoyment, gardening, or future expansion in a peaceful setting.
Located just a short drive to shopping, dining, schools, and I-40, this property offers the perfect blend of country living and everyday convenience. Don't miss your opportunity to make this inviting Marion home your own!...
Contact an agent
Home facts
- Year built:1958
- Subdivision & Development:None
- Listing ID #:4400052
- Updated:October 08, 2026 at 01:37 PM
Rooms and interior
- Bedrooms:3
- Total bathrooms:2
- Full bathrooms:2
- Flooring:Wood
- Kitchen Description:Dishwasher, Electric Oven, Freezer, Oven, Refrigerator
- Living area:1,837 sq. ft.
Structure and exterior
- Roof:Metal
- Year built:1958
- Building area:1,837 sq. ft.
- Lot area:1.73 Acres
- Foundation Description:Crawl Space
Schools
- High school:McDowell
- Elementary school:Glenwood
Utilities
- Water:Well
- Sewer:Septic (At Site)
Finances and disclosures
- Price:$360,000
- Price per sq. ft.:$195.97
Features and amenities
- Laundry features:Main Level
Parking
- Parking description:Driveway
 Listings courtesy of Canopy MLS as distributed by MLS GRID. Copyright 2021 Canopy MLS. All rights reserved. Canopy MLS, provides content displayed here (“provided content”) on an “as is” basis and makes no representations or warranties regarding the provided content, including, but not limited to those of non-infringement, timeliness, accuracy, or completeness. Individuals and companies using information presented are responsible for verification and validation of information they utilize and present to their customers and clients. Canopy MLS will not be liable for any damage or loss resulting from use of the provided content or the products available through Portals, IDX, VOW, and/or Syndication. Recipients of this information shall not resell, redistribute, reproduce, modify, or otherwise copy any portion thereof without the expressed written consent of Canopy MLS.
New listings near 6264 Us 221 Highway S
- New
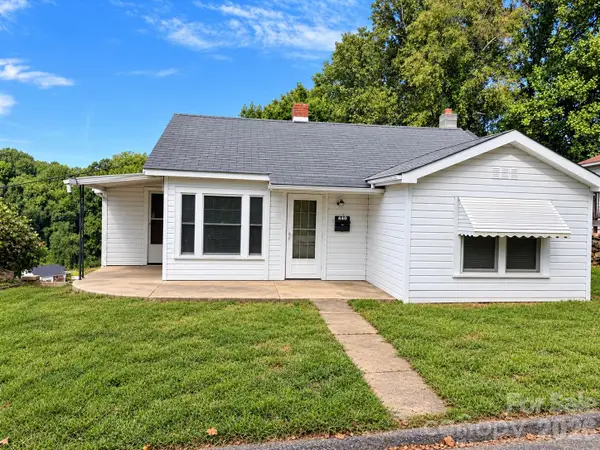 $49,900Active2 beds 1 baths
440 Hillcrest Drive, Marion, NC 28752
MLS# 4432502Listed by: COLLECTIVE REALTY LLC 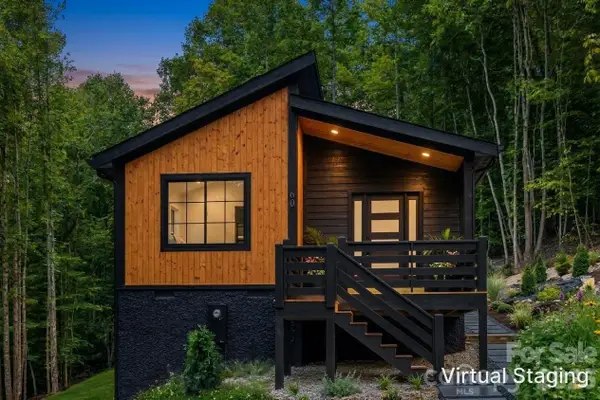 $355,000Active3 beds 2 baths1,239 sq. ft.
60 Catatoga Trail, Marion, NC 28752
MLS# 4403563Listed by: PREMIER SOTHEBYS INTERNATIONAL REALTY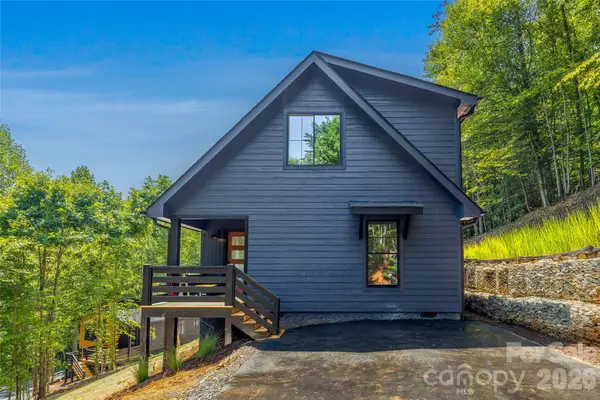 $425,000Active3 beds 2 baths1,472 sq. ft.
87 Catatoga Trail, Marion, NC 28752
MLS# 4403584Listed by: PREMIER SOTHEBYS INTERNATIONAL REALTY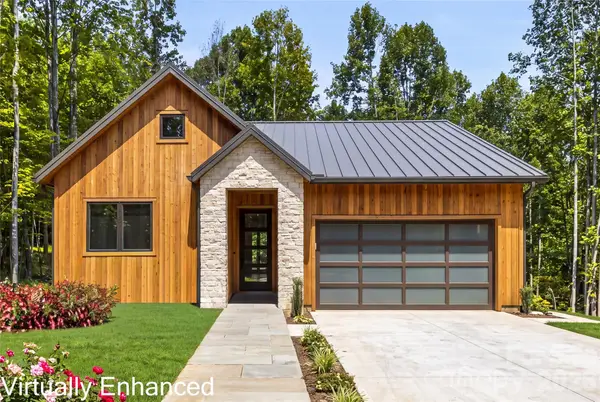 $455,500Active3 beds 2 baths1,407 sq. ft.
107 Catatoga Trail, Marion, NC 28752
MLS# 4403603Listed by: PREMIER SOTHEBYS INTERNATIONAL REALTY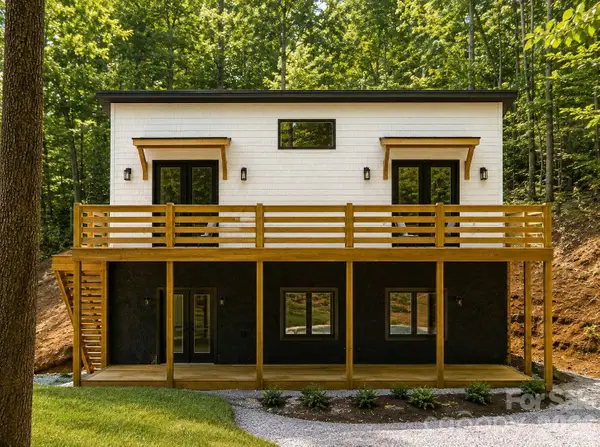 $550,000Active3 beds 2 baths2,026 sq. ft.
119 Catatoga Trail, Marion, NC 28752
MLS# 4403608Listed by: PREMIER SOTHEBYS INTERNATIONAL REALTY- New
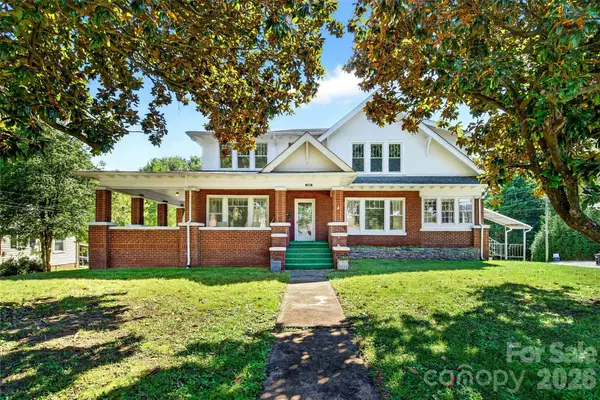 $599,900Active7 beds 5 baths3,273 sq. ft.
606 Rutherford Road, Marion, NC 28752
MLS# 4429588Listed by: REALTY GROUP 1 LLC - New
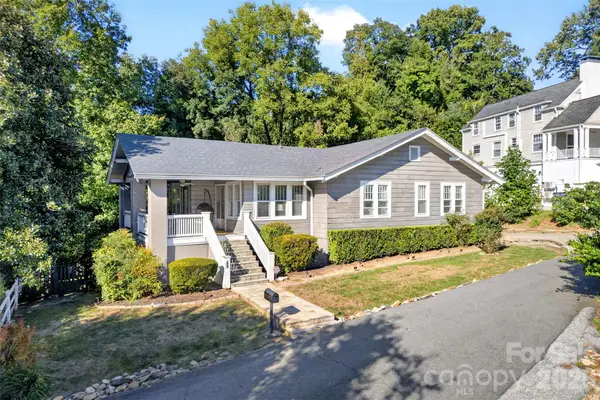 $359,000Active2 beds 2 baths1,428 sq. ft.
26 Hillside Drive, Marion, NC 28752
MLS# 4430490Listed by: REALTY GROUP 1 LLC - New
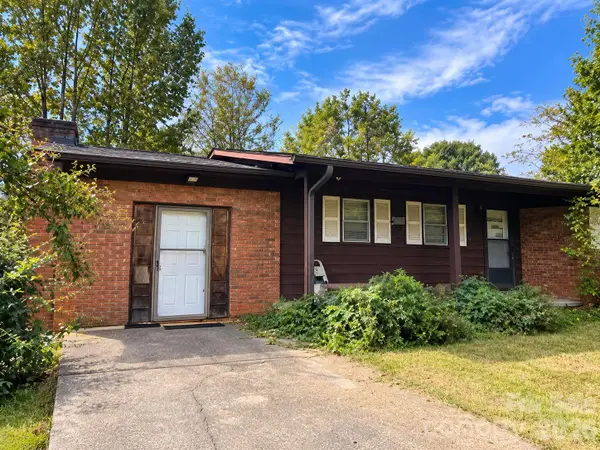 $89,000Active3 beds 1 baths1,200 sq. ft.
238 Randolph Road, Marion, NC 28752
MLS# 4431760Listed by: EXP REALTY LLC - New
 $139,500Active6.5 Acres
3999 Old Greenlee Road, Marion, NC 28752
MLS# 4431384Listed by: EXP REALTY LLC - New
 $10,000Active0.22 Acres
00 Greenlee Road, Marion, NC 28752
MLS# 4430089Listed by: REALTY GROUP 1 LLC


Protect your home and budget from life's surprises with an Assurant Home Warranty, backed by a partner that supports you through every step of homeownership. Explore Plans.
© 2026 Better Homes and Gardens Real Estate LLC. An Anywhere Real Estate company. All rights reserved. Better Homes and Gardens® Real Estate is a registered trademark owned by Meredith Operations Corporation, licensed to Better Homes and Gardens Real Estate LLC and used with permission. Better Homes and Gardens Real Estate LLC fully supports the principles of the Fair Housing Act and the Equal Opportunity Act. Listing information is deemed reliable but is not guaranteed accurate.
Each office is independently owned and operated.
Any services or products provided by third parties are not provided by, affiliated with or related to Better Homes and Gardens Real Estate LLC, or its affiliated companies.