
65 Deer Lane, Marion, NC 28752
Local realty services provided by:Better Homes and Gardens Real Estate Paracle
Listed by: jon galbreath
Office: higher ground properties
MLS#:4323072
Source:CH
65 Deer Lane,Marion, NC 28752
$429,000
- 2 Beds
- 3 Baths
- 1,870 sq. ft.
- Single family
- Active
Price summary
- Price:$429,000
- Price per sq. ft.:$229.41
- Monthly HOA dues:$41.67
About this home
Escape to your own private mountain retreat, where breathtaking long range views stretch for miles in a serene gated community with paved road access throughout. This immaculate three level home invites you to relax and entertain with ease, whether enjoying cool breezes on the expansive wraparound deck or taking in the scenery from indoors through the wall of large windows. Inside, soaring cathedral ceilings create an open, airy feel. The home offers 3 bedrooms (2 bedroom septic permit), 3 full bathrooms, and thoughtful design that maximizes natural light and showcases the stunning vistas from multiple rooms. The lower level offers flexible use as a private apartment. Perfect as a full time residence or vacation getaway with the option for rental income, this property places you just minutes from some of the North Carolina High Country’s most treasured destinations: 10 minutes to Linville Falls, the Blue Ridge Parkway, and Linville Falls Winery; 15 minutes to the Linville Gorge Wilderness; and only 40 minutes to Boone, Banner Elk and Asheville. Lake James, located in the foothills, is just 25 minutes. Nearby rivers and streams have native bass, trout, catfish and stocked species for the avid fishermen. Don’t miss the chance to experience mountain living at its finest, schedule your private showing today!...
Contact an agent
Home facts
- Year built:1984
- Listing ID #:4323072
- Updated:May 27, 2026 at 01:19 PM
Rooms and interior
- Bedrooms:2
- Total bathrooms:3
- Full bathrooms:3
- Flooring:Carpet, Concrete, Vinyl, Wood
- Kitchen Description:Dishwasher, Double Oven, Electric Oven, Electric Range, Freezer, Microwave, Refrigerator, Self Cleaning Oven
- Basement:Yes
- Basement Description:Garage Door
- Living area:1,870 sq. ft.
Heating and cooling
- Cooling:Heat Pump
- Heating:Heat Pump
Structure and exterior
- Year built:1984
- Building area:1,870 sq. ft.
- Lot area:0.81 Acres
- Lot Features:Level, Sloped, Views, Wooded
- Construction Materials:Wood
- Foundation Description:Basement
Schools
- High school:Unspecified
- Elementary school:Unspecified
Utilities
- Water:Shared Well
- Sewer:Septic (At Site)
Finances and disclosures
- Price:$429,000
- Price per sq. ft.:$229.41
Features and amenities
- Laundry features:In Basement, Laundry Room
- Amenities:Breakfast Bar, Open Floorplan
Parking
- Parking description:Attached Garage, Driveway
- Garage:Yes
- Garage spaces:1
 Listings courtesy of Canopy MLS as distributed by MLS GRID. Copyright 2021 Canopy MLS. All rights reserved. Canopy MLS, provides content displayed here (“provided content”) on an “as is” basis and makes no representations or warranties regarding the provided content, including, but not limited to those of non-infringement, timeliness, accuracy, or completeness. Individuals and companies using information presented are responsible for verification and validation of information they utilize and present to their customers and clients. Canopy MLS will not be liable for any damage or loss resulting from use of the provided content or the products available through Portals, IDX, VOW, and/or Syndication. Recipients of this information shall not resell, redistribute, reproduce, modify, or otherwise copy any portion thereof without the expressed written consent of Canopy MLS.
New listings near 65 Deer Lane
- New
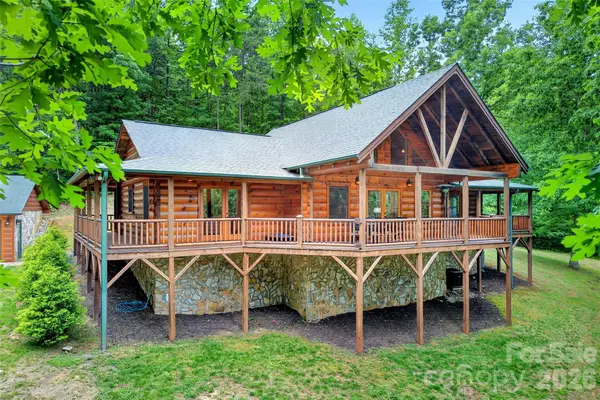 $540,000Active2 beds 2 baths1,641 sq. ft.
34 Waterfall Drive, Marion, NC 28752
MLS# 4381910Listed by: RHONDA SILVER REAL ESTATE GROUP LLC - New
 $389,000Active3 beds 2 baths2,240 sq. ft.
570 Pleasant View Drive, Marion, NC 28752
MLS# 4384259Listed by: ERA LIVE MOORE - New
 $1,100,000Active35 Acres
272 Randolph Drive, Marion, NC 28752
MLS# 4380754Listed by: ASHEWORTH GROUP WNC REAL ESTATE LLC - Coming Soon
 $820,000Coming Soon4 beds 3 baths
483 Cross Creek Drive #26, Marion, NC 28752
MLS# 4384240Listed by: RHONDA SILVER REAL ESTATE GROUP LLC - New
 $319,900Active4 beds 2 baths1,613 sq. ft.
364 Carolina Avenue Avenue #2, Marion, NC 28752
MLS# 4382907Listed by: BOYD PROPERTY SOLUTIONS - New
 $325,000Active3 beds 1 baths2,040 sq. ft.
484 Yancey Road, Marion, NC 28752
MLS# 4379221Listed by: KELLER WILLIAMS PROFESSIONALS  $39,900Pending0.4 Acres
201 Blue Ridge Street #1,2, Marion, NC 28752
MLS# 4381905Listed by: MOUNTAIN LAKE REALTY $80,000Pending2.01 Acres
84 Carly Drive, Marion, NC 28752
MLS# 4381040Listed by: BLUE RIDGE REALTY & ASSOCIATES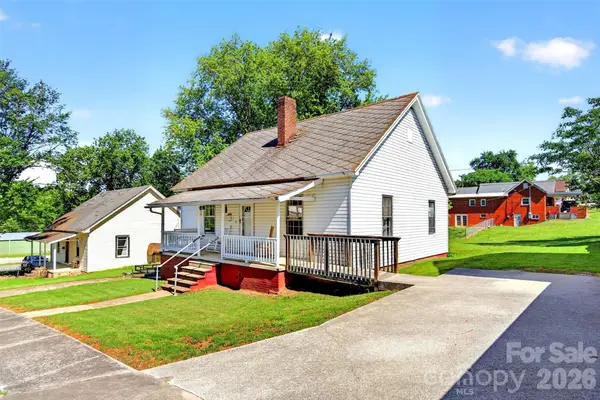 $200,000Active3 beds 2 baths1,374 sq. ft.
35 Second Street, Marion, NC 28752
MLS# 4376895Listed by: REALTY GROUP 1 LLC $1,950,000Active3 beds 3 baths2,494 sq. ft.
415 Reel Hollow Road, Marion, NC 28752
MLS# 4380297Listed by: ST. CLAIR HOME AND LAND COMPAN


Protect your home and budget from life's surprises with an Assurant Home Warranty, backed by a partner that supports you through every step of homeownership. Explore Plans.
© 2026 Better Homes and Gardens Real Estate LLC. An Anywhere Real Estate company. All rights reserved. Better Homes and Gardens® Real Estate is a registered trademark owned by Meredith Operations Corporation, licensed to Better Homes and Gardens Real Estate LLC and used with permission. Better Homes and Gardens Real Estate LLC fully supports the principles of the Fair Housing Act and the Equal Opportunity Act. Listing information is deemed reliable but is not guaranteed accurate.
Each office is independently owned and operated.
Any services or products provided by third parties are not provided by, affiliated with or related to Better Homes and Gardens Real Estate LLC, or its affiliated companies.