
6521 Lake James Road, Marion, NC 28752
Local realty services provided by:Better Homes and Gardens Real Estate Foothills
Listed by: ameliah davidson
Office: greybeard realty
MLS#:4414522
Source:CH
Price summary
- Price:$1,299,900
- Price per sq. ft.:$485.58
About this home
Come stay awhile in this beautifully maintained home, ideally situated just a stone’s throw from Lake James and directly across the road from Bear Creek Marina. Offering spectacular mountain and lake views from nearly every window, this home perfectly captures the beauty and tranquility of the surrounding landscape. Step inside and fall in love with the inviting open floor plan, where vaulted ceilings, a floor-to-ceiling fireplace, and a spacious kitchen island create the perfect setting for relaxing and entertaining. Thoughtfully positioned bedrooms provide privacy and beautiful mountain views, while the impressive primary suite features an oversized shower and generous walk-in closet. The upper-level bonus room offers endless possibilities as an additional den, workout space, office, or flex room. Outside, unwind on the back porch in the private hot tub, gather around the firepit, or simply take in the breathtaking lake views as eagles and ospreys occasionally soar overhead. With Bear Creek Marina directly across the road, boating, fishing, and all your favorite lake activities are right at your fingertips. Whether you’re seeking a peaceful mountain retreat, a lake getaway, or a home made for entertaining, this truly exceptional property offers it all!...
Contact an agent
Home facts
- Year built:2018
- Subdivision & Development:None
- Listing ID #:4414522
- Updated:October 08, 2026 at 01:37 PM
Rooms and interior
- Bedrooms:3
- Total bathrooms:3
- Full bathrooms:2
- Half bathrooms:1
- Flooring:Tile, Wood
- Kitchen Description:Dishwasher, Oven, Refrigerator
- Living area:2,677 sq. ft.
Heating and cooling
- Cooling:Heat Pump
- Heating:Heat Pump
Structure and exterior
- Year built:2018
- Building area:2,677 sq. ft.
- Lot area:7.66 Acres
- Lot Features:Cleared, Green Area, Private, Rolling Slope, Views, Wooded
- Architectural Style:Arts and Crafts
- Construction Materials:Fiber Cement, Stone Veneer
- Exterior Features:Fire Pit
- Foundation Description:Crawl Space
Schools
- High school:Unspecified
- Elementary school:Unspecified
Utilities
- Water:Well
- Sewer:Septic (At Site)
Finances and disclosures
- Price:$1,299,900
- Price per sq. ft.:$485.58
Features and amenities
- Laundry features:Main Level
- Amenities:Open Floorplan
Parking
- Parking description:Attached Garage
- Garage:Yes
- Garage spaces:2
 Listings courtesy of Canopy MLS as distributed by MLS GRID. Copyright 2021 Canopy MLS. All rights reserved. Canopy MLS, provides content displayed here (“provided content”) on an “as is” basis and makes no representations or warranties regarding the provided content, including, but not limited to those of non-infringement, timeliness, accuracy, or completeness. Individuals and companies using information presented are responsible for verification and validation of information they utilize and present to their customers and clients. Canopy MLS will not be liable for any damage or loss resulting from use of the provided content or the products available through Portals, IDX, VOW, and/or Syndication. Recipients of this information shall not resell, redistribute, reproduce, modify, or otherwise copy any portion thereof without the expressed written consent of Canopy MLS.
New listings near 6521 Lake James Road
- New
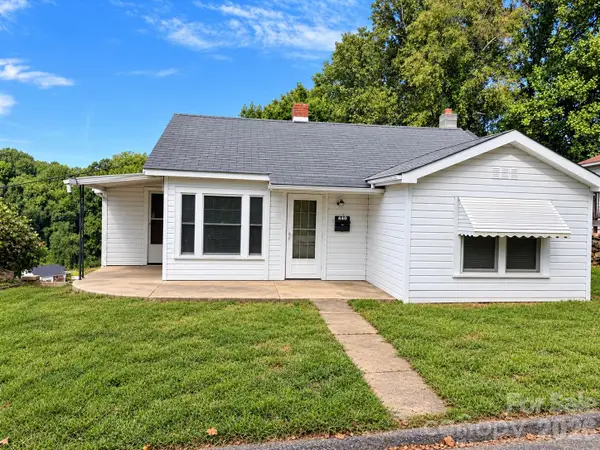 $49,900Active2 beds 1 baths
440 Hillcrest Drive, Marion, NC 28752
MLS# 4432502Listed by: COLLECTIVE REALTY LLC 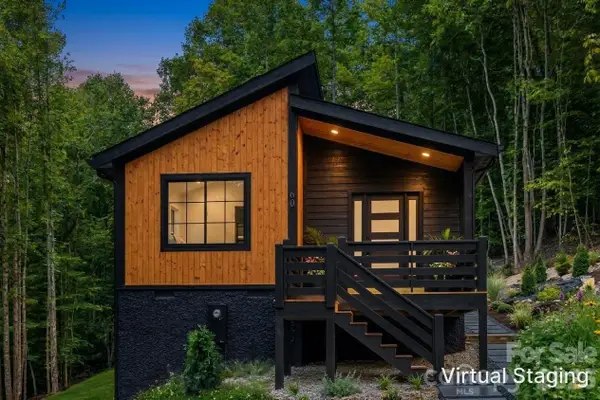 $355,000Active3 beds 2 baths1,239 sq. ft.
60 Catatoga Trail, Marion, NC 28752
MLS# 4403563Listed by: PREMIER SOTHEBYS INTERNATIONAL REALTY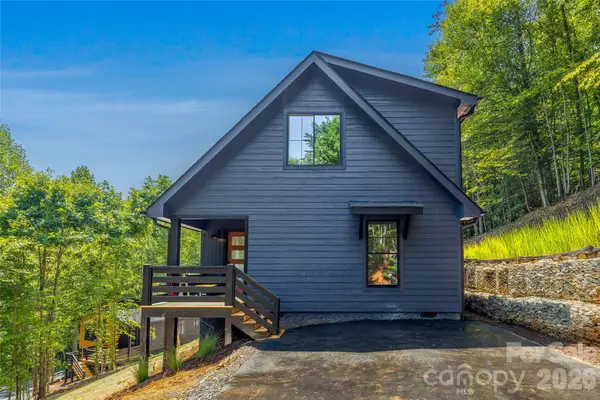 $425,000Active3 beds 2 baths1,472 sq. ft.
87 Catatoga Trail, Marion, NC 28752
MLS# 4403584Listed by: PREMIER SOTHEBYS INTERNATIONAL REALTY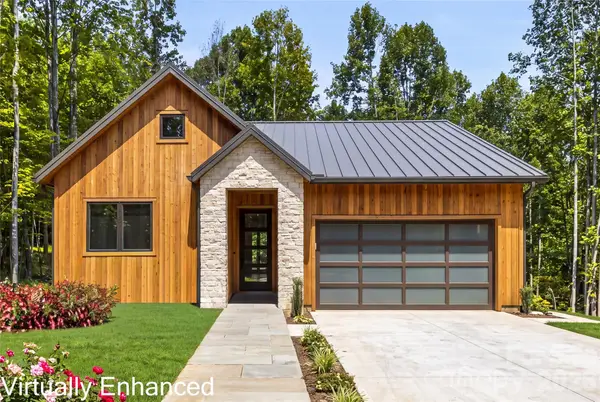 $455,500Active3 beds 2 baths1,407 sq. ft.
107 Catatoga Trail, Marion, NC 28752
MLS# 4403603Listed by: PREMIER SOTHEBYS INTERNATIONAL REALTY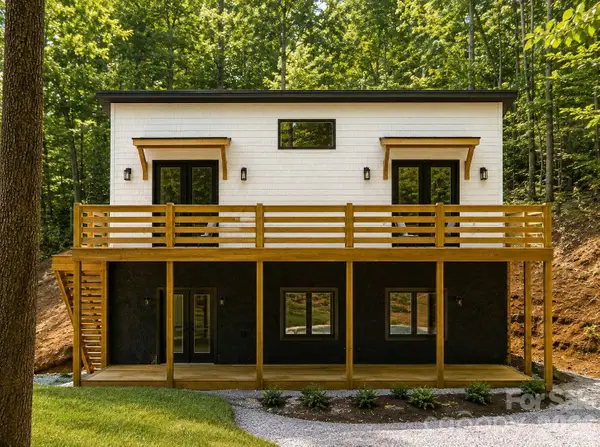 $550,000Active3 beds 2 baths2,026 sq. ft.
119 Catatoga Trail, Marion, NC 28752
MLS# 4403608Listed by: PREMIER SOTHEBYS INTERNATIONAL REALTY- New
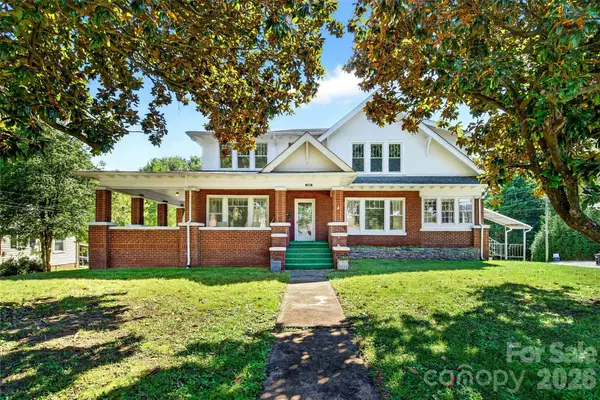 $599,900Active7 beds 5 baths3,273 sq. ft.
606 Rutherford Road, Marion, NC 28752
MLS# 4429588Listed by: REALTY GROUP 1 LLC - New
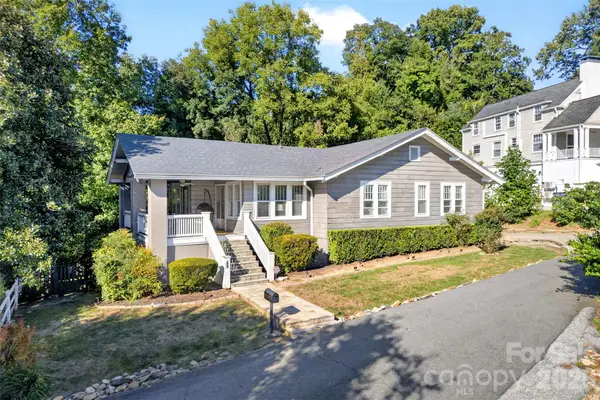 $359,000Active2 beds 2 baths1,428 sq. ft.
26 Hillside Drive, Marion, NC 28752
MLS# 4430490Listed by: REALTY GROUP 1 LLC - New
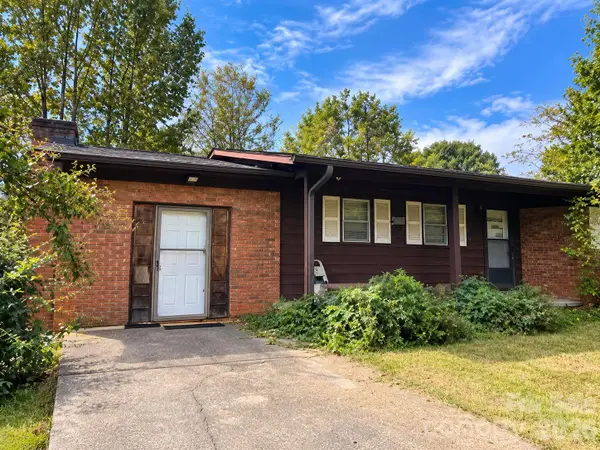 $89,000Active3 beds 1 baths1,200 sq. ft.
238 Randolph Road, Marion, NC 28752
MLS# 4431760Listed by: EXP REALTY LLC - New
 $139,500Active6.5 Acres
3999 Old Greenlee Road, Marion, NC 28752
MLS# 4431384Listed by: EXP REALTY LLC - New
 $10,000Active0.22 Acres
00 Greenlee Road, Marion, NC 28752
MLS# 4430089Listed by: REALTY GROUP 1 LLC


Protect your home and budget from life's surprises with an Assurant Home Warranty, backed by a partner that supports you through every step of homeownership. Explore Plans.
© 2026 Better Homes and Gardens Real Estate LLC. An Anywhere Real Estate company. All rights reserved. Better Homes and Gardens® Real Estate is a registered trademark owned by Meredith Operations Corporation, licensed to Better Homes and Gardens Real Estate LLC and used with permission. Better Homes and Gardens Real Estate LLC fully supports the principles of the Fair Housing Act and the Equal Opportunity Act. Listing information is deemed reliable but is not guaranteed accurate.
Each office is independently owned and operated.
Any services or products provided by third parties are not provided by, affiliated with or related to Better Homes and Gardens Real Estate LLC, or its affiliated companies.