
278 Kelses Valley Drive, Mars Hill, NC 28754
Local realty services provided by:Better Homes and Gardens Real Estate Paracle
Listed by: jake mossman
Office: keller williams professionals
MLS#:4417135
Source:CH
Price summary
- Price:$559,900
- Price per sq. ft.:$225.04
About this home
Escape to the serenity of this secluded Mars Hill mountain retreat, offering approximately 38 acres at elevations of 3,300 feet and above, with beautiful mountain views and a peaceful wooded setting. This distinctive 2-bedroom, 2-bath home features SIP construction, extensive custom woodwork, artistic millwork, built-ins, recessed niches with glass shelving, and warm wood floors throughout. The lofty, open-concept main level is filled with natural light and features a spacious kitchen centered around a large granite-topped island with plenty of room for cooking, gathering, and entertaining. Step outside onto the expansive wrap-around deck to take in the mountain views, sunsets, and surrounding forest. The lower level offers radiant floor heating, generous recreation and living space, and a large bedroom with walk-in closet and en suite bath. Thoughtful systems include solar-assisted hot water and a two-stage radiant heating system utilizing a storage tank and instantaneous water heater. Additional improvements include a durable metal roof and doors replaced approximately 2.5 years ago. Fiber-optic internet provides modern connectivity and convenience in this mountain setting. The vinyl-sided exterior offers easy maintenance, while a large detached shed, previously used as a woodworking shop, provides excellent storage or workshop potential and can be connected to electricity. The backyard also features wonderful gardening space, a fire pit and a chicken coup. There is an additional well on the property which has been capped, but could be revived for low pressure irrigation. Convenient to Mars Hill and within reach of Asheville, this one-of-a-kind property combines substantial acreage, craftsmanship, mountain views, and a wonderfully secluded Western North Carolina setting....
Contact an agent
Home facts
- Year built:2005
- Subdivision & Development:None
- Listing ID #:4417135
- Updated:September 23, 2026 at 01:39 PM
Rooms and interior
- Bedrooms:2
- Total bathrooms:2
- Full bathrooms:2
- Kitchen Description:Oven, Refrigerator
- Basement:Yes
- Living area:2,488 sq. ft.
Heating and cooling
- Cooling:Heat Pump
- Heating:Forced Air, Heat Pump, Propane, Radiant Floor
Structure and exterior
- Roof:Metal
- Year built:2005
- Building area:2,488 sq. ft.
- Lot area:38 Acres
- Lot Features:Hilly, Wooded
- Architectural Style:Farmhouse, Rustic
- Construction Materials:Vinyl
- Foundation Description:Basement, Slab
Schools
- High school:Unspecified
- Elementary school:Unspecified
Utilities
- Water:Well
- Sewer:Septic (At Site)
Finances and disclosures
- Price:$559,900
- Price per sq. ft.:$225.04
Features and amenities
- Laundry features:Dryer, In Kitchen, Washer
- Amenities:Breakfast Bar, Open Floorplan, Walk-In Closet(s)
Parking
- Parking description:Driveway
 Listings courtesy of Canopy MLS as distributed by MLS GRID. Copyright 2021 Canopy MLS. All rights reserved. Canopy MLS, provides content displayed here (“provided content”) on an “as is” basis and makes no representations or warranties regarding the provided content, including, but not limited to those of non-infringement, timeliness, accuracy, or completeness. Individuals and companies using information presented are responsible for verification and validation of information they utilize and present to their customers and clients. Canopy MLS will not be liable for any damage or loss resulting from use of the provided content or the products available through Portals, IDX, VOW, and/or Syndication. Recipients of this information shall not resell, redistribute, reproduce, modify, or otherwise copy any portion thereof without the expressed written consent of Canopy MLS.
New listings near 278 Kelses Valley Drive
- Coming Soon
 $649,900Coming Soon3 beds 2 baths2,260 sq. ft.
624 Fox Den Road, Mars Hill, NC 28754
MLS# 4427090Listed by: WOLF MOUNTAIN REALTY, INC. - Coming Soon
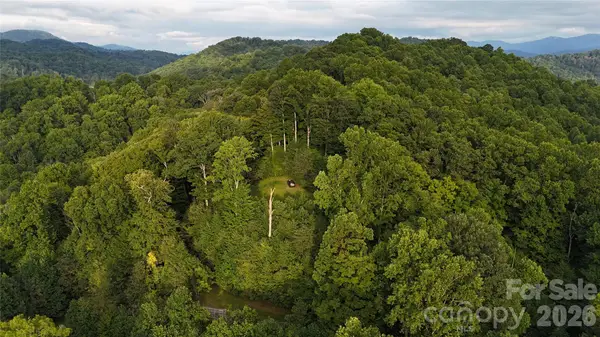 $160,000Coming Soon4.57 Acres
200 and 201 Fern Hill Drive, Mars Hill, NC 28754
MLS# 4425149Listed by: EXP REALTY LLC - Coming SoonOpen Sat, 1 to 5pm
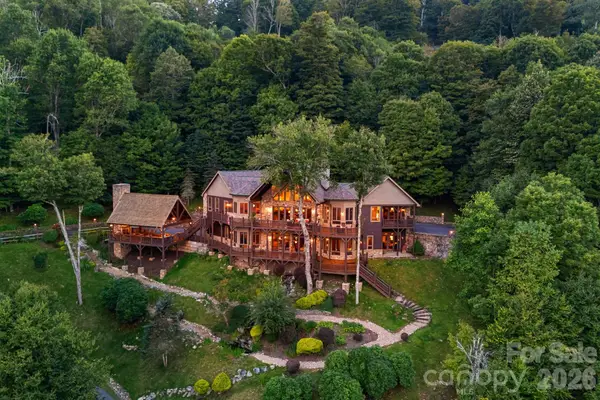 $2,950,000Coming Soon4 beds 6 baths5,145 sq. ft.
640 Overlook Drive, Mars Hill, NC 28754
MLS# 4424682Listed by: RE/MAX EXECUTIVE - Coming Soon
 $38,500Coming Soon0.77 Acres
Lot 50 Running Cedar Drive, Mars Hill, NC 28754
MLS# 4411329Listed by: HOWARD HANNA BEVERLY-HANKS ASHEVILLE-DOWNTOWN - New
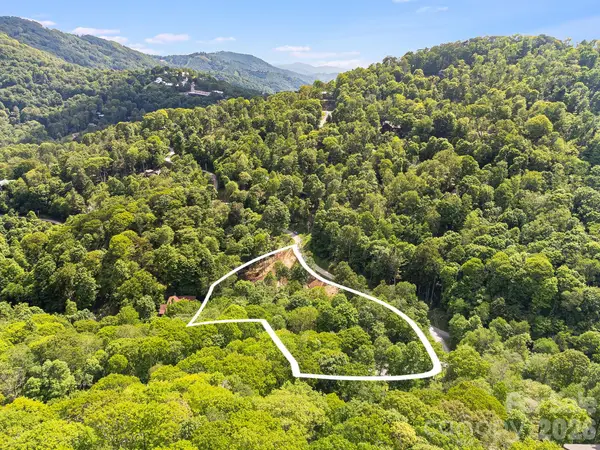 $70,000Active2.09 Acres
464 Mayapple Lane #71 & 72, Mars Hill, NC 28754
MLS# 4426850Listed by: RE/MAX EXECUTIVE - New
 $119,900Active9.3 Acres
0 Big Laurel Road, Mars Hill, NC 28754
MLS# 4427343Listed by: HICKS REAL ESTATE GROUP LLP - New
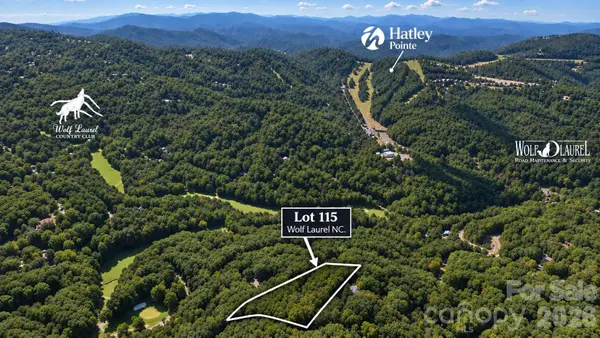 $30,000Active0.61 Acres
LOT 115 Sugar Tree Lane #115, Mars Hill, NC 28754
MLS# 4426689Listed by: EXP REALTY LLC - New
 $7,500Active0.53 Acres
38 Gardenside Lane, Mars Hill, NC 28754
MLS# 4426290Listed by: WOLF MOUNTAIN REALTY, INC. - New
 $92,000Active4 Acres
0 NO 911 ADDRESS ASSIGNED Mountain Park Drive #4, Mars Hill, NC 28754
MLS# 4425341Listed by: WEAVERVILLE REALTY


Protect your home and budget from life's surprises with an Assurant Home Warranty, backed by a partner that supports you through every step of homeownership. Explore Plans.
© 2026 Better Homes and Gardens Real Estate LLC. An Anywhere Real Estate company. All rights reserved. Better Homes and Gardens® Real Estate is a registered trademark owned by Meredith Operations Corporation, licensed to Better Homes and Gardens Real Estate LLC and used with permission. Better Homes and Gardens Real Estate LLC fully supports the principles of the Fair Housing Act and the Equal Opportunity Act. Listing information is deemed reliable but is not guaranteed accurate.
Each office is independently owned and operated.
Any services or products provided by third parties are not provided by, affiliated with or related to Better Homes and Gardens Real Estate LLC, or its affiliated companies.