
5509 Little Staton Road, Marshville, NC 28103
Local realty services provided by:Better Homes and Gardens Real Estate Heritage
Listed by: brian benton
Office: emerald pointe realty
MLS#:4439022
Source:CH
5509 Little Staton Road,Marshville, NC 28103
$569,900
- 4 Beds
- 3 Baths
- 2,265 sq. ft.
- Single family
- Active
Price summary
- Price:$569,900
- Price per sq. ft.:$251.61
About this home
Welcome home to this stunning new construction featuring a beautiful board-and-batten exterior, cedar columns, and charming gable accents. With an anticipated completion date of January 2027, this thoughtfully designed home offers 4 bedrooms, 2.5 bathrooms, and a versatile downstairs office or den.
Step inside to an inviting open-concept floor plan designed for both everyday living and entertaining. The spacious kitchen features a center island, quartz countertops, shaker-style cabinetry, and a stylish tiled backsplash, flowing seamlessly into the dining area and family room.
Enjoy the beauty and durability of tile and luxury vinyl plank flooring throughout. Additional highlights include a covered rear patio, perfect for relaxing or entertaining outdoors.
Located in the desirable New Salem/Piedmont school district, this home offers the added benefit of NO HOA! Don't miss the opportunity to make this beautiful new home yours!
Contact an agent
Home facts
- Year built:2027
- Subdivision & Development:Kobe Ridge
- Listing ID #:4439022
- Updated:November 07, 2026 at 01:04 PM
Rooms and interior
- Bedrooms:4
- Total bathrooms:3
- Full bathrooms:2
- Half bathrooms:1
- Flooring:Tile, Vinyl
- Kitchen Description:Dishwasher, Electric Range, Microwave, Refrigerator
- Living area:2,265 sq. ft.
Heating and cooling
- Cooling:Heat Pump
- Heating:Heat Pump
- Central air:Yes
Structure and exterior
- Year built:2027
- Building area:2,265 sq. ft.
- Lot area:0.94 Acres
- Lot Features:Cleared, Level
- Construction Materials:Vinyl
- Foundation Description:Slab
Schools
- High school:Piedmont
- Elementary school:New Salem
Utilities
- Water:Well
- Sewer:Septic (At Site)
Finances and disclosures
- Price:$569,900
- Price per sq. ft.:$251.61
Features and amenities
- Laundry features:Laundry Room, Upper Level
- Amenities:Open Floorplan, Walk-In Pantry
Parking
- Parking description:Driveway
- Garage:Yes
- Garage spaces:2
 Listings courtesy of Canopy MLS as distributed by MLS GRID. Copyright 2021 Canopy MLS. All rights reserved. Canopy MLS, provides content displayed here (“provided content”) on an “as is” basis and makes no representations or warranties regarding the provided content, including, but not limited to those of non-infringement, timeliness, accuracy, or completeness. Individuals and companies using information presented are responsible for verification and validation of information they utilize and present to their customers and clients. Canopy MLS will not be liable for any damage or loss resulting from use of the provided content or the products available through Portals, IDX, VOW, and/or Syndication. Recipients of this information shall not resell, redistribute, reproduce, modify, or otherwise copy any portion thereof without the expressed written consent of Canopy MLS.
New listings near 5509 Little Staton Road
- Coming Soon
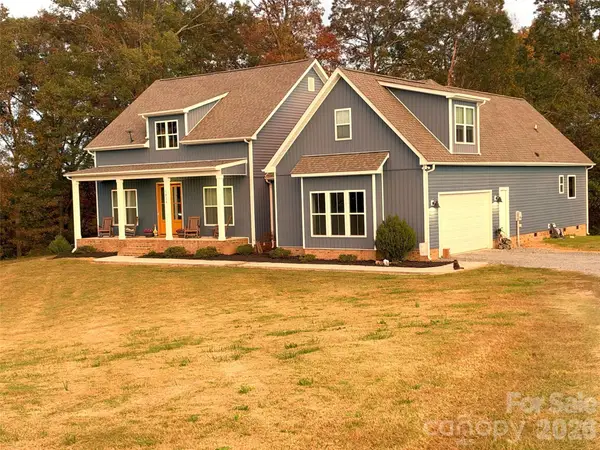 $950,000Coming Soon4 beds 3 baths2,568 sq. ft.
5824 Bunn Simpson Road, Marshville, NC 28103
MLS# 4441457Listed by: PRISM PROPERTIES & DEVELOPMENT INC - New
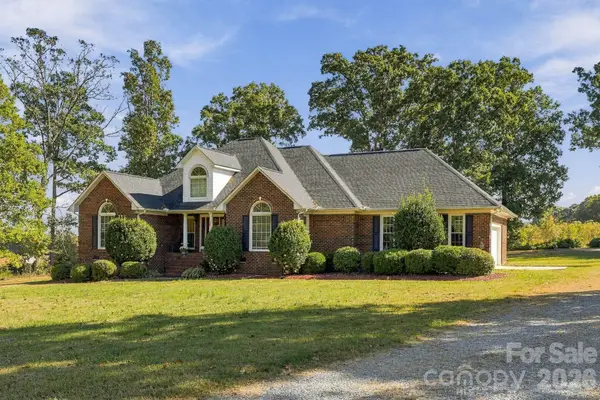 $725,000Active3 beds 2 baths2,178 sq. ft.
7814 Sugar And Wine Road, Marshville, NC 28103
MLS# 4437059Listed by: KELLER WILLIAMS SOUTH PARK - New
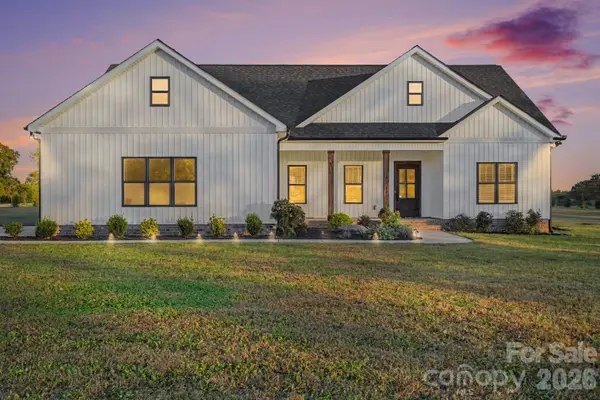 $525,000Active3 beds 3 baths1,714 sq. ft.
5422 Highway 205 None, Marshville, NC 28103
MLS# 4440975Listed by: BERKSHIRE HATHAWAY HOMESERVICES CAROLINAS REALTY - New
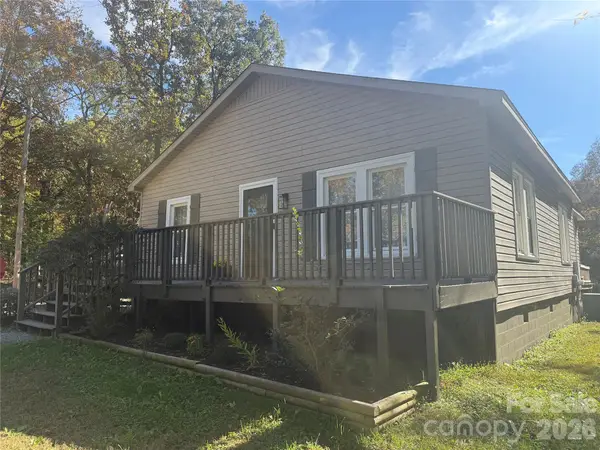 $325,000Active3 beds 1 baths1,452 sq. ft.
4812 New Salem Road, Marshville, NC 28103
MLS# 4440468Listed by: NORTHGROUP REAL ESTATE LLC - New
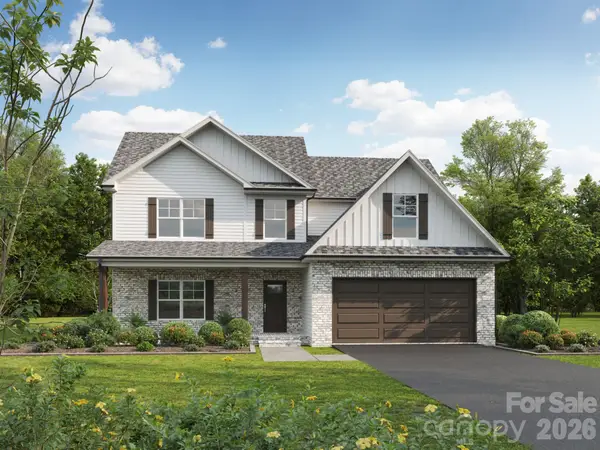 $559,900Active4 beds 4 baths2,286 sq. ft.
5415 Little Staton Road #6, Marshville, NC 28103
MLS# 4437620Listed by: EMERALD POINTE REALTY - New
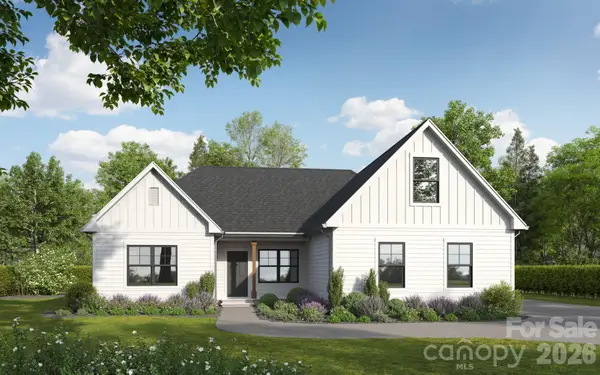 $499,900Active3 beds 2 baths2,051 sq. ft.
5411 Little Staton Road #7, Marshville, NC 28103
MLS# 4436578Listed by: EMERALD POINTE REALTY - New
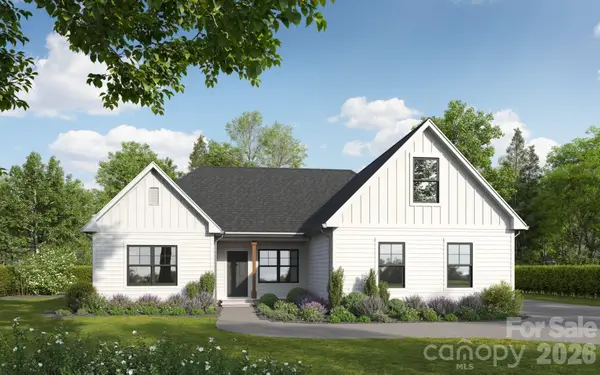 $499,900Active3 beds 2 baths2,051 sq. ft.
2118 Highway 205 Highway, Marshville, NC 28103
MLS# 4439076Listed by: EMERALD POINTE REALTY - New
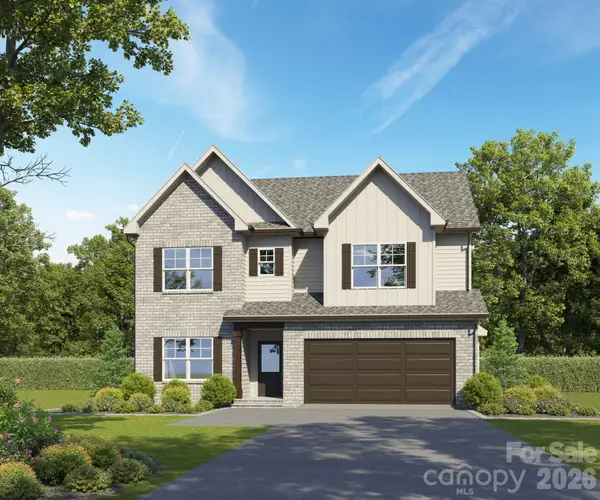 $659,900Active3 beds 4 baths2,455 sq. ft.
5510 Army Road #22, Marshville, NC 28103
MLS# 4436530Listed by: EMERALD POINTE REALTY - New
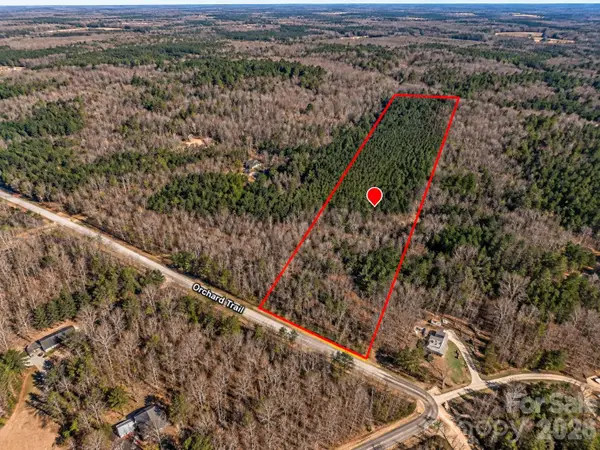 $229,000Active8.68 Acres
0 Little Sleepy Hollow Road, Marshville, NC 28103
MLS# 4438969Listed by: WEST MAPLE REALTY LLC


Protect your home and budget from life's surprises with an Assurant Home Warranty, backed by a partner that supports you through every step of homeownership. Explore Plans.
© 2026 Better Homes and Gardens Real Estate LLC. An Anywhere Real Estate company. All rights reserved. Better Homes and Gardens® Real Estate is a registered trademark owned by Meredith Operations Corporation, licensed to Better Homes and Gardens Real Estate LLC and used with permission. Better Homes and Gardens Real Estate LLC fully supports the principles of the Fair Housing Act and the Equal Opportunity Act. Listing information is deemed reliable but is not guaranteed accurate.
Each office is independently owned and operated.
Any services or products provided by third parties are not provided by, affiliated with or related to Better Homes and Gardens Real Estate LLC, or its affiliated companies.