
5824 Bunn Simpson Road, Marshville, NC 28103
Local realty services provided by:Better Homes and Gardens Real Estate Paracle
Listed by: michael calabrese, brian simpson
Office: prism properties & development inc
MLS#:4441457
Source:CH
5824 Bunn Simpson Road,Marshville, NC 28103
$950,000
- 4 Beds
- 3 Baths
- 2,568 sq. ft.
- Single family
- Coming Soon
Price summary
- Price:$950,000
- Price per sq. ft.:$369.94
About this home
Enjoy the perfect combination of modern comfort, thoughtful upgrades and country living on 11 acres with creek access! Built in 2021, this 4-bedroom, 2.5-bath home offers an open floor plan, desirable split-bedroom layout, inviting outdoor living spaces and a spacious detached building with endless possibilities. A welcoming rocking chair front porch leads into the main level, featuring LVP flooring throughout. The spacious living room offers an electric fireplace with stone surround and a hearth with built-in storage, opening to a well-appointed kitchen with granite countertops, 42-inch cabinets, stainless steel appliances, a stainless steel farmhouse sink and a center island with seating. A walk-in pantry with custom shelving provides additional storage and organization. The thoughtfully designed split-bedroom floor plan places the primary suite on one side of the main level, offering added privacy, while two additional bedrooms with a shared Jack-and-Jill bathroom are located on the opposite side. The primary suite features a tray ceiling and a private bath with tile floors, separate dual vanities, a 6-foot soaking tub and an extended tiled walk-in shower. The spacious walk-in closet includes a custom organizer, a 125-gun safe that conveys with the home, and convenient access to the laundry room, which can also be entered from the hallway. Upstairs, the fourth bedroom is currently set up as a theater room, complete with a projector and surround sound system, providing a great space for movie nights or entertainment. Every bedroom is prewired with Cat-6 cabling for added connectivity. Step outside and enjoy the screened rear porch, perfect for relaxing while taking in the surrounding property. Just off the rear patio, a recessed seating area with a firepit creates an inviting space for outdoor gatherings. The impressive 44-by-30-foot detached building, wired with 120/220-volt electrical service, offers plenty of room for a workshop, hobbies, equipment or additional storage. With 11 acres to explore, creek access and plenty of room to spread out, this property offers a rare opportunity to enjoy space, privacy and modern conveniences all in one place!...
Contact an agent
Home facts
- Year built:2021
- Subdivision & Development:None
- Listing ID #:4441457
- Updated:November 07, 2026 at 01:04 PM
Rooms and interior
- Bedrooms:4
- Total bathrooms:3
- Full bathrooms:2
- Half bathrooms:1
- Flooring:Carpet, Tile, Vinyl
- Kitchen Description:Dishwasher, Electric Range
- Living area:2,568 sq. ft.
Heating and cooling
- Cooling:Central Air
- Central air:Yes
Structure and exterior
- Year built:2021
- Building area:2,568 sq. ft.
- Lot area:11.02 Acres
- Construction Materials:Vinyl
- Foundation Description:Crawl Space
Schools
- High school:Piedmont
- Elementary school:New Salem
Utilities
- Water:Well
- Sewer:Septic (At Site)
Finances and disclosures
- Price:$950,000
- Price per sq. ft.:$369.94
Features and amenities
- Laundry features:Laundry Room
Parking
- Parking description:Attached Garage
- Garage:Yes
- Garage spaces:2
 Listings courtesy of Canopy MLS as distributed by MLS GRID. Copyright 2021 Canopy MLS. All rights reserved. Canopy MLS, provides content displayed here (“provided content”) on an “as is” basis and makes no representations or warranties regarding the provided content, including, but not limited to those of non-infringement, timeliness, accuracy, or completeness. Individuals and companies using information presented are responsible for verification and validation of information they utilize and present to their customers and clients. Canopy MLS will not be liable for any damage or loss resulting from use of the provided content or the products available through Portals, IDX, VOW, and/or Syndication. Recipients of this information shall not resell, redistribute, reproduce, modify, or otherwise copy any portion thereof without the expressed written consent of Canopy MLS.
New listings near 5824 Bunn Simpson Road
- New
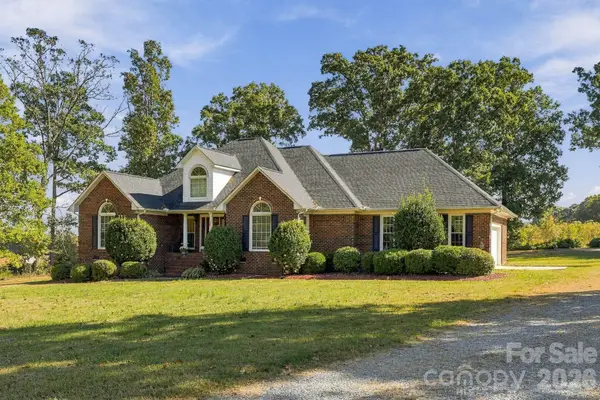 $725,000Active3 beds 2 baths2,178 sq. ft.
7814 Sugar And Wine Road, Marshville, NC 28103
MLS# 4437059Listed by: KELLER WILLIAMS SOUTH PARK - New
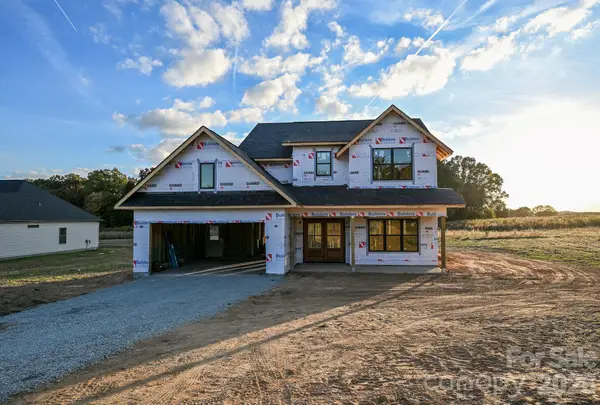 $569,900Active4 beds 3 baths2,265 sq. ft.
5509 Little Staton Road, Marshville, NC 28103
MLS# 4439022Listed by: EMERALD POINTE REALTY - New
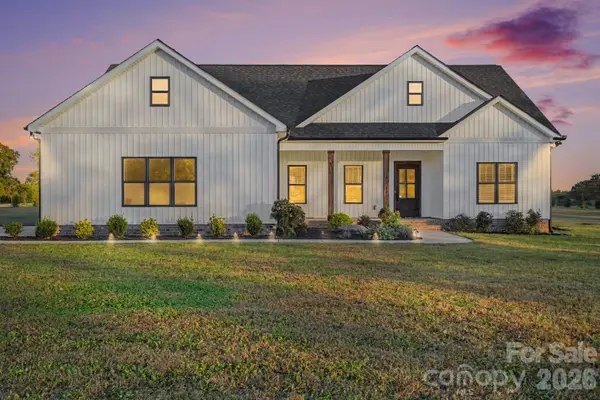 $525,000Active3 beds 3 baths1,714 sq. ft.
5422 Highway 205 None, Marshville, NC 28103
MLS# 4440975Listed by: BERKSHIRE HATHAWAY HOMESERVICES CAROLINAS REALTY - New
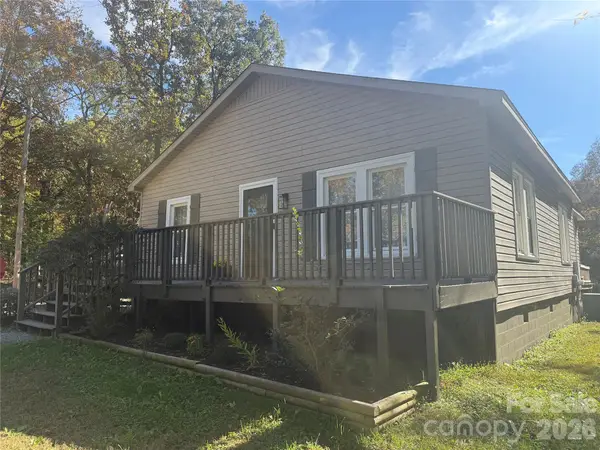 $325,000Active3 beds 1 baths1,452 sq. ft.
4812 New Salem Road, Marshville, NC 28103
MLS# 4440468Listed by: NORTHGROUP REAL ESTATE LLC - New
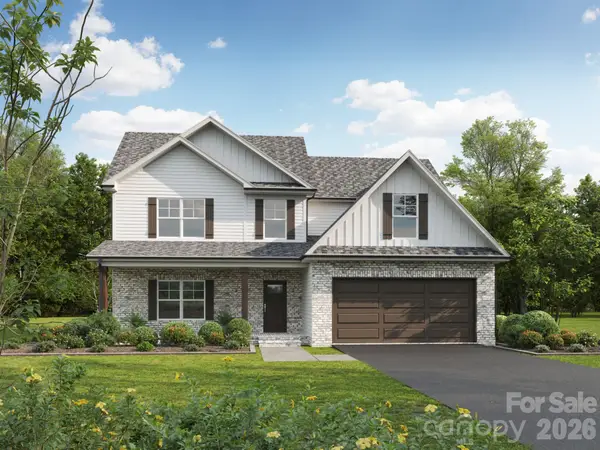 $559,900Active4 beds 4 baths2,286 sq. ft.
5415 Little Staton Road #6, Marshville, NC 28103
MLS# 4437620Listed by: EMERALD POINTE REALTY - New
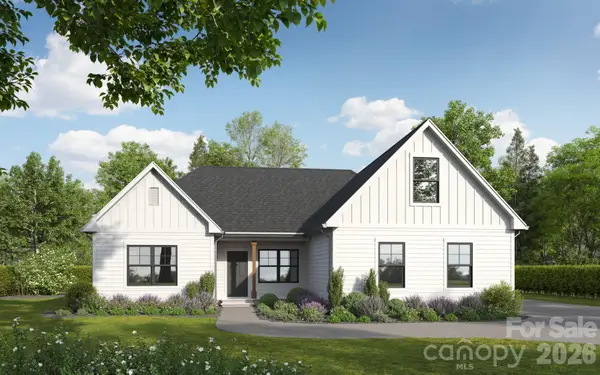 $499,900Active3 beds 2 baths2,051 sq. ft.
5411 Little Staton Road #7, Marshville, NC 28103
MLS# 4436578Listed by: EMERALD POINTE REALTY - New
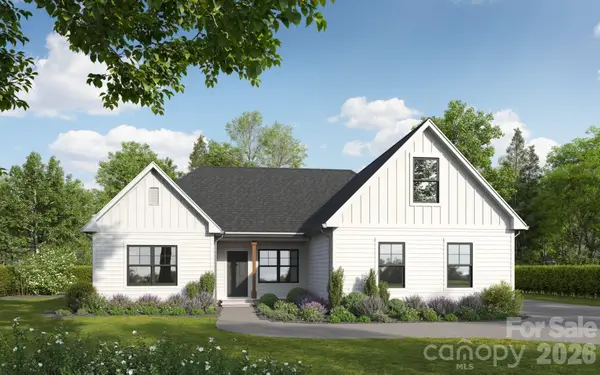 $499,900Active3 beds 2 baths2,051 sq. ft.
2118 Highway 205 Highway, Marshville, NC 28103
MLS# 4439076Listed by: EMERALD POINTE REALTY - New
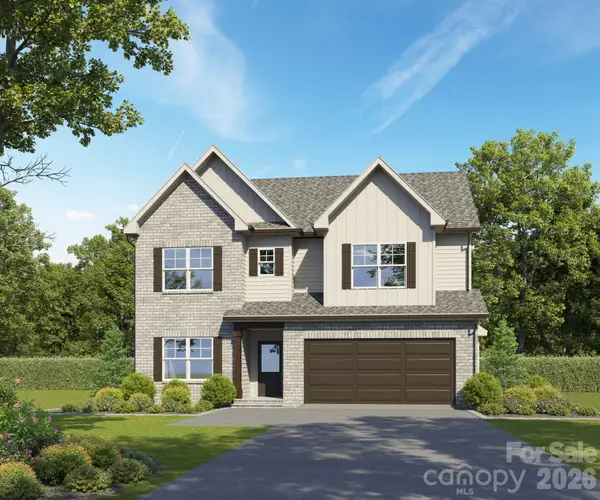 $659,900Active3 beds 4 baths2,455 sq. ft.
5510 Army Road #22, Marshville, NC 28103
MLS# 4436530Listed by: EMERALD POINTE REALTY - New
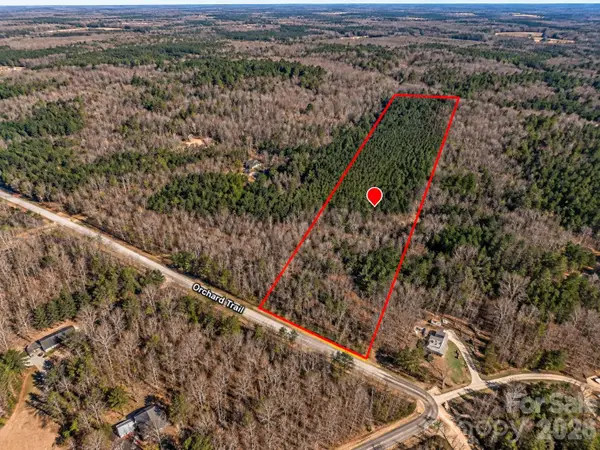 $229,000Active8.68 Acres
0 Little Sleepy Hollow Road, Marshville, NC 28103
MLS# 4438969Listed by: WEST MAPLE REALTY LLC


Protect your home and budget from life's surprises with an Assurant Home Warranty, backed by a partner that supports you through every step of homeownership. Explore Plans.
© 2026 Better Homes and Gardens Real Estate LLC. An Anywhere Real Estate company. All rights reserved. Better Homes and Gardens® Real Estate is a registered trademark owned by Meredith Operations Corporation, licensed to Better Homes and Gardens Real Estate LLC and used with permission. Better Homes and Gardens Real Estate LLC fully supports the principles of the Fair Housing Act and the Equal Opportunity Act. Listing information is deemed reliable but is not guaranteed accurate.
Each office is independently owned and operated.
Any services or products provided by third parties are not provided by, affiliated with or related to Better Homes and Gardens Real Estate LLC, or its affiliated companies.