
1005 Firethorne Club Drive, Marvin, NC 28173
Local realty services provided by:Better Homes and Gardens Real Estate Integrity Partners
Listed by: robin woods
Office: helen adams realty
MLS#:4425680
Source:CH
1005 Firethorne Club Drive,Marvin, NC 28173
$1,485,000
- 4 Beds
- 5 Baths
- 4,419 sq. ft.
- Single family
- Coming Soon
Price summary
- Price:$1,485,000
- Price per sq. ft.:$336.05
- Monthly HOA dues:$55
About this home
Exceptional golf course estate in sought-after Firethorne, ideally positioned along the 4th hole between the tee boxes and just a short walk to the club. This spacious 4-bedroom, 4.5-bath home offers a bright, open floor plan with beautiful hardwood floors, a dramatic curved staircase, two-story foyer, formal dining room, private study, and soaring two-story breakfast room. The gourmet kitchen offers abundant counter space and bar seating and opens to the keeping room with fireplace. A second fireplace anchors the main living room.
The impressive primary suite is a true retreat with a sitting area, two custom walk-in closets, a beautifully renovated primary bath, and direct access to a private second-story terrace overlooking the property. Multiple outdoor living spaces take advantage of the picturesque setting, including a large back porch and covered rear porch overlooking a grassy green space, with a wooded backdrop providing privacy closer to the home. An outdoor full bath is conveniently located off the porch and the backyard is fenced.
Additional highlights include new carpet, tankless water heater spacious laundry room with dedicated workspace and a 3-car side-load garage. A wonderful opportunity to enjoy golf course living, generous indoor and outdoor spaces, and the Country Club of the Carolinas lifestyle....
Contact an agent
Home facts
- Year built:1999
- Subdivision & Development:Firethorne
- Listing ID #:4425680
- Updated:September 23, 2026 at 01:39 PM
Rooms and interior
- Bedrooms:4
- Total bathrooms:5
- Full bathrooms:4
- Half bathrooms:1
- Flooring:Carpet, Tile, Wood
- Kitchen Description:Dishwasher, Disposal
- Living area:4,419 sq. ft.
Heating and cooling
- Heating:Forced Air
- Central air:Yes
Structure and exterior
- Year built:1999
- Building area:4,419 sq. ft.
- Lot area:0.7 Acres
- Lot Features:Green Area, Level, On Golf Course, Private, Views, Wooded
- Architectural Style:Transitional
- Foundation Description:Crawl Space
Schools
- High school:Marvin Ridge
- Elementary school:Marvin
Utilities
- Water:County Water
- Sewer:County Sewer
Finances and disclosures
- Price:$1,485,000
- Price per sq. ft.:$336.05
Features and amenities
- Laundry features:Laundry Room, Main Level
- Amenities:Garden Tub, Open Floorplan, Walk-In Closet(s), Wet Bar
Parking
- Parking description:Attached Garage, Driveway
- Garage:Yes
- Garage spaces:3
 Listings courtesy of Canopy MLS as distributed by MLS GRID. Copyright 2021 Canopy MLS. All rights reserved. Canopy MLS, provides content displayed here (“provided content”) on an “as is” basis and makes no representations or warranties regarding the provided content, including, but not limited to those of non-infringement, timeliness, accuracy, or completeness. Individuals and companies using information presented are responsible for verification and validation of information they utilize and present to their customers and clients. Canopy MLS will not be liable for any damage or loss resulting from use of the provided content or the products available through Portals, IDX, VOW, and/or Syndication. Recipients of this information shall not resell, redistribute, reproduce, modify, or otherwise copy any portion thereof without the expressed written consent of Canopy MLS. CH Member Broker: Rachel Brown
New listings near 1005 Firethorne Club Drive
- New
 $1,875,000Active5 beds 4 baths4,681 sq. ft.
Address Withheld By Seller, Marvin, 28173
MLS# 12765272Listed by: COMPASS - New
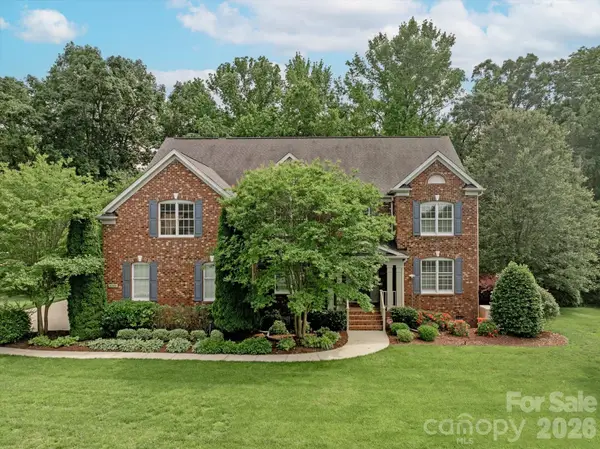 $1,400,000Active5 beds 4 baths5,286 sq. ft.
409 Running Horse Lane, Waxhaw, NC 28173
MLS# 4425368Listed by: COMPASS - New
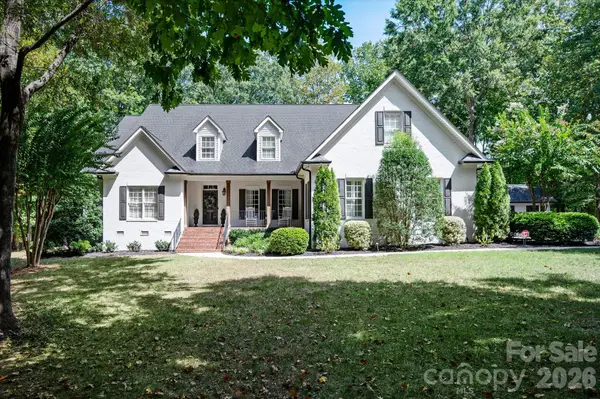 $1,550,000Active5 beds 4 baths5,507 sq. ft.
611 Pacer Lane, Waxhaw, NC 28173
MLS# 4420787Listed by: COMPASS 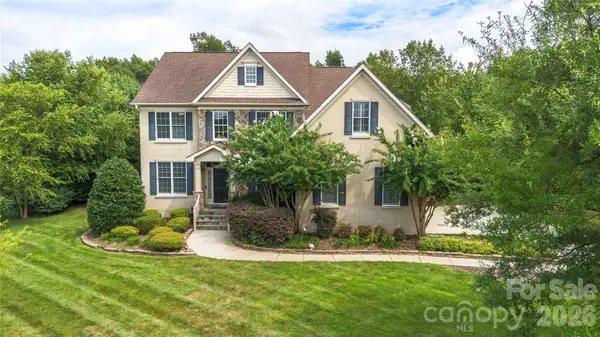 $999,999Active6 beds 4 baths3,787 sq. ft.
5040 Groves Edge Lane, Waxhaw, NC 28173
MLS# 4416184Listed by: 1ST CHOICE PROPERTIES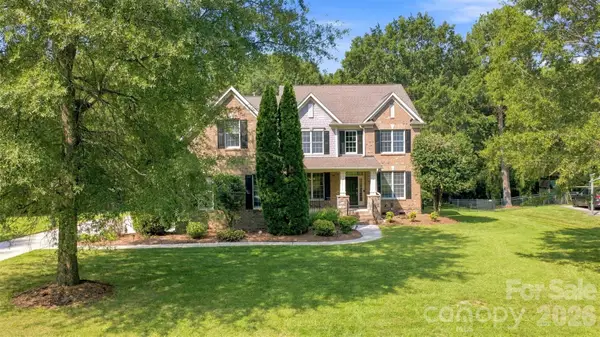 $1,160,000Pending5 beds 5 baths4,261 sq. ft.
3013 Groves Edge Lane, Waxhaw, NC 28173
MLS# 4403547Listed by: COMPASS $1,375,000Pending5 beds 5 baths6,070 sq. ft.
2304 Highland Forest Drive #177, Waxhaw, NC 28173
MLS# 4413311Listed by: PARKER REALTY HOME & LAND LLC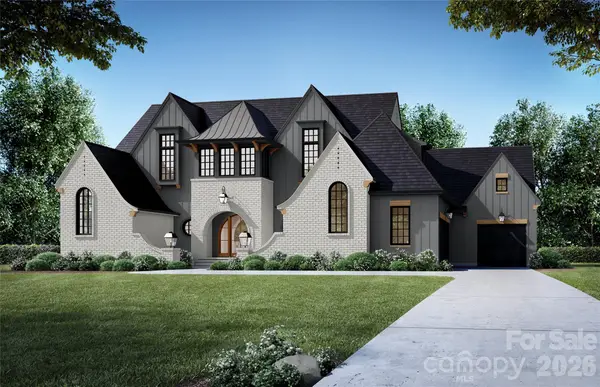 $2,988,800Active6 beds 7 baths5,549 sq. ft.
1011 Helaina Court, Waxhaw, NC 28173
MLS# 4414088Listed by: EXP REALTY LLC BALLANTYNE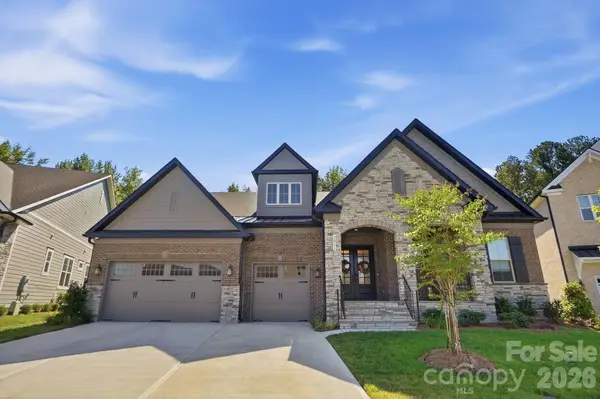 $1,700,000Active4 beds 4 baths3,577 sq. ft.
2041 Odell Farm Lane, Marvin, NC 28173
MLS# 4407935Listed by: DAVID UPCHURCH REAL ESTATE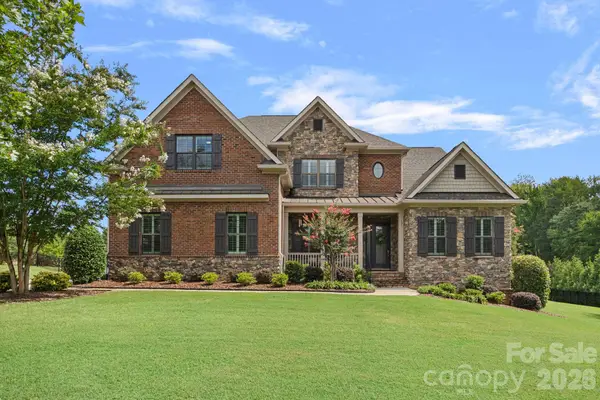 $1,374,000Active6 beds 6 baths4,863 sq. ft.
107 Barlow Street, Marvin, NC 28173
MLS# 4412765Listed by: KELLER WILLIAMS UNIFIED


Protect your home and budget from life's surprises with an Assurant Home Warranty, backed by a partner that supports you through every step of homeownership. Explore Plans.
© 2026 Better Homes and Gardens Real Estate LLC. An Anywhere Real Estate company. All rights reserved. Better Homes and Gardens® Real Estate is a registered trademark owned by Meredith Operations Corporation, licensed to Better Homes and Gardens Real Estate LLC and used with permission. Better Homes and Gardens Real Estate LLC fully supports the principles of the Fair Housing Act and the Equal Opportunity Act. Listing information is deemed reliable but is not guaranteed accurate.
Each office is independently owned and operated.
Any services or products provided by third parties are not provided by, affiliated with or related to Better Homes and Gardens Real Estate LLC, or its affiliated companies.