
2309 Highland Forest Drive, Waxhaw, NC 28173
Local realty services provided by:Better Homes and Gardens Real Estate Paracle
Listed by: nina hollander
Office: coldwell banker realty
MLS#:4430428
Source:CH
Price summary
- Price:$1,185,000
- Price per sq. ft.:$218.23
- Monthly HOA dues:$79.08
About this home
There’s a lot to get excited about with this full-brick Weddington Chase home, situated at the end of a quiet cul-de-sac street with no through traffic. With more than 5,400 square feet, 7 bedrooms, 5.5 bathrooms, three finished levels, a .4-acre homesite, a large, fenced backyard and a wooded backdrop it’s an impressive amount of house along with something equally valuable—room to live the way they want.
That sense of space begins the moment you step inside. The stunning two-story foyer makes an immediate impression with its sweeping circular staircase, hardwood floors and architectural details that set the stage for the rest of the home.
The main level offers the kind of space and flow that makes entertaining easy, whether it’s a holiday dinner, a large gathering or a casual evening with friends. Large living and dining rooms provide plenty of room for a crowd while the spacious great room, breakfast area and kitchen flow together naturally.
The kitchen is one an entertainer will appreciate, with a large center island for gathering, serving and additional prep space, custom granite countertops, extensive cabinetry, stainless steel appliances, a gas cooktop, double wall ovens, and two pantries. With so much room to gather and an easy connection between the kitchen, breakfast area and great room, guests can move comfortably from one space to another.
The three-story floor plan opens up all kinds of possibilities. There’s space for a home office without sacrificing a bedroom, main level bedroom suite for guests to have privacy, options for multigenerational living, plus an entire third level that can be used as a private suite for a live-in au pair or caregiver, recreation, hobbies, media, or whatever a household needs it to be. This is flexible living at its best.
Outside, the setting is another major reason to love this home. A covered patio creates a comfortable spot for outdoor dining and entertaining, while the large, fenced backyard with fire pit provides plenty of room for play, pets, gardening. Beyond the yard, mature trees add privacy.
Along with everything this home offers in space, setting and lifestyle, there have also been substantial recent updates to some of its most important systems and components. The roof, first-floor gas furnace, third-floor heat pump and crawl space vapor barrier were all replaced in 2024. A new water heater expansion tank followed in December 2025 along with electrical upgrades in January 2026 and a new second-floor air conditioner in August 2026. The dishwasher was replaced in late 2023. Home was pressure washed and windows cleaned in October 2026. Back door was replaced in September 2026.
And then there’s Weddington Chase itself. This is a community where the amenities genuinely become part of everyday life with a clubhouse, fitness center, community pool with slide, tennis and basketball courts, sand volleyball, playground, walking trails and a scenic pond. Whether it’s an afternoon at the pool, a morning workout, a tennis match or an evening walk, there are plenty of ways to take advantage of everything the community offers. Flock security at both community entrances provides an additional security measure.
All of this comes in a sought-after Union County location convenient to highly regarded schools, shopping and dining. With substantial living space, terrific entertaining possibilities, a large, private backyard and an amenity-rich community, 2309 Highland Forest Drive brings together so much of what makes a home a great place to live....
Contact an agent
Home facts
- Year built:2004
- Subdivision & Development:Weddington Chase
- Listing ID #:4430428
- Updated:October 08, 2026 at 09:58 PM
Rooms and interior
- Bedrooms:7
- Total bathrooms:6
- Full bathrooms:5
- Half bathrooms:1
- Flooring:Carpet, Tile, Wood
- Kitchen Description:Dishwasher, Double Oven, Gas Cooktop, Plumbed For Ice Maker, Self Cleaning Oven, Wall Oven
- Living area:5,430 sq. ft.
Heating and cooling
- Cooling:Heat Pump
- Heating:Heat Pump, Natural Gas
- Central air:Yes
Structure and exterior
- Year built:2004
- Building area:5,430 sq. ft.
- Lot area:0.4 Acres
- Lot Features:Cul-De-Sac, Wooded
- Architectural Style:Transitional
- Exterior Features:Fire Pit, In-Ground Irrigation
- Foundation Description:Crawl Space
Schools
- High school:Marvin Ridge
- Elementary school:Rea View
Utilities
- Water:County Water
- Sewer:County Sewer
Finances and disclosures
- Price:$1,185,000
- Price per sq. ft.:$218.23
Features and amenities
- Laundry features:Laundry Room, Upper Level
- Amenities:Attic Finished, Open Floorplan, Walk-In Closet(s), Walk-In Pantry
Parking
- Parking description:Attached Garage, Garage Door Opener
- Garage:Yes
- Garage spaces:3
 Listings courtesy of Canopy MLS as distributed by MLS GRID. Copyright 2021 Canopy MLS. All rights reserved. Canopy MLS, provides content displayed here (“provided content”) on an “as is” basis and makes no representations or warranties regarding the provided content, including, but not limited to those of non-infringement, timeliness, accuracy, or completeness. Individuals and companies using information presented are responsible for verification and validation of information they utilize and present to their customers and clients. Canopy MLS will not be liable for any damage or loss resulting from use of the provided content or the products available through Portals, IDX, VOW, and/or Syndication. Recipients of this information shall not resell, redistribute, reproduce, modify, or otherwise copy any portion thereof without the expressed written consent of Canopy MLS.
New listings near 2309 Highland Forest Drive
- Coming Soon
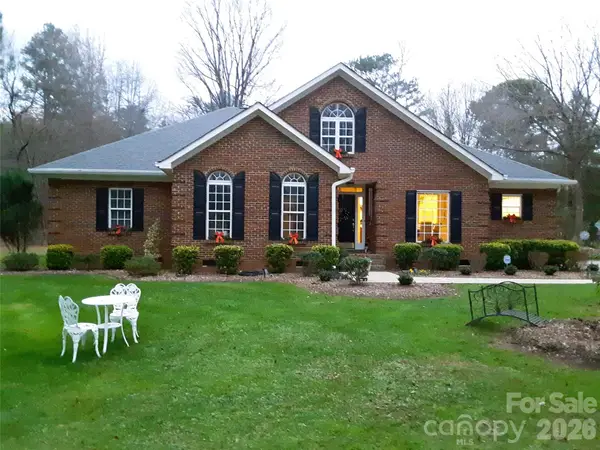 $749,000Coming Soon3 beds 3 baths2,980 sq. ft.
6611 Providence Road S, Waxhaw, NC 28173
MLS# 4431228Listed by: FATHOM REALTY NC LLC - Coming Soon
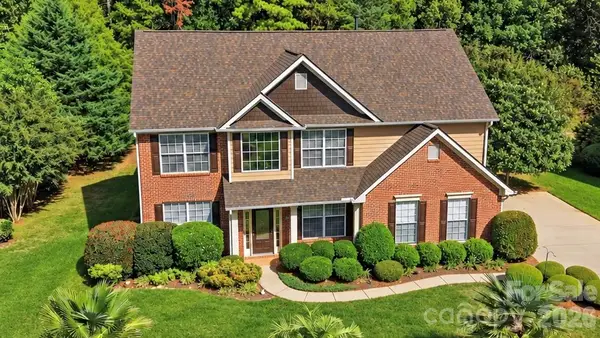 $665,000Coming Soon6 beds 4 baths3,002 sq. ft.
1121 Deep Hollow Court, Waxhaw, NC 28173
MLS# 4431905Listed by: EXP REALTY LLC BALLANTYNE - Coming Soon
 $1,950,000Coming Soon6 beds 6 baths6,095 sq. ft.
1617 Lookout Circle, Waxhaw, NC 28173
MLS# 4425366Listed by: COMPASS - Coming SoonOpen Sat, 1 to 3pm
 $625,000Coming Soon5 beds 5 baths3,382 sq. ft.
2712 Lawson Drive, Waxhaw, NC 28173
MLS# 4430224Listed by: COMPASS - Coming Soon
 $490,000Coming Soon3 beds 2 baths2,526 sq. ft.
8100 Soaring Eagle Lane, Waxhaw, NC 28173
MLS# 4431335Listed by: KELLER WILLIAMS BALLANTYNE AREA - Coming Soon
 $1,675,000Coming Soon4 beds 4 baths4,157 sq. ft.
5017 Autumn Blossom Lane, Waxhaw, NC 28173
MLS# 4426611Listed by: EXP REALTY LLC BALLANTYNE - Coming Soon
 $749,900Coming Soon3 beds 3 baths2,904 sq. ft.
2213 Lincolnshire Lane, Waxhaw, NC 28173
MLS# 4429513Listed by: NORTHGROUP REAL ESTATE LLC - Open Sat, 12 to 4pmNew
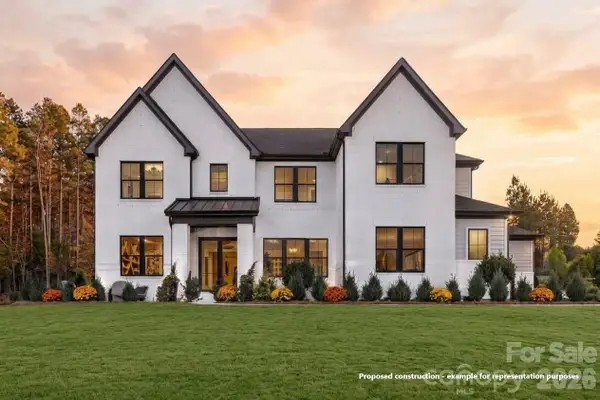 $1,247,266Active5 beds 5 baths4,178 sq. ft.
1006 Sophie Lane #36, Waxhaw, NC 28173
MLS# 4432635Listed by: TOLL BROTHERS REAL ESTATE INC - New
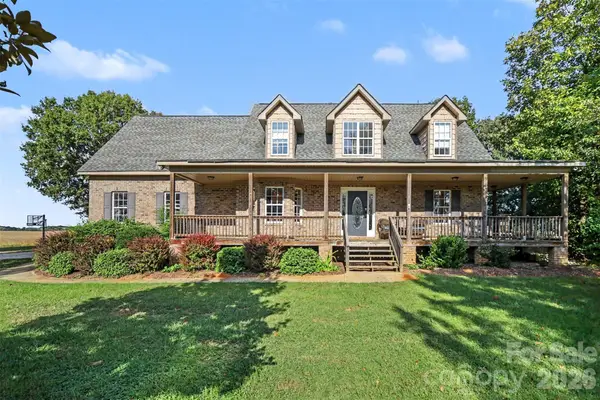 $575,000Active3 beds 3 baths2,324 sq. ft.
3634 New Town Road, Waxhaw, NC 28173
MLS# 4430753Listed by: KELLER WILLIAMS SOUTH PARK


Protect your home and budget from life's surprises with an Assurant Home Warranty, backed by a partner that supports you through every step of homeownership. Explore Plans.
© 2026 Better Homes and Gardens Real Estate LLC. An Anywhere Real Estate company. All rights reserved. Better Homes and Gardens® Real Estate is a registered trademark owned by Meredith Operations Corporation, licensed to Better Homes and Gardens Real Estate LLC and used with permission. Better Homes and Gardens Real Estate LLC fully supports the principles of the Fair Housing Act and the Equal Opportunity Act. Listing information is deemed reliable but is not guaranteed accurate.
Each office is independently owned and operated.
Any services or products provided by third parties are not provided by, affiliated with or related to Better Homes and Gardens Real Estate LLC, or its affiliated companies.