
232 Pebble Stone Lane, Matthews, NC 28104
Local realty services provided by:Better Homes and Gardens Real Estate Paracle
Listed by: deanna barbee
Office: barbee realty
MLS#:4428482
Source:CH
232 Pebble Stone Lane,Matthews, NC 28104
$1,125,000
- 4 Beds
- 4 Baths
- 3,713 sq. ft.
- Single family
- Active
Upcoming open houses
- Sat, Sep 2611:00 am - 01:00 pm
Price summary
- Price:$1,125,000
- Price per sq. ft.:$302.99
About this home
Welcome home to this transitional southern style home on beautifully landscaped 1.92 acres. Open floor plan with kitchen renovation that includes pro appliances with a 36" gas range, cafe refrigerator, Bosch dishwasher. A cooks dream island complete with Taj Mahal quartzite countertops, custom hood, and well-appointed cabinet and storage space. Large laundry room with storage locker, bench and sink. powder room off the entry has Calcutta marble countertop and custom mirror and window. On the main level you have a spacious owners suite with a newly renovated bathroom, large Kohler soaking tub, roomy tile shower, dual vanities with natural quartzite counters, separate toilet room, owners closet with built in organized spaces. Upstairs is 3 more bedrooms that each have ample closets and a hall bath with dual vanities in one space and a tub/shower/toilet room. There are two walk-in attic spaces that are big enough for all your seasonal decor plus more! Basement has many possibilities as it has its own hvac and is heated and cooled. Workshop with exterior door as well as a garage door for additional parking, another room is a flex space with its own full bathroom. Side load double garage, grilling area adjacent to fire pit, multiple pole buildings for storing your toys and tools and mowers. Established garden area with raised beds and blackberry bushes, lush landscaping with mature trees, shrubs and flowers make this property a one of a kind!...
Contact an agent
Home facts
- Year built:1999
- Subdivision & Development:Cobblestone
- Listing ID #:4428482
- Updated:September 25, 2026 at 01:21 PM
Rooms and interior
- Bedrooms:4
- Total bathrooms:4
- Full bathrooms:3
- Half bathrooms:1
- Flooring:Carpet, Tile, Wood
- Kitchen Description:Dishwasher, Exhaust Hood, Gas Range, Microwave
- Basement:Yes
- Basement Description:Garage Door
- Living area:3,713 sq. ft.
Heating and cooling
- Cooling:Heat Pump
- Heating:Forced Air, Heat Pump
- Central air:Yes
Structure and exterior
- Year built:1999
- Building area:3,713 sq. ft.
- Lot area:1.92 Acres
- Lot Features:Wooded
- Architectural Style:Transitional
- Construction Materials:Vinyl
- Exterior Features:Fire Pit, In-Ground Irrigation
- Foundation Description:Basement, Crawl Space
Schools
- High school:Weddington
- Elementary school:Unspecified
Utilities
- Water:Well
- Sewer:Septic (At Site)
Finances and disclosures
- Price:$1,125,000
- Price per sq. ft.:$302.99
Features and amenities
- Laundry features:Laundry Room, Main Level
- Amenities:Open Floorplan, Walk-In Closet(s)
Parking
- Parking description:Attached Garage, Basement
- Garage:Yes
- Garage spaces:2
 Listings courtesy of Canopy MLS as distributed by MLS GRID. Copyright 2021 Canopy MLS. All rights reserved. Canopy MLS, provides content displayed here (“provided content”) on an “as is” basis and makes no representations or warranties regarding the provided content, including, but not limited to those of non-infringement, timeliness, accuracy, or completeness. Individuals and companies using information presented are responsible for verification and validation of information they utilize and present to their customers and clients. Canopy MLS will not be liable for any damage or loss resulting from use of the provided content or the products available through Portals, IDX, VOW, and/or Syndication. Recipients of this information shall not resell, redistribute, reproduce, modify, or otherwise copy any portion thereof without the expressed written consent of Canopy MLS.
New listings near 232 Pebble Stone Lane
- New
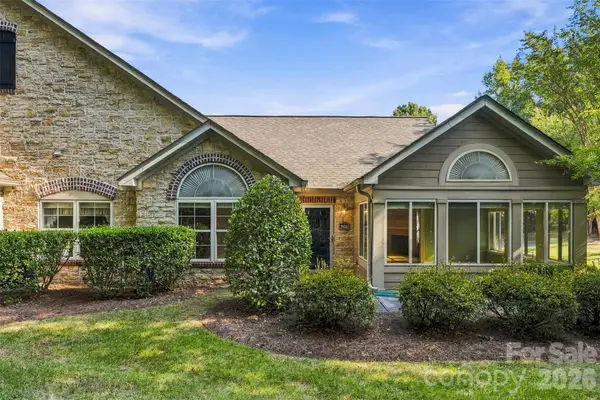 $415,000Active3 beds 2 baths1,678 sq. ft.
2808 Polo Club Boulevard, Matthews, NC 28105
MLS# 4427740Listed by: COMPASS - Open Sat, 12 to 2pm
 $465,000Pending3 beds 2 baths2,058 sq. ft.
3007 Plentywood Drive, Matthews, NC 28105
MLS# 4425834Listed by: SAVVY + CO REAL ESTATE - New
 $520,000Active3 beds 2 baths1,980 sq. ft.
521 Courtney Lane, Matthews, NC 28105
MLS# 4427632Listed by: HOWARD HANNA ALLEN TATE CHARLOTTE SOUTH - New
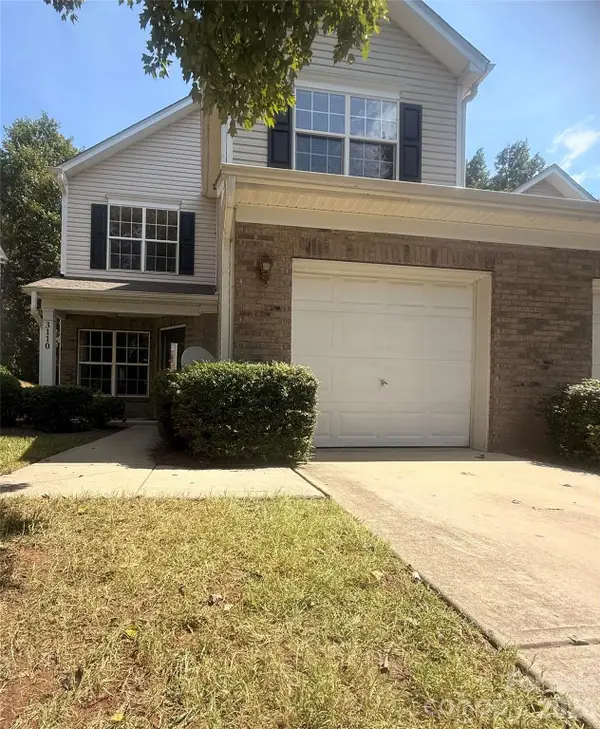 $320,000Active3 beds 3 baths1,766 sq. ft.
3110 Summerfield Ridge Lane, Matthews, NC 28105
MLS# 4426370Listed by: REALTY ONE GROUP REVOLUTION - Open Sat, 1 to 4pmNew
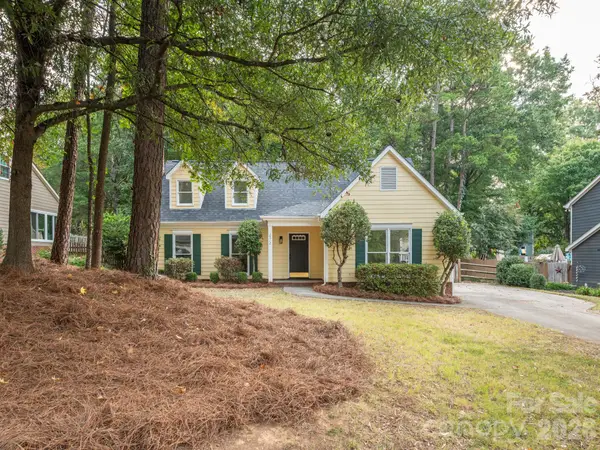 $419,800Active3 beds 3 baths1,484 sq. ft.
2612 Heathershire Lane, Matthews, NC 28105
MLS# 4426654Listed by: KELLER WILLIAMS SOUTH PARK - Open Sat, 1 to 3pmNew
 $635,000Active3 beds 3 baths2,259 sq. ft.
500 Laurel Fork Drive, Matthews, NC 28105
MLS# 4424461Listed by: WALTER BRZOZOWICZ REAL ESTATE - New
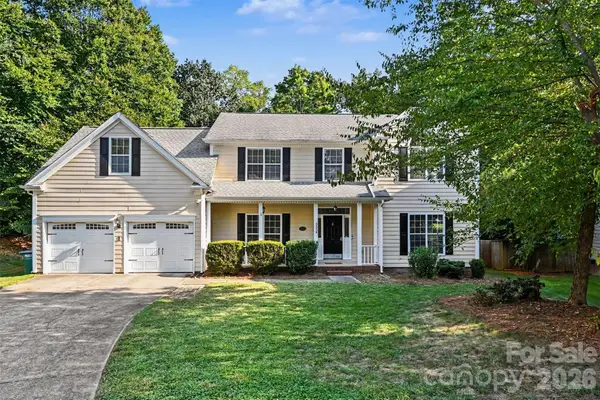 $615,000Active4 beds 3 baths3,009 sq. ft.
3524 Crescent Knoll Drive, Matthews, NC 28105
MLS# 4423549Listed by: REALTY ONE GROUP REVOLUTION - New
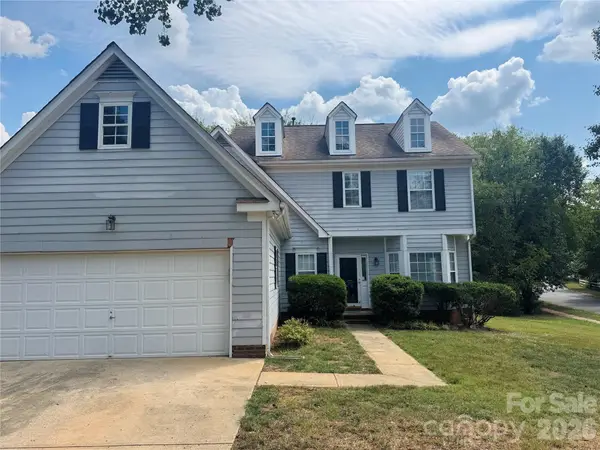 $389,000Active4 beds 3 baths2,064 sq. ft.
8817 Elkins Park Drive, Matthews, NC 28105
MLS# 4426443Listed by: T. R. LAWING REALTY, INC. - New
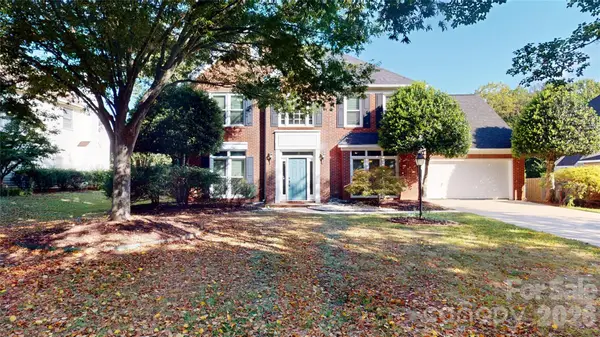 $500,000Active4 beds 3 baths2,762 sq. ft.
1606 Thornblade Ridge Drive, Matthews, NC 28105
MLS# 4424953Listed by: KELLER WILLIAMS SELECT - Open Sat, 11am to 1pmNew
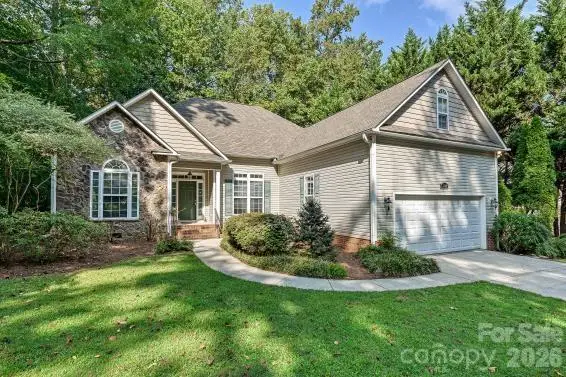 $525,000Active3 beds 2 baths2,199 sq. ft.
2715 Lakeview Circle, Matthews, NC 28105
MLS# 4425587Listed by: SAVVY + CO REAL ESTATE


Protect your home and budget from life's surprises with an Assurant Home Warranty, backed by a partner that supports you through every step of homeownership. Explore Plans.
© 2026 Better Homes and Gardens Real Estate LLC. An Anywhere Real Estate company. All rights reserved. Better Homes and Gardens® Real Estate is a registered trademark owned by Meredith Operations Corporation, licensed to Better Homes and Gardens Real Estate LLC and used with permission. Better Homes and Gardens Real Estate LLC fully supports the principles of the Fair Housing Act and the Equal Opportunity Act. Listing information is deemed reliable but is not guaranteed accurate.
Each office is independently owned and operated.
Any services or products provided by third parties are not provided by, affiliated with or related to Better Homes and Gardens Real Estate LLC, or its affiliated companies.