
2708 Kirkholm Drive, Matthews, NC 28105
Local realty services provided by:Better Homes and Gardens Real Estate Paracle
Listed by: phil puma
Office: puma & associates realty, inc.
MLS#:4413640
Source:CH
2708 Kirkholm Drive,Matthews, NC 28105
$378,000
- 3 Beds
- 3 Baths
- - sq. ft.
- Single family
- Sold
Sorry, we are unable to map this address
Price summary
- Price:$378,000
About this home
Nestled in The Heathers community with NO HOA, this 2-story home is a must-see! Step inside to a living room featuring a fireplace. The kitchen is equipped with granite countertops and stainless steel LG appliances, and flows into the dining area with direct access to the backyard. Just off the kitchen, a versatile sunroom with a vaulted ceiling offers the perfect space for a home office, playroom, sitting area or flex space. A half bath, dining room and conveniently located laundry closet complete the main level.
Upstairs, the primary suite features a vaulted ceiling, walk-in closet and ensuite bath with a tub/shower combination and single vanity. Two additional bedrooms and a full bath complete the upper level.
Step outside to enjoy the generously sized deck, ideal for entertaining, dining outdoors or simply relaxing, plus a storage shed for added convenience. Located just minutes from Downtown Matthews and its locally owned restaurants, coffee shops, farmers market, boutiques and community events, this home offers a wonderful combination of comfort, convenience and location....
Contact an agent
Home facts
- Year built:1992
- Subdivision & Development:The Heathers
- Listing ID #:4413640
- Updated:September 29, 2026 at 06:23 AM
Rooms and interior
- Bedrooms:3
- Total bathrooms:3
- Full bathrooms:2
- Half bathrooms:1
- Flooring:Carpet, Tile, Wood
- Kitchen Description:Dishwasher, Electric Range, Microwave
Heating and cooling
- Heating:Forced Air
- Central air:Yes
Structure and exterior
- Year built:1992
- Construction Materials:Hardboard
- Foundation Description:Slab
Schools
- High school:Butler
- Elementary school:Mint Hill
Utilities
- Sewer:Public Sewer
Finances and disclosures
- Price:$378,000
Features and amenities
- Laundry features:Main Level
- Amenities:Walk-In Closet(s)
Parking
- Parking description:Attached Garage, Driveway
- Garage:Yes
- Garage spaces:1
 Listings courtesy of Canopy MLS as distributed by MLS GRID. Copyright 2021 Canopy MLS. All rights reserved. Canopy MLS, provides content displayed here (“provided content”) on an “as is” basis and makes no representations or warranties regarding the provided content, including, but not limited to those of non-infringement, timeliness, accuracy, or completeness. Individuals and companies using information presented are responsible for verification and validation of information they utilize and present to their customers and clients. Canopy MLS will not be liable for any damage or loss resulting from use of the provided content or the products available through Portals, IDX, VOW, and/or Syndication. Recipients of this information shall not resell, redistribute, reproduce, modify, or otherwise copy any portion thereof without the expressed written consent of Canopy MLS.
New listings near 2708 Kirkholm Drive
- Coming Soon
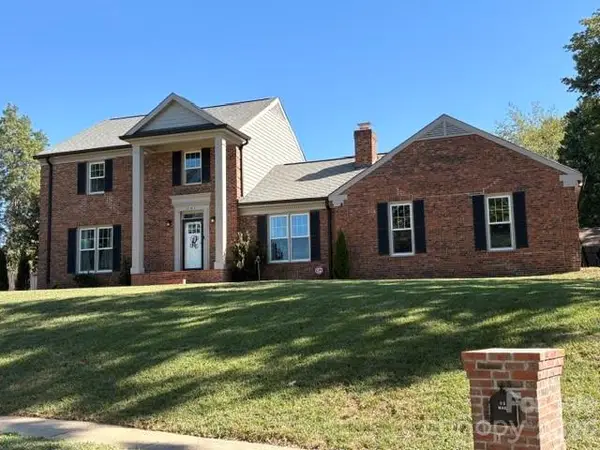 $689,990Coming Soon3 beds 3 baths2,400 sq. ft.
241 Linville Drive, Matthews, NC 28105
MLS# 4429436Listed by: COFFEY HOUSE REALTY - Coming Soon
 $650,000Coming Soon4 beds 3 baths2,702 sq. ft.
704 Meadow Lake Drive, Matthews, NC 28105
MLS# 4422367Listed by: COLDWELL BANKER REALTY - Coming SoonOpen Sat, 11am to 1pm
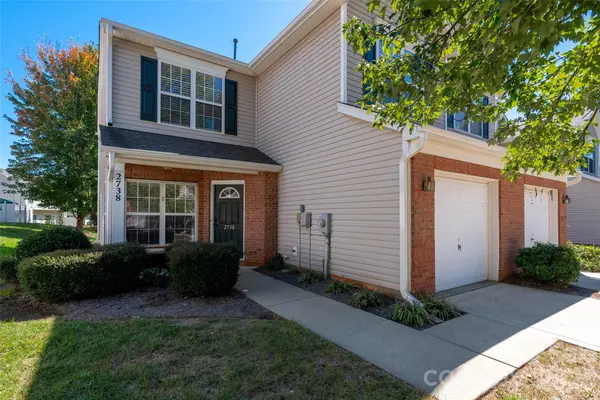 $310,000Coming Soon3 beds 3 baths1,787 sq. ft.
2738 Mill Valley Court, Matthews, NC 28105
MLS# 4424420Listed by: KELLER WILLIAMS BALLANTYNE AREA - New
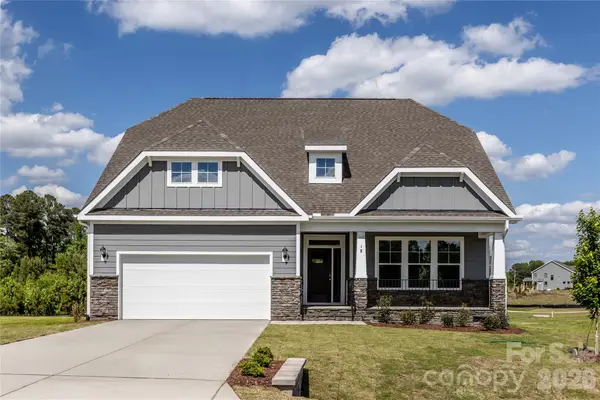 $692,300Active4 beds 4 baths2,772 sq. ft.
12514 Idlewild Road, Matthews, NC 28105
MLS# 4429332Listed by: BERKSHIRE HATHAWAY HOMESERVICES CAROLINAS REALTY - New
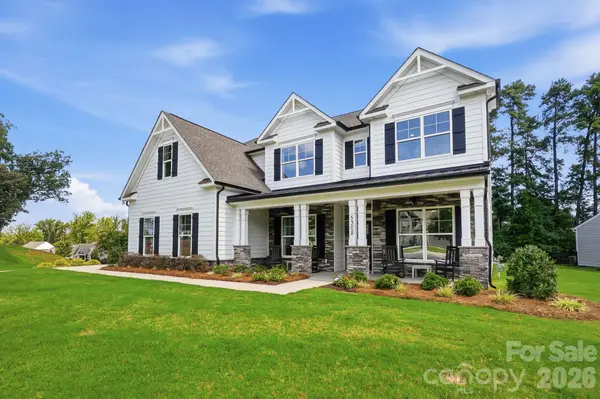 $723,500Active5 beds 3 baths3,483 sq. ft.
12510 Idlewild Road, Matthews, NC 28105
MLS# 4429373Listed by: BERKSHIRE HATHAWAY HOMESERVICES CAROLINAS REALTY - New
 $275,000Active3 beds 2 baths1,201 sq. ft.
701 Friendship Drive, Matthews, NC 28105
MLS# 4428444Listed by: HOWARD HANNA ALLEN TATE SOUTHPARK - New
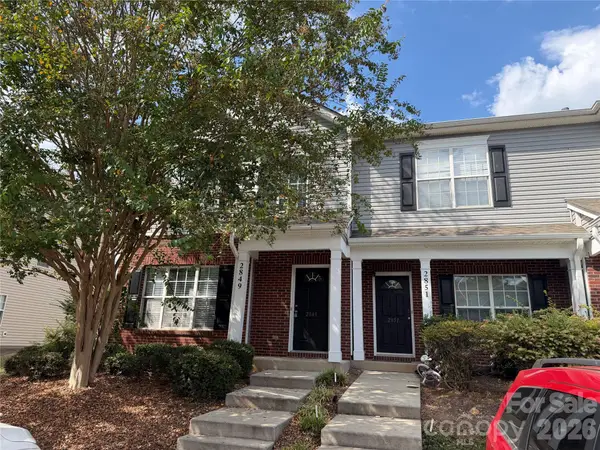 $254,000Active3 beds 3 baths1,370 sq. ft.
2849 Summergrove Court #208, Matthews, NC 28105
MLS# 4428032Listed by: GUTTA LLC - New
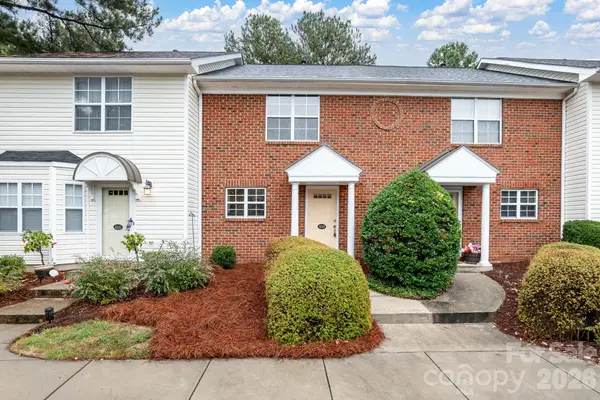 $224,999Active2 beds 3 baths1,192 sq. ft.
4210 Melrose Club Drive, Matthews, NC 28105
MLS# 4428662Listed by: RIDGE REALTY - New
 $599,800Active4 beds 3 baths2,697 sq. ft.
1207 Matthews Plantation Drive, Matthews, NC 28105
MLS# 4428442Listed by: KELLER WILLIAMS SOUTH PARK - New
 $415,000Active3 beds 2 baths1,678 sq. ft.
2808 Polo Club Boulevard, Matthews, NC 28105
MLS# 10194527Listed by: COMPASS -- CARY


Protect your home and budget from life's surprises with an Assurant Home Warranty, backed by a partner that supports you through every step of homeownership. Explore Plans.
© 2026 Better Homes and Gardens Real Estate LLC. An Anywhere Real Estate company. All rights reserved. Better Homes and Gardens® Real Estate is a registered trademark owned by Meredith Operations Corporation, licensed to Better Homes and Gardens Real Estate LLC and used with permission. Better Homes and Gardens Real Estate LLC fully supports the principles of the Fair Housing Act and the Equal Opportunity Act. Listing information is deemed reliable but is not guaranteed accurate.
Each office is independently owned and operated.
Any services or products provided by third parties are not provided by, affiliated with or related to Better Homes and Gardens Real Estate LLC, or its affiliated companies.