
313 Longbridge Drive, Matthews, NC 28105
Local realty services provided by:Better Homes and Gardens Real Estate Integrity Partners
Listed by: brian belcher
Office: re/max executive
MLS#:4400954
Source:CH
Price summary
- Price:$525,000
- Price per sq. ft.:$342.47
About this home
MULTIPLE OFFERS RECEIVED - HIGHEST AND BEST OFFERS ARE DUE BY 6:00 PM ON SUNDAY, JULY 19TH. Welcome to this beautifully renovated ranch tucked away at the end of a quiet cul-de-sac in the highly sought-after Elizabeth Lane Elementary school assignment. Set on nearly half an acre with no HOA, this move-in ready home offers an open floor plan filled with natural light, vaulted ceilings, exposed brick accents, hardwood floors, and a cozy wood-burning fireplace. The updated kitchen features soft-close white cabinetry, stainless steel appliances, a tile backsplash, pendant lighting, a gas range, and a spacious center island ideal for everyday living and entertaining. A flexible room between the kitchen and attached two-car garage provides an excellent home office, mudroom, or hobby space. Both bathrooms have been tastefully renovated with updated vanities, countertops, and tile flooring. Outdoor living is a highlight, with two screened porches, a central deck, and a fenced, tree-lined backyard with beautiful seasonal color. The attached garage offers EV charging, while the large detached workshop provides exceptional storage and space for projects or creative pursuits. Conveniently located near schools, shopping, dining, and major roadways, this thoughtfully updated home combines one-level living, generous outdoor space, and a hard-to-find collection of practical amenities....
Contact an agent
Home facts
- Year built:1985
- Listing ID #:4400954
- Updated:July 23, 2026 at 03:16 PM
Rooms and interior
- Bedrooms:3
- Total bathrooms:2
- Full bathrooms:2
- Flooring:Tile, Wood
- Kitchen Description:Dishwasher, Disposal, Exhaust Hood, Gas Range
- Living area:1,533 sq. ft.
Heating and cooling
- Cooling:Central Air
- Heating:Natural Gas
- Central air:Yes
Structure and exterior
- Year built:1985
- Building area:1,533 sq. ft.
- Lot area:0.45 Acres
- Lot Features:Cul-De-Sac, Wooded
- Architectural Style:Ranch
- Construction Materials:Wood
- Foundation Description:Slab
- Levels:1 Story
Schools
- High school:Providence
- Elementary school:Elizabeth Lane
Utilities
- Sewer:Public Sewer
Finances and disclosures
- Price:$525,000
- Price per sq. ft.:$342.47
Features and amenities
- Laundry features:Laundry Room
- Amenities:Attic Stairs Pulldown, Open Floorplan, Walk-In Closet(s)
Parking
- Parking description:Attached Garage, Electric Vehicle Charging Station(s)
- Garage:Yes
- Garage spaces:2
 Listings courtesy of Canopy MLS as distributed by MLS GRID. Copyright 2021 Canopy MLS. All rights reserved. Canopy MLS, provides content displayed here (“provided content”) on an “as is” basis and makes no representations or warranties regarding the provided content, including, but not limited to those of non-infringement, timeliness, accuracy, or completeness. Individuals and companies using information presented are responsible for verification and validation of information they utilize and present to their customers and clients. Canopy MLS will not be liable for any damage or loss resulting from use of the provided content or the products available through Portals, IDX, VOW, and/or Syndication. Recipients of this information shall not resell, redistribute, reproduce, modify, or otherwise copy any portion thereof without the expressed written consent of Canopy MLS. CH Member Broker: Rachel Brown
New listings near 313 Longbridge Drive
- New
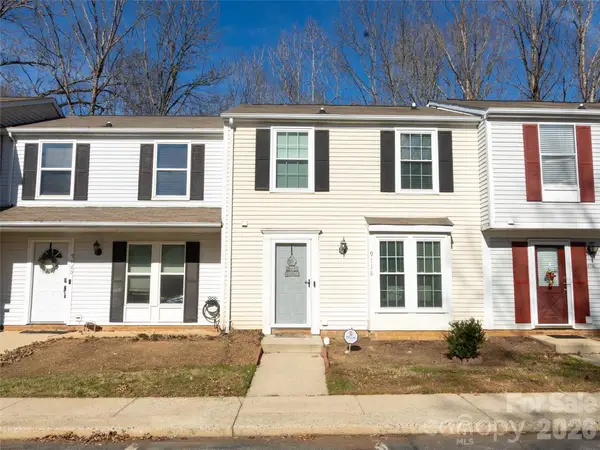 $205,000Active2 beds 2 baths2,240 sq. ft.
9718 Old Gate Drive, Matthews, NC 28105
MLS# 4405654Listed by: VYLLA HOME - Coming SoonOpen Sat, 12 to 2pm
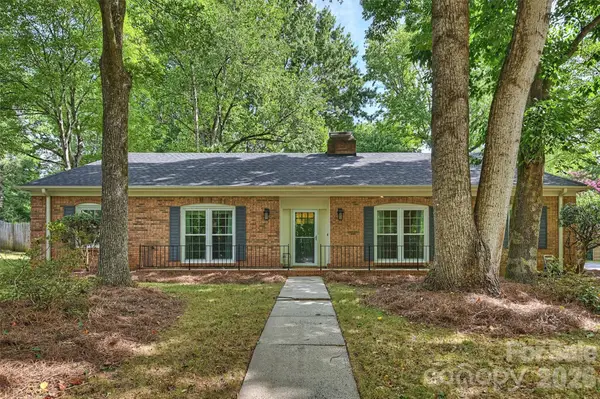 $545,000Coming Soon4 beds 3 baths
9301 Hinson Drive, Matthews, NC 28105
MLS# 4405701Listed by: RE/MAX EXECUTIVE - Coming SoonOpen Sat, 12 to 2pm
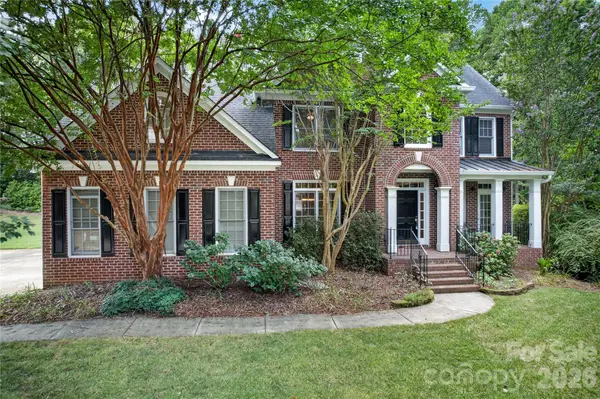 $769,000Coming Soon6 beds 3 baths
2615 Providence Hills Drive, Matthews, NC 28105
MLS# 4396686Listed by: HOWARD HANNA ALLEN TATE CHARLOTTE SOUTH - Coming Soon
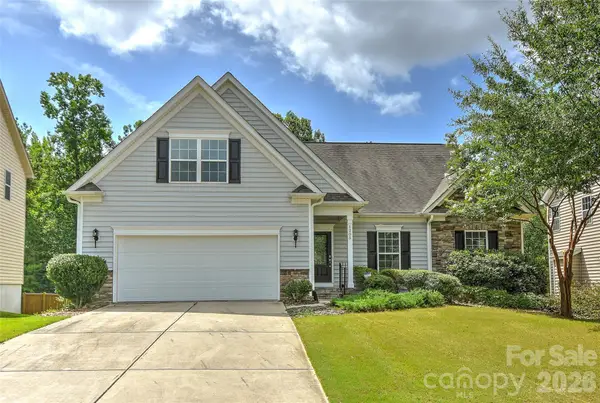 $715,000Coming Soon5 beds 4 baths
1205 Williamstown Road, Matthews, NC 28105
MLS# 4404692Listed by: HOWARD HANNA ALLEN TATE SOUTHPARK - New
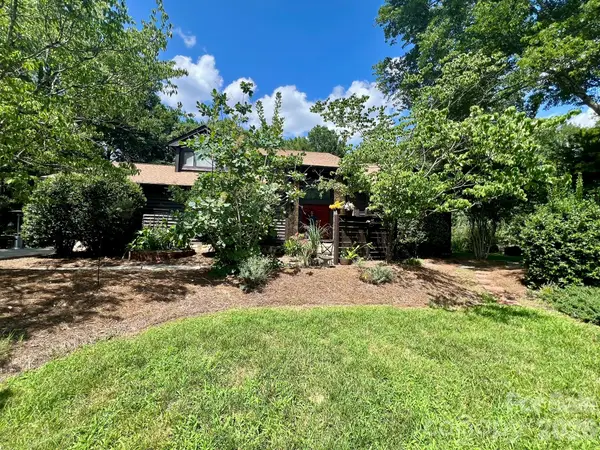 $949,900Active4 beds 3 baths3,462 sq. ft.
200 Foxlair Court, Matthews, NC 28105
MLS# 4405914Listed by: SHARMA REALTY LLC - New
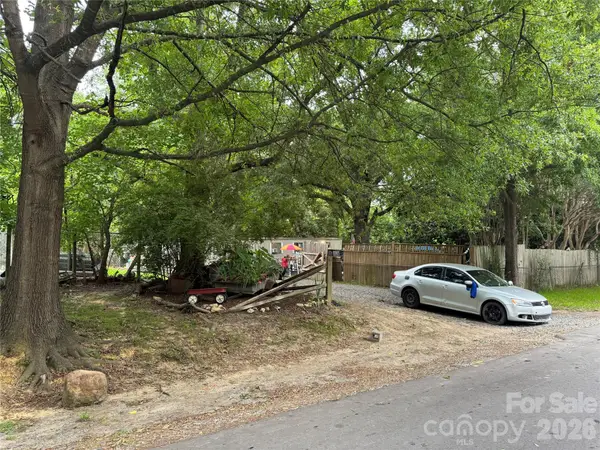 $125,000Active0.26 Acres
612 Friendship Drive #121, Matthews, NC 28105
MLS# 4403211Listed by: HOWARD HANNA ALLEN TATE SOUTHPARK - New
 $489,000Active3 beds 3 baths1,820 sq. ft.
2415 Kimway Drive, Matthews, NC 28105
MLS# 4405073Listed by: REALTY ONE GROUP REVOLUTION - New
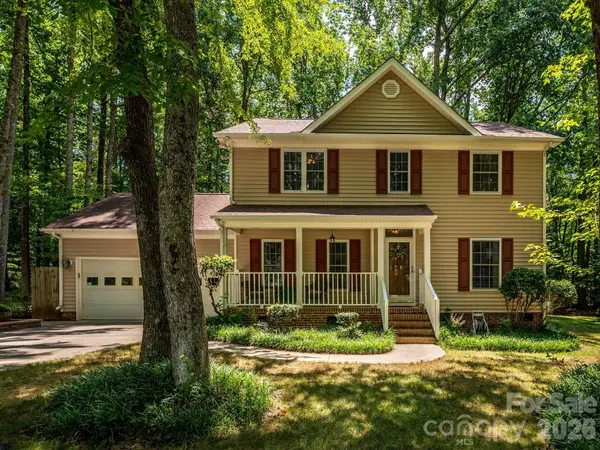 $439,000Active3 beds 3 baths1,832 sq. ft.
2704 Gold Spike Court, Matthews, NC 28105
MLS# 4403850Listed by: NORTHGROUP REAL ESTATE LLC - New
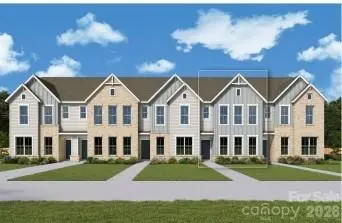 $401,039Active3 beds 3 baths1,755 sq. ft.
13137 Benessare Lane, Matthews, NC 28105
MLS# 4404836Listed by: DAVID WEEKLEY HOMES 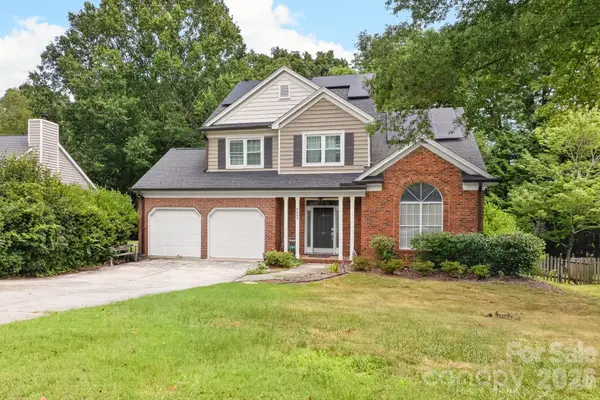 $379,000Pending3 beds 3 baths1,835 sq. ft.
9607 Clifton Meadow Drive, Matthews, NC 28105
MLS# 4387202Listed by: PREMIER SOUTH


Protect your home and budget from life's surprises with an Assurant Home Warranty, backed by a partner that supports you through every step of homeownership. Explore Plans.
© 2026 Better Homes and Gardens Real Estate LLC. An Anywhere Real Estate company. All rights reserved. Better Homes and Gardens® Real Estate is a registered trademark owned by Meredith Operations Corporation, licensed to Better Homes and Gardens Real Estate LLC and used with permission. Better Homes and Gardens Real Estate LLC fully supports the principles of the Fair Housing Act and the Equal Opportunity Act. Listing information is deemed reliable but is not guaranteed accurate.
Each office is independently owned and operated.
Any services or products provided by third parties are not provided by, affiliated with or related to Better Homes and Gardens Real Estate LLC, or its affiliated companies.