
9301 Hinson Drive, Matthews, NC 28105
Local realty services provided by:Better Homes and Gardens Real Estate Heritage
Listed by: liz young
Office: re/max executive
MLS#:4405701
Source:CH
9301 Hinson Drive,Matthews, NC 28105
$545,000
- 4 Beds
- 3 Baths
- - sq. ft.
- Single family
- Sold
Sorry, we are unable to map this address
Price summary
- Price:$545,000
About this home
Beautiful all-brick, single-story 4-bedroom, 3-full-bath home situated on a private, scenic lot in desirable Sardis Forest! Wood and parquet floors flow throughout much of the home, which features an oversized living room, formal dining room, and an updated eat-in kitchen with granite countertops, tile backsplash, and new oven and microwave.
The inviting family room is filled with natural light from floor-to-ceiling windows and features a painted brick fireplace with direct access to the expansive rear deck, perfect for outdoor living. The bedroom wing offers two spacious secondary bedrooms, a versatile third bedroom ideal for a home office or guest room, a hall bath, and the generous primary suite features a walk-in closet and private ensuite bath.
A convenient mudroom/drop zone with laundry and a full bath is located just off the driveway, providing easy access from outside.
The private backyard is truly a highlight, featuring a large deck for entertaining, a storage shed, and a fully fenced yard with a six-foot privacy fence. Recently installed French drains (with transferable warranty) enhance the usability of this beautiful outdoor space. Additional updates include newer windows with safety locks, gutters replaced in 2019, a new water heater (2026), and prepaid HVAC maintenance through the end of 2026.
Ideally located just inside Highway 51 on the south Charlotte/Matthews border, this home offers the rare benefit of no HOA while being just a short walk to Sardis Forest Park. Residents also have the opportunity to join the popular Sardis Forest Swim Club, making summer even more enjoyable!...
Contact an agent
Home facts
- Year built:1979
- Subdivision & Development:Sardis Forest
- Listing ID #:4405701
- Updated:September 11, 2026 at 06:25 AM
Rooms and interior
- Bedrooms:4
- Total bathrooms:3
- Full bathrooms:3
- Flooring:Parquet, Tile, Wood
- Kitchen Description:Dishwasher, Disposal, Electric Oven, Microwave, Plumbed For Ice Maker, Refrigerator, Self Cleaning Oven
Heating and cooling
- Cooling:Heat Pump
- Heating:Heat Pump
Structure and exterior
- Year built:1979
- Lot Features:Corner Lot, Private
- Foundation Description:Slab
Schools
- High school:Butler
- Elementary school:Matthews
Utilities
- Sewer:Public Sewer
Finances and disclosures
- Price:$545,000
Features and amenities
- Laundry features:Main Level
- Amenities:Attic Other, Walk-In Closet(s)
Parking
- Parking description:Driveway
 Listings courtesy of Canopy MLS as distributed by MLS GRID. Copyright 2021 Canopy MLS. All rights reserved. Canopy MLS, provides content displayed here (“provided content”) on an “as is” basis and makes no representations or warranties regarding the provided content, including, but not limited to those of non-infringement, timeliness, accuracy, or completeness. Individuals and companies using information presented are responsible for verification and validation of information they utilize and present to their customers and clients. Canopy MLS will not be liable for any damage or loss resulting from use of the provided content or the products available through Portals, IDX, VOW, and/or Syndication. Recipients of this information shall not resell, redistribute, reproduce, modify, or otherwise copy any portion thereof without the expressed written consent of Canopy MLS.
New listings near 9301 Hinson Drive
- Coming Soon
 $380,000Coming Soon3 beds 3 baths1,684 sq. ft.
4509 Doves Nest Court, Matthews, NC 28105
MLS# 4423003Listed by: COMPASS - Coming Soon
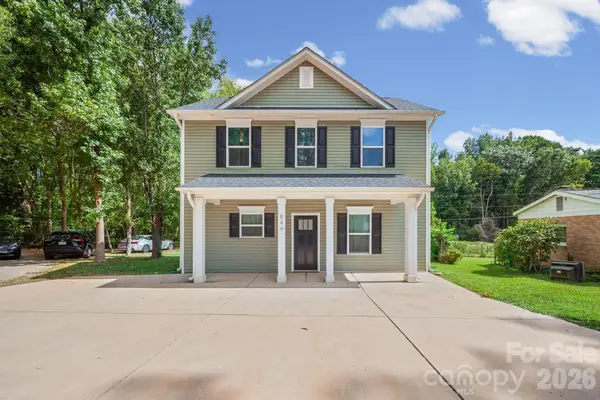 $365,000Coming Soon3 beds 3 baths1,389 sq. ft.
844 Matthews School Road, Matthews, NC 28105
MLS# 4423028Listed by: KALAGARA REALTY - Coming SoonOpen Sat, 11am to 1pm
 $550,000Coming Soon3 beds 3 baths2,144 sq. ft.
2010 Glendalough Lane, Matthews, NC 28105
MLS# 4422535Listed by: KELLER WILLIAMS SOUTH PARK - Coming Soon
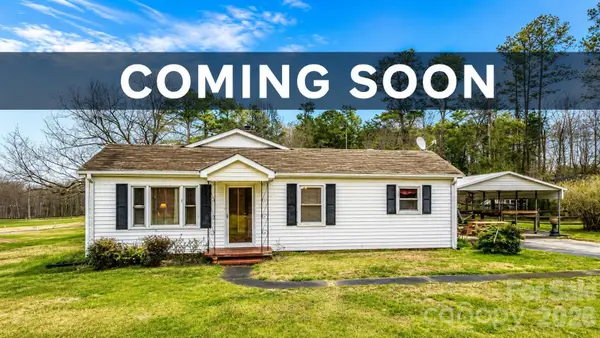 $259,990Coming Soon2 beds 1 baths1,428 sq. ft.
2900 Sam Newell Road, Matthews, NC 28105
MLS# 4419275Listed by: RE/MAX RESULTS - Coming Soon
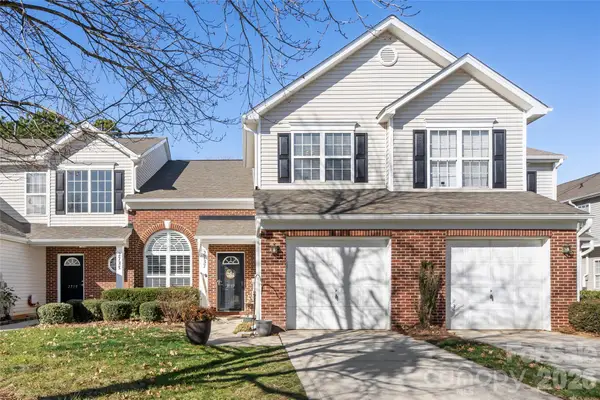 $319,900Coming Soon3 beds 3 baths1,702 sq. ft.
2737 Mill Valley Court, Matthews, NC 28105
MLS# 4394021Listed by: RE/MAX EXECUTIVE - New
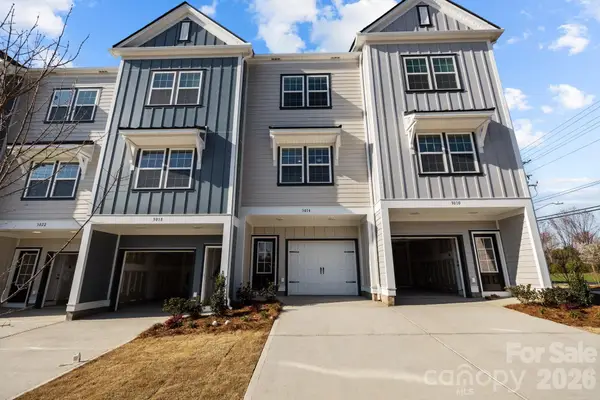 $310,900Active2 beds 3 baths988 sq. ft.
3200 Butler Hill Drive #25, Matthews, NC 28105
MLS# 4422837Listed by: DAVID HOFFMAN REALTY CHARLOTTE - New
 $305,900Active2 beds 3 baths988 sq. ft.
3204 Butler Hill Drive #26, Matthews, NC 28105
MLS# 4422843Listed by: DAVID HOFFMAN REALTY CHARLOTTE - New
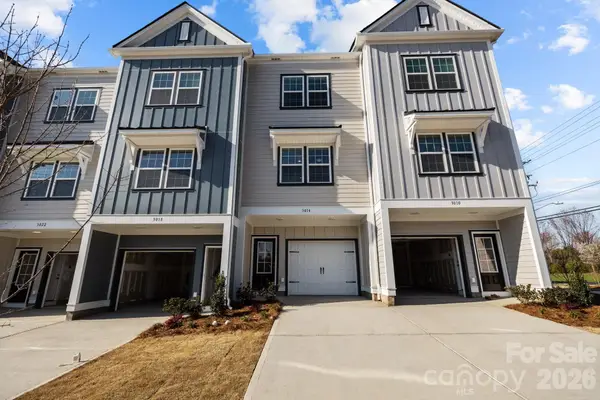 $299,900Active2 beds 3 baths988 sq. ft.
3208 Butler Hill Drive #27, Matthews, NC 28105
MLS# 4422849Listed by: DAVID HOFFMAN REALTY CHARLOTTE - New
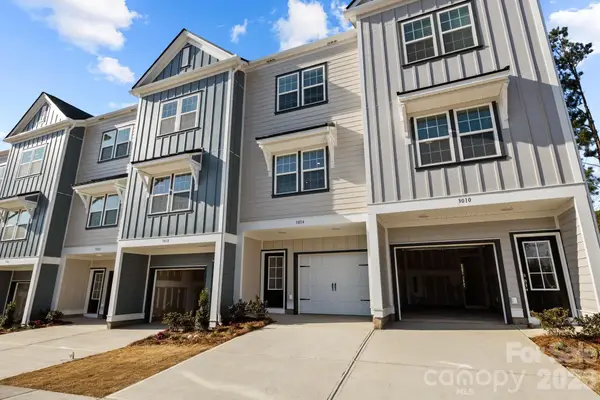 $307,400Active2 beds 3 baths988 sq. ft.
3216 Butler Hill Drive #29, Matthews, NC 28105
MLS# 4422851Listed by: DAVID HOFFMAN REALTY CHARLOTTE - New
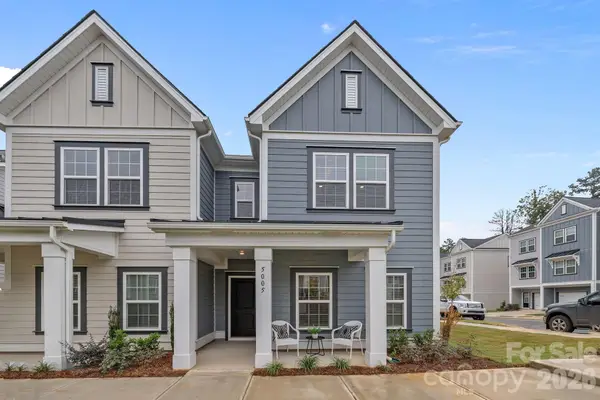 $412,900Active3 beds 3 baths1,385 sq. ft.
5025 Cherry Gum Court #47, Matthews, NC 28105
MLS# 4422741Listed by: DAVID HOFFMAN REALTY CHARLOTTE


Protect your home and budget from life's surprises with an Assurant Home Warranty, backed by a partner that supports you through every step of homeownership. Explore Plans.
© 2026 Better Homes and Gardens Real Estate LLC. An Anywhere Real Estate company. All rights reserved. Better Homes and Gardens® Real Estate is a registered trademark owned by Meredith Operations Corporation, licensed to Better Homes and Gardens Real Estate LLC and used with permission. Better Homes and Gardens Real Estate LLC fully supports the principles of the Fair Housing Act and the Equal Opportunity Act. Listing information is deemed reliable but is not guaranteed accurate.
Each office is independently owned and operated.
Any services or products provided by third parties are not provided by, affiliated with or related to Better Homes and Gardens Real Estate LLC, or its affiliated companies.