
3225 Abbey Walk Lane, Matthews, NC 28105
Local realty services provided by:Better Homes and Gardens Real Estate Integrity Partners
Listed by: nick huscroft
Office: chosen realty of nc llc.
MLS#:4418549
Source:CH
3225 Abbey Walk Lane,Matthews, NC 28105
$237,500
- 2 Beds
- 2 Baths
- 1,769 sq. ft.
- Townhouse
- Active
Upcoming open houses
- Sat, Aug 2910:00 am - 04:00 pm
- Sun, Aug 3010:00 am - 04:00 pm
Price summary
- Price:$237,500
- Price per sq. ft.:$134.26
- Monthly HOA dues:$474
About this home
Built in 2006, this beautiful Townhouse located at 3225 Abbey Walk Lane in Matthews, NC offers ample living space. The property features 2 Bedrooms and 2 bathrooms, a spacious finished area includes Living Room and Dining Area, an additional room housed our Home Office. The final room is a Sunroom leading to the back concrete Patio and a generous Corner lot size. (No neighbor to your Tree lined side.) The home also has several New features including a NEW Premium Garage Door Opener, many NEW Windows and a NEW GE Dishwasher and Premium Furnace and 19 SEER Air Conditioner. Perfectly suited for a small family or a couple looking for a low-maintenance
home, this property is move-in ready and waiting for its new owners to make it their own. Don't miss out on this opportunity to own a piece of Matthews real estate in a desirable location.
Contact an agent
Home facts
- Year built:2006
- Subdivision & Development:St Andrews Village
- Listing ID #:4418549
- Updated:August 28, 2026 at 04:47 PM
Rooms and interior
- Bedrooms:2
- Total bathrooms:2
- Full bathrooms:2
- Flooring:Carpet, Vinyl
- Kitchen Description:Dishwasher, Disposal, Electric Oven, Electric Range, Microwave, Oven, Plumbed For Ice Maker
- Living area:1,769 sq. ft.
Heating and cooling
- Cooling:Central Air
- Heating:Forced Air, Natural Gas
- Central air:Yes
Structure and exterior
- Roof:Composition
- Year built:2006
- Building area:1,769 sq. ft.
- Lot area:0.19 Acres
- Lot Features:End Unit, Private
- Architectural Style:Traditional
- Exterior Features:In-Ground Irrigation, Lawn Maintenance
- Foundation Description:Slab
Schools
- High school:Unspecified
- Elementary school:Unspecified
Utilities
- Water:Public Water
- Sewer:Public Sewer
Finances and disclosures
- Price:$237,500
- Price per sq. ft.:$134.26
Features and amenities
- Amenities:Attic Stairs Pulldown, Open Floorplan, Walk-In Closet(s)
Parking
- Parking description:Attached Garage, Garage Door Opener
- Garage:Yes
- Garage spaces:2
 Listings courtesy of Canopy MLS as distributed by MLS GRID. Copyright 2021 Canopy MLS. All rights reserved. Canopy MLS, provides content displayed here (“provided content”) on an “as is” basis and makes no representations or warranties regarding the provided content, including, but not limited to those of non-infringement, timeliness, accuracy, or completeness. Individuals and companies using information presented are responsible for verification and validation of information they utilize and present to their customers and clients. Canopy MLS will not be liable for any damage or loss resulting from use of the provided content or the products available through Portals, IDX, VOW, and/or Syndication. Recipients of this information shall not resell, redistribute, reproduce, modify, or otherwise copy any portion thereof without the expressed written consent of Canopy MLS. CH Member Broker: Rachel Brown
New listings near 3225 Abbey Walk Lane
- Coming Soon
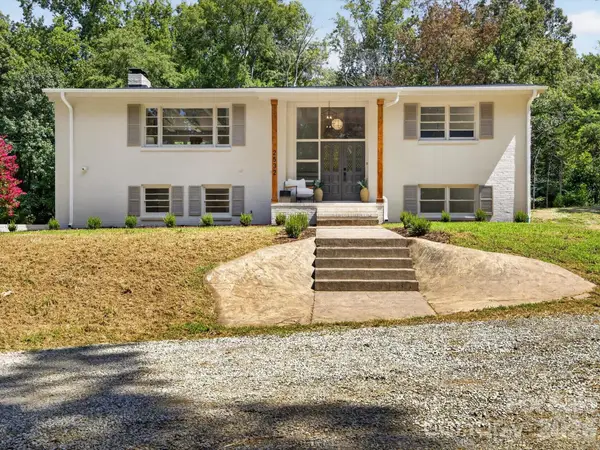 $645,000Coming Soon4 beds 3 baths2,368 sq. ft.
2532 Sam Newell Road, Matthews, NC 28105
MLS# 4416566Listed by: FATHOM REALTY NC LLC - Coming Soon
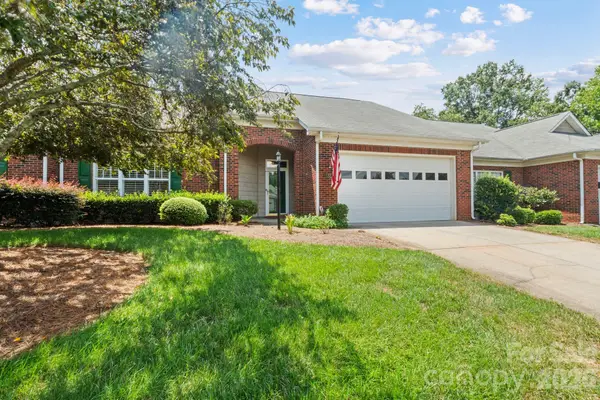 $395,000Coming Soon2 beds 2 baths1,662 sq. ft.
13323 Mint Lake Drive, Matthews, NC 28105
MLS# 4413273Listed by: NORTHGROUP REAL ESTATE LLC - Coming Soon
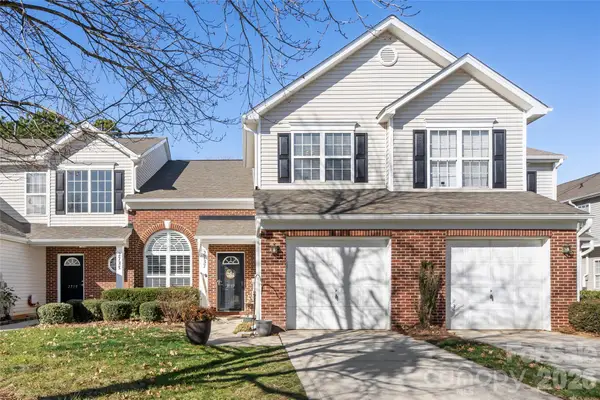 $319,900Coming Soon3 beds 3 baths1,702 sq. ft.
2737 Mill Valley Court, Matthews, NC 28105
MLS# 4394021Listed by: RE/MAX EXECUTIVE - New
 $575,000Active4 beds 3 baths2,485 sq. ft.
1916 Wilrose Place, Matthews, NC 28105
MLS# 4417599Listed by: EXP REALTY LLC BALLANTYNE - New
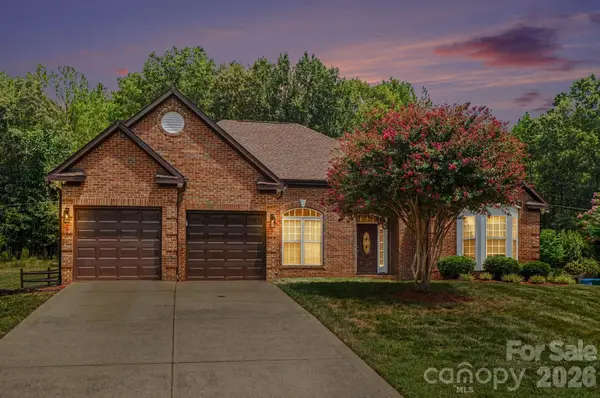 $510,000Active4 beds 2 baths2,060 sq. ft.
1523 Sweetgum Lane, Matthews, NC 28105
MLS# 4416587Listed by: KELLER WILLIAMS SOUTH PARK - New
 $459,900Active4 beds 3 baths1,671 sq. ft.
13505 O Toole Drive, Matthews, NC 28105
MLS# 4417408Listed by: EXP REALTY LLC BALLANTYNE - New
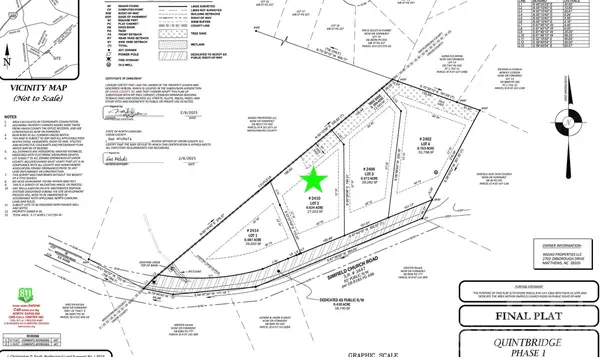 $249,900Active0.61 Acres
2410 Simfield Church Road, Matthews, NC 28105
MLS# 4417246Listed by: KELLER WILLIAMS SOUTH PARK - New
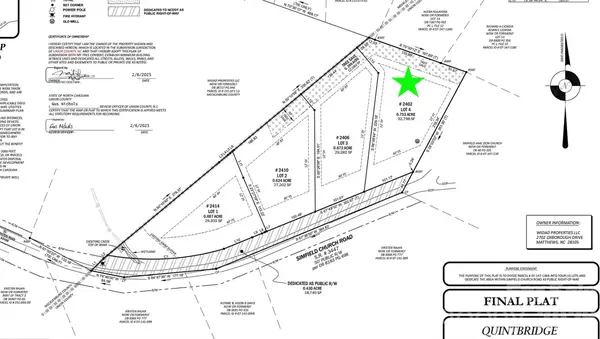 $1,000,000Active5 beds 5 baths4,447 sq. ft.
2402 Simfield Church Road, Matthews, NC 28105
MLS# 4417312Listed by: KELLER WILLIAMS SOUTH PARK - New
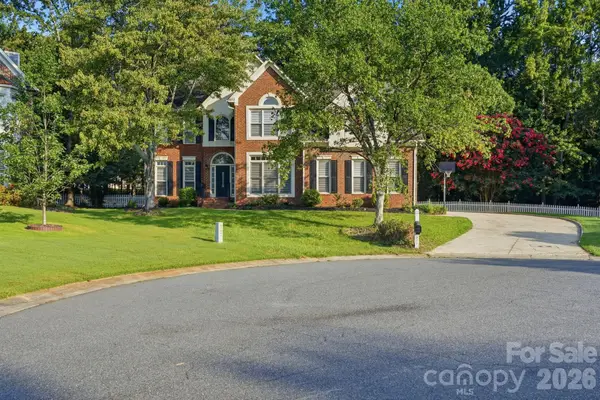 $795,000Active4 beds 3 baths3,140 sq. ft.
1321 Hillshire Meadow Drive, Matthews, NC 28105
MLS# 4415278Listed by: MAINSTAY BROKERAGE LLC


Protect your home and budget from life's surprises with an Assurant Home Warranty, backed by a partner that supports you through every step of homeownership. Explore Plans.
© 2026 Better Homes and Gardens Real Estate LLC. An Anywhere Real Estate company. All rights reserved. Better Homes and Gardens® Real Estate is a registered trademark owned by Meredith Operations Corporation, licensed to Better Homes and Gardens Real Estate LLC and used with permission. Better Homes and Gardens Real Estate LLC fully supports the principles of the Fair Housing Act and the Equal Opportunity Act. Listing information is deemed reliable but is not guaranteed accurate.
Each office is independently owned and operated.
Any services or products provided by third parties are not provided by, affiliated with or related to Better Homes and Gardens Real Estate LLC, or its affiliated companies.