
4515 Lindsay Lane, Matthews, NC 28105
Local realty services provided by:Better Homes and Gardens Real Estate Heritage
Listed by: kevin geyer
Office: keller williams south park
MLS#:4372208
Source:CH
4515 Lindsay Lane,Matthews, NC 28105
$853,450
- 3 Beds
- 2 Baths
- 2,826 sq. ft.
- Single family
- Active
Price summary
- Price:$853,450
- Price per sq. ft.:$302
About this home
Come explore this stunning ranch home with all it's charm and great location in Matthews, NC. Recently built Mint Hill Elementary School & new restaurants & shopping minutes away. Split floor plan with 3 bedrooms and 2 full bathrooms, a spacious kitchen with ample storage, walk in pantry and quick access to a large covered terrace for entertaining and relaxation. Bright sunroom with kitchenette and amazing five speaker system installed for enchanting sound to enjoy while listening to music or watching your favorite shows. Two deep skylights in the entrance hall bring in tons of natural light. All furniture is available for sale so please let us know if you like any of the personal property. House was built in 2019 so everything is practically new. The guest bathroom has new flooring installed and the amazing living room has a radiant electric fireplace & superb line of sight to other rooms of the house. The custom laundry room has a rustic barn door access and is conveniently located to the secondary bedrooms. Primary Bedroom is just gorgeous, tray ceiling, computer niche, ensuite bathroom with shower stall and separate soaking tub. Walk in closets in all the bedrooms, beautiful flooring throughout along with classic fixtures that add to the overall appeal. Over a half acre of land, an extensive firepit and paver work, a fenced is area for animals if you choose to have them. Currently the owners have a few chickens at the back of the property. Back yard is totally fenced in with gate at either side, covered parking for four vehicles, low traffic and quick access to the pond that connects to Idlewild Park & the Irwin Creek Greenway. Also, there huge space in the attic for anyone wishing to expand living quarters if desired....
Contact an agent
Home facts
- Year built:2019
- Subdivision & Development:Idlewild Acres
- Listing ID #:4372208
- Updated:September 09, 2026 at 01:21 PM
Rooms and interior
- Bedrooms:3
- Total bathrooms:2
- Full bathrooms:2
- Flooring:Tile, Vinyl, Wood
- Kitchen Description:Dishwasher, Disposal, Electric Cooktop, Electric Oven
- Living area:2,826 sq. ft.
Heating and cooling
- Cooling:Heat Pump
- Heating:Heat Pump
- Central air:Yes
Structure and exterior
- Year built:2019
- Building area:2,826 sq. ft.
- Lot area:0.54 Acres
- Lot Features:Level, Private, Wooded
- Architectural Style:Ranch, Transitional
- Construction Materials:Fiber Cement
- Exterior Features:Fire Pit, Livestock Run In, Storage
- Foundation Description:Slab
- Levels:1 Story
Schools
- High school:Butler
- Elementary school:Mint Hill
Utilities
- Sewer:Public Sewer
Finances and disclosures
- Price:$853,450
- Price per sq. ft.:$302
Features and amenities
- Laundry features:Main Level
- Amenities:Attic Stairs Pulldown, Garden Tub, Open Floorplan, Surround Sound Wired, Walk-In Closet(s), Walk-In Pantry
Parking
- Carport spaces:4
 Listings courtesy of Canopy MLS as distributed by MLS GRID. Copyright 2021 Canopy MLS. All rights reserved. Canopy MLS, provides content displayed here (“provided content”) on an “as is” basis and makes no representations or warranties regarding the provided content, including, but not limited to those of non-infringement, timeliness, accuracy, or completeness. Individuals and companies using information presented are responsible for verification and validation of information they utilize and present to their customers and clients. Canopy MLS will not be liable for any damage or loss resulting from use of the provided content or the products available through Portals, IDX, VOW, and/or Syndication. Recipients of this information shall not resell, redistribute, reproduce, modify, or otherwise copy any portion thereof without the expressed written consent of Canopy MLS.
New listings near 4515 Lindsay Lane
- Coming Soon
 $550,000Coming Soon3 beds 3 baths2,144 sq. ft.
2010 Glendalough Lane, Matthews, NC 28105
MLS# 4422535Listed by: KELLER WILLIAMS SOUTH PARK - Coming SoonOpen Sun, 2 to 4pm
 $415,000Coming Soon3 beds 3 baths1,700 sq. ft.
13136 Blacksmith Court, Matthews, NC 28105
MLS# 4417364Listed by: WELLSPRING REALTY, INC - Coming SoonOpen Thu, 5 to 7pm
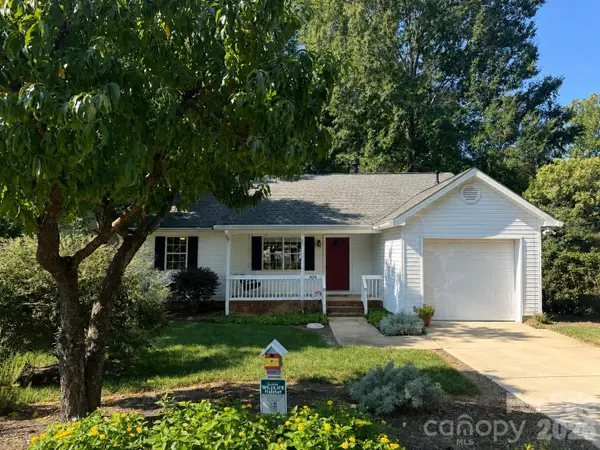 $359,000Coming Soon3 beds 2 baths1,166 sq. ft.
404 Sadie Drive, Matthews, NC 28105
MLS# 4420775Listed by: KELLER WILLIAMS BALLANTYNE AREA - Coming Soon
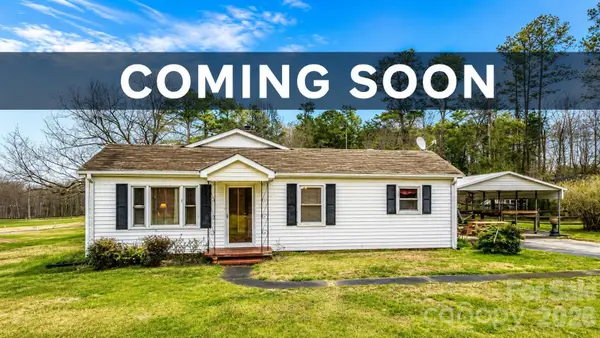 $259,990Coming Soon2 beds 1 baths1,428 sq. ft.
2900 Sam Newell Road, Matthews, NC 28105
MLS# 4419275Listed by: RE/MAX RESULTS - Coming Soon
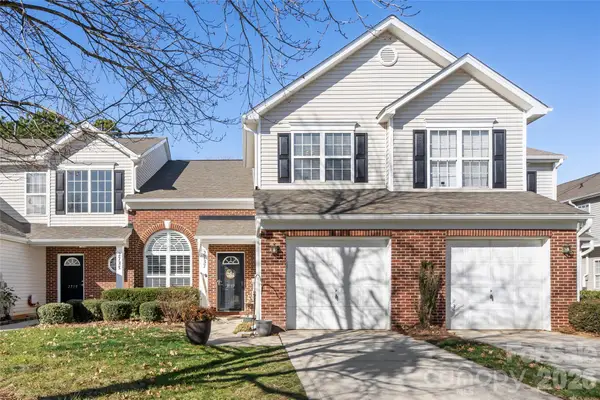 $319,900Coming Soon3 beds 3 baths1,702 sq. ft.
2737 Mill Valley Court, Matthews, NC 28105
MLS# 4394021Listed by: RE/MAX EXECUTIVE - New
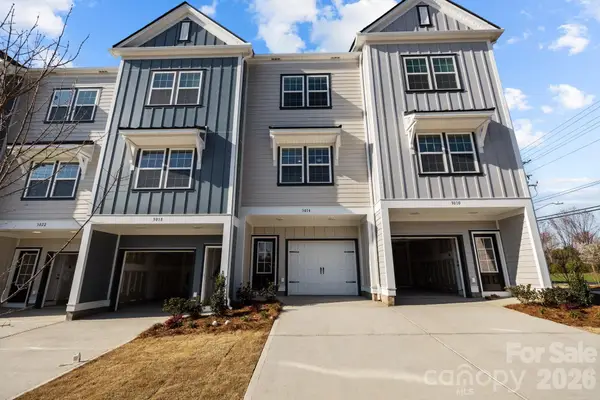 $310,900Active2 beds 3 baths988 sq. ft.
3200 Butler Hill Drive #25, Matthews, NC 28105
MLS# 4422837Listed by: DAVID HOFFMAN REALTY CHARLOTTE - New
 $305,900Active2 beds 3 baths988 sq. ft.
3204 Butler Hill Drive #26, Matthews, NC 28105
MLS# 4422843Listed by: DAVID HOFFMAN REALTY CHARLOTTE - New
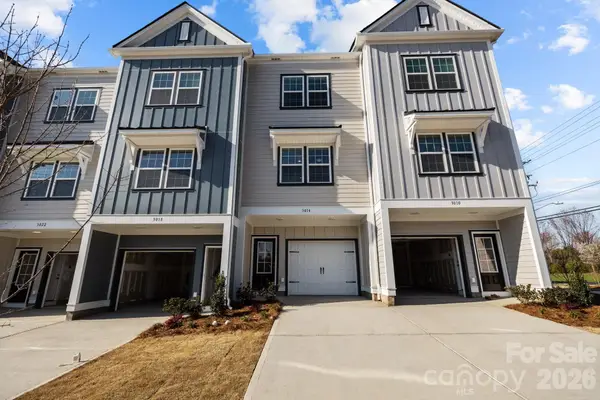 $299,900Active2 beds 3 baths988 sq. ft.
3208 Butler Hill Drive #27, Matthews, NC 28105
MLS# 4422849Listed by: DAVID HOFFMAN REALTY CHARLOTTE - New
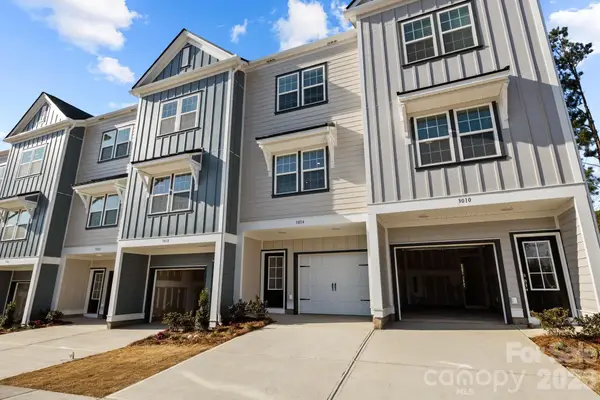 $307,400Active2 beds 3 baths988 sq. ft.
3216 Butler Hill Drive #29, Matthews, NC 28105
MLS# 4422851Listed by: DAVID HOFFMAN REALTY CHARLOTTE - New
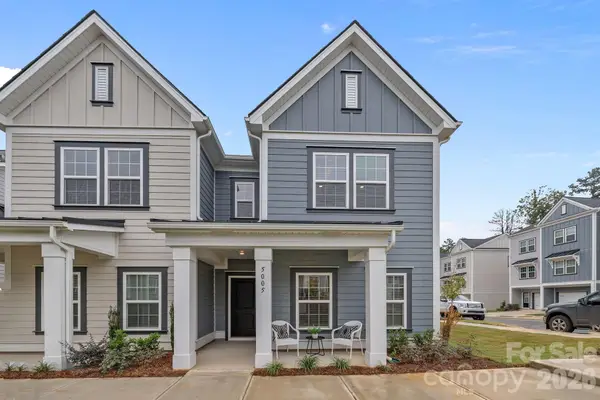 $412,900Active3 beds 3 baths1,385 sq. ft.
5025 Cherry Gum Court #47, Matthews, NC 28105
MLS# 4422741Listed by: DAVID HOFFMAN REALTY CHARLOTTE


Protect your home and budget from life's surprises with an Assurant Home Warranty, backed by a partner that supports you through every step of homeownership. Explore Plans.
© 2026 Better Homes and Gardens Real Estate LLC. An Anywhere Real Estate company. All rights reserved. Better Homes and Gardens® Real Estate is a registered trademark owned by Meredith Operations Corporation, licensed to Better Homes and Gardens Real Estate LLC and used with permission. Better Homes and Gardens Real Estate LLC fully supports the principles of the Fair Housing Act and the Equal Opportunity Act. Listing information is deemed reliable but is not guaranteed accurate.
Each office is independently owned and operated.
Any services or products provided by third parties are not provided by, affiliated with or related to Better Homes and Gardens Real Estate LLC, or its affiliated companies.