
4919 Potter Road, Matthews, NC 28104
Local realty services provided by:Better Homes and Gardens Real Estate Heritage
Listed by: alissa mcdonald
Office: exp realty llc. ballantyne
MLS#:4395738
Source:CH
4919 Potter Road,Matthews, NC 28104
$659,000
- 4 Beds
- 3 Baths
- 2,801 sq. ft.
- Single family
- Active
Price summary
- Price:$659,000
- Price per sq. ft.:$235.27
About this home
Some communities are built to maximize the number of homes. Villas at Potter was created to maximize the way you live. Welcome to Villas at Potter, a boutique community and an intimate collection of just four thoughtfully designed semi-custom homes in Matthews, NC. Set on spacious, heavily wooded homesites of more than one-third acre with no HOA, this community offers something that's becoming increasingly difficult to find—privacy, quality craftsmanship, and a location that keeps you connected to everything.
Offering just over 2800 square feet, this beautifully appointed 4-bedroom, 3-bath home was designed with flexibility in mind. A main-level guest suite with a full bath, dedicated home office, and spacious bonus room provide the versatility today's buyers are looking for, whether you're working from home, hosting guests, or simply creating space to fit your lifestyle.
Inside, every finish has been thoughtfully selected to create a home that feels elevated without feeling overdone. Nine-foot ceilings, eight-foot interior doors, oversized six-foot windows, designer lighting, carefully selected finishes, and subtle architectural details fill the home with natural light while creating a warm, welcoming atmosphere. A distinctive brick privacy wall enhances the home's curb appeal and creates an inviting sense of arrival.
At the center of the home, the kitchen was designed to bring people together. Featuring a gas range, vented canopy hood, microwave drawer, an oversized island, premium finishes, and thoughtful upgrades throughout, it's equally suited for everyday living and effortless entertaining. A tankless water heater adds lasting comfort and energy efficiency.
Step outside to the covered rear porch and enjoy the peaceful backdrop of mature trees, creating a private outdoor retreat that's rarely found in new construction.
Located in the highly regarded Sun Valley School District, Villas at Potter Road is ideally positioned just minutes from Downtown Matthews, I-485, Waverly, Ballantyne, Wesley Chapel, and Monroe, with Uptown Charlotte less than 30 minutes away. Shopping, dining, parks, healthcare, and everyday conveniences are all within easy reach, allowing you to enjoy a peaceful setting without sacrificing accessibility.
Designed for buyers who value quality over excess, this home offers elevated finishes, a functional design, and larger wooded homesites that set it apart from traditional production homes. For those searching for new construction in Matthews, homes in the Sun Valley School District, no HOA, and the convenience of the Charlotte metro area, Villas at Potter Road presents a rare opportunity to own a home that feels both timeless and effortlessly livable. With only four homes in this boutique community, opportunities like this are few and far between....
Contact an agent
Home facts
- Year built:2026
- Subdivision & Development:Villas on Potter
- Listing ID #:4395738
- Updated:October 08, 2026 at 01:37 PM
Rooms and interior
- Bedrooms:4
- Total bathrooms:3
- Full bathrooms:3
- Flooring:Carpet, Laminate
- Kitchen Description:Dishwasher, Disposal, Exhaust Fan, Gas Oven, Gas Range, Microwave, Self Cleaning Oven
- Living area:2,801 sq. ft.
Heating and cooling
- Cooling:Central Air, Heat Pump
- Heating:Heat Pump
- Central air:Yes
Structure and exterior
- Year built:2026
- Building area:2,801 sq. ft.
- Lot area:0.34 Acres
- Lot Features:Level, Wooded
- Architectural Style:Traditional
- Construction Materials:Hardboard, Stone Veneer
- Foundation Description:Slab
Schools
- High school:Sun Valley
- Elementary school:Sun Valley
Utilities
- Sewer:Public Sewer
Finances and disclosures
- Price:$659,000
- Price per sq. ft.:$235.27
Features and amenities
- Laundry features:Laundry Room, Upper Level
- Amenities:Open Floorplan, Walk-In Closet(s)
Parking
- Parking description:Attached Garage, Driveway, Garage Door Opener
- Garage:Yes
- Garage spaces:2
 Listings courtesy of Canopy MLS as distributed by MLS GRID. Copyright 2021 Canopy MLS. All rights reserved. Canopy MLS, provides content displayed here (“provided content”) on an “as is” basis and makes no representations or warranties regarding the provided content, including, but not limited to those of non-infringement, timeliness, accuracy, or completeness. Individuals and companies using information presented are responsible for verification and validation of information they utilize and present to their customers and clients. Canopy MLS will not be liable for any damage or loss resulting from use of the provided content or the products available through Portals, IDX, VOW, and/or Syndication. Recipients of this information shall not resell, redistribute, reproduce, modify, or otherwise copy any portion thereof without the expressed written consent of Canopy MLS.
New listings near 4919 Potter Road
- Coming SoonOpen Sat, 1 to 3pm
 $789,900Coming Soon4 beds 3 baths2,673 sq. ft.
9414 Tillot Drive, Matthews, NC 28105
MLS# 4431746Listed by: COMPASS - Coming SoonOpen Sat, 12 to 2pm
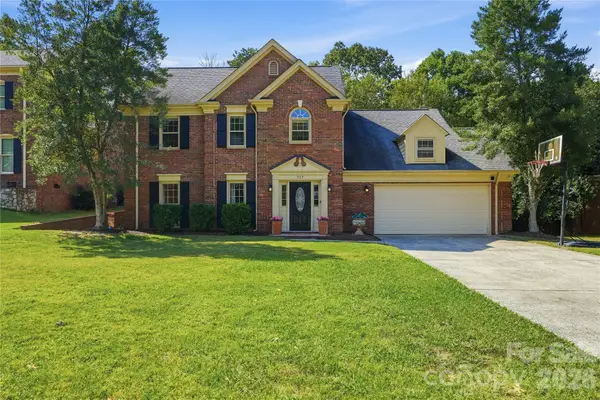 $665,000Coming Soon3 beds 3 baths2,229 sq. ft.
717 Fredricksburg Road, Matthews, NC 28105
MLS# 4428487Listed by: COMPASS - Coming Soon
 $650,000Coming Soon4 beds 3 baths2,702 sq. ft.
704 Meadow Lake Drive, Matthews, NC 28105
MLS# 4422367Listed by: COLDWELL BANKER REALTY - Open Sat, 12 to 3pmNew
 $539,000Active3 beds 3 baths1,841 sq. ft.
3402 Darlington Road, Matthews, NC 28105
MLS# 4431042Listed by: HOWARD HANNA ALLEN TATE SOUTHPARK - New
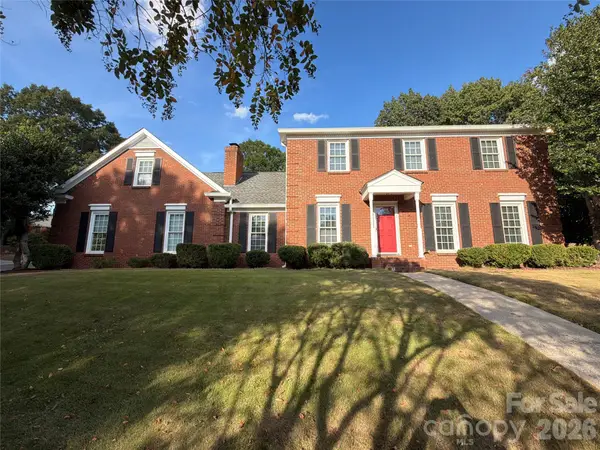 $625,000Active5 beds 3 baths2,768 sq. ft.
201 Wainsley Place, Matthews, NC 28105
MLS# 4432195Listed by: OPENDOOR BROKERAGE LLC - New
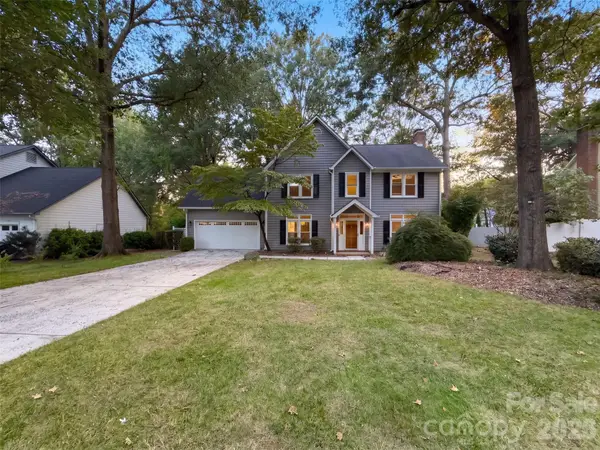 $542,000Active3 beds 3 baths2,582 sq. ft.
2315 Heathershire Lane, Matthews, NC 28105
MLS# 4432198Listed by: OPENDOOR BROKERAGE LLC - New
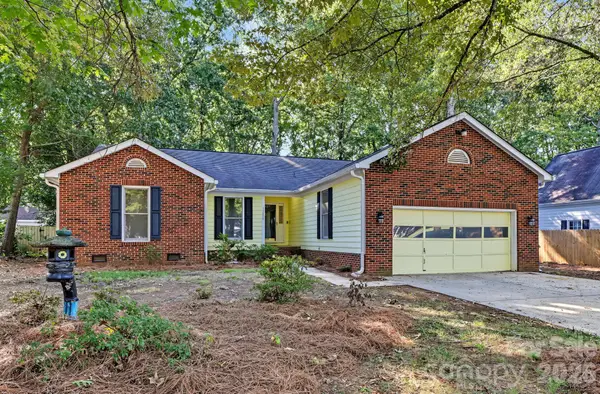 $420,000Active3 beds 2 baths1,806 sq. ft.
13820 Portpatrick Lane #221, Matthews, NC 28105
MLS# 4427507Listed by: LARRY MCGUIRE REALTY - New
 $729,900Active4 beds 3 baths3,785 sq. ft.
2502 Sandy Ridge Lane, Matthews, NC 28105
MLS# 4430552Listed by: PATEL STANDARD REALTY - New
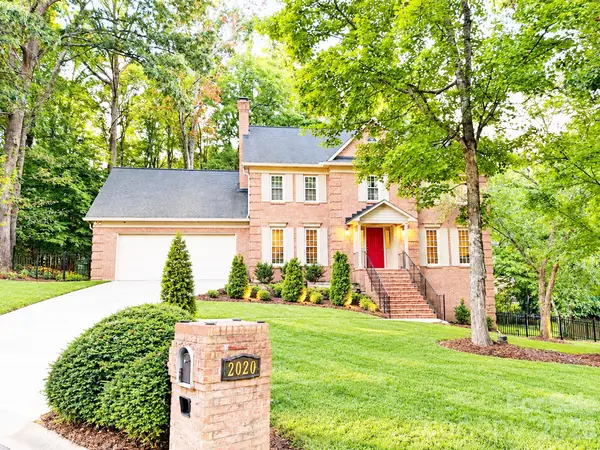 $775,000Active3 beds 3 baths3,664 sq. ft.
2020 Fairchelsea Way Lane, Matthews, NC 28105
MLS# 4430615Listed by: KELLER WILLIAMS SOUTH PARK  $500,000Pending3 beds 2 baths1,693 sq. ft.
511 Morning Dale Road, Matthews, NC 28105
MLS# 4420407Listed by: HELEN ADAMS REALTY


Protect your home and budget from life's surprises with an Assurant Home Warranty, backed by a partner that supports you through every step of homeownership. Explore Plans.
© 2026 Better Homes and Gardens Real Estate LLC. An Anywhere Real Estate company. All rights reserved. Better Homes and Gardens® Real Estate is a registered trademark owned by Meredith Operations Corporation, licensed to Better Homes and Gardens Real Estate LLC and used with permission. Better Homes and Gardens Real Estate LLC fully supports the principles of the Fair Housing Act and the Equal Opportunity Act. Listing information is deemed reliable but is not guaranteed accurate.
Each office is independently owned and operated.
Any services or products provided by third parties are not provided by, affiliated with or related to Better Homes and Gardens Real Estate LLC, or its affiliated companies.