
734 Stratford Woods Road, Matthews, NC 28105
Local realty services provided by:Better Homes and Gardens Real Estate Integrity Partners
Listed by: scott hosey
Office: trade & tryon realty
MLS#:4429636
Source:CH
734 Stratford Woods Road,Matthews, NC 28105
$810,000
- 4 Beds
- 3 Baths
- - sq. ft.
- Single family
- Sold
Sorry, we are unable to map this address
Price summary
- Price:$810,000
About this home
*MULTIPLE OFFERS RECEIVED* Offer deadline 10/3 at 6PM! Tucked away on a quiet cul-de-sac in one of Matthews' most desirable locations, this beautifully maintained home offers an exceptional combination of space, thoughtful updates, privacy, and access to highly sought-after schools. The spacious backyard is a true standout, with mature trees and peaceful wooded views creating a private setting that's increasingly hard to find. Enjoy it all from the screened porch, Trex deck, and expansive paver patio—multiple outdoor living spaces perfect for quiet mornings, family time, and entertaining.
Inside, beautiful Brazilian hardwood flooring flows throughout the main level, while a completely redesigned kitchen serves as the heart of the home. Renovated in 2020, the kitchen features custom ceiling-height shaker cabinetry, quartz countertops, soft-close doors and drawers, under-cabinet lighting, KitchenAid appliances, a dedicated coffee bar, and a custom walk-in pantry. The adjoining family room complements the kitchen with updated built-ins, fireplace surround, and gas logs.
Upstairs, both full bathrooms have been extensively renovated, including a beautifully updated primary bath with custom tilework, frameless glass shower, tiled bench, quartz countertops, and updated fixtures. Recent carpeting and custom window shades add another layer of comfort, while the former formal living room has been transformed into a handsome library with French doors and an impressive wall of custom built-in bookshelves.
The home has also benefited from substantial improvements behind the scenes, including new double-pane windows, Trane HVAC systems, a Navien tankless water heater, crawlspace waterproofing and vapor barrier, LeafGuard gutters, and a 13-zone irrigation system with a separate water meter. A charming Southern Living-inspired garden shed with electricity and water adds both character and functionality to the backyard.
The location is equally impressive. The home is assigned to the highly desirable Elizabeth Lane Elementary, South Charlotte Middle, and Providence High school, while also offering convenient access to many of Charlotte's most respected private-school options, including Charlotte Latin, Providence Day, Charlotte Christian, and Covenant Day. Buyers should verify current public-school assignments with the school district.
From the quiet cul-de-sac setting and expansive, private backyard to the wooded views, extensive renovations, exceptional outdoor living, and outstanding access to both public and private education, 734 Stratford Woods Road offers a rare opportunity in an established Matthews location....
Contact an agent
Home facts
- Year built:1988
- Subdivision & Development:Wyndmere
- Listing ID #:4429636
- Updated:November 10, 2026 at 07:30 AM
Rooms and interior
- Bedrooms:4
- Total bathrooms:3
- Full bathrooms:2
- Half bathrooms:1
- Flooring:Carpet, Tile, Wood
- Kitchen Description:Electric Range, Microwave
Heating and cooling
- Heating:Forced Air, Natural Gas
- Central air:Yes
Structure and exterior
- Year built:1988
- Lot Features:Cul-De-Sac
- Foundation Description:Crawl Space
Schools
- High school:Providence
- Elementary school:Elizabeth Lane
Utilities
- Sewer:Public Sewer
Finances and disclosures
- Price:$810,000
Features and amenities
- Laundry features:Laundry Room, Main Level
Parking
- Parking description:Attached Garage, Driveway
- Garage:Yes
- Garage spaces:2
 Listings courtesy of Canopy MLS as distributed by MLS GRID. Copyright 2021 Canopy MLS. All rights reserved. Canopy MLS, provides content displayed here (“provided content”) on an “as is” basis and makes no representations or warranties regarding the provided content, including, but not limited to those of non-infringement, timeliness, accuracy, or completeness. Individuals and companies using information presented are responsible for verification and validation of information they utilize and present to their customers and clients. Canopy MLS will not be liable for any damage or loss resulting from use of the provided content or the products available through Portals, IDX, VOW, and/or Syndication. Recipients of this information shall not resell, redistribute, reproduce, modify, or otherwise copy any portion thereof without the expressed written consent of Canopy MLS. CH Member Broker: Rachel Brown
New listings near 734 Stratford Woods Road
- Coming Soon
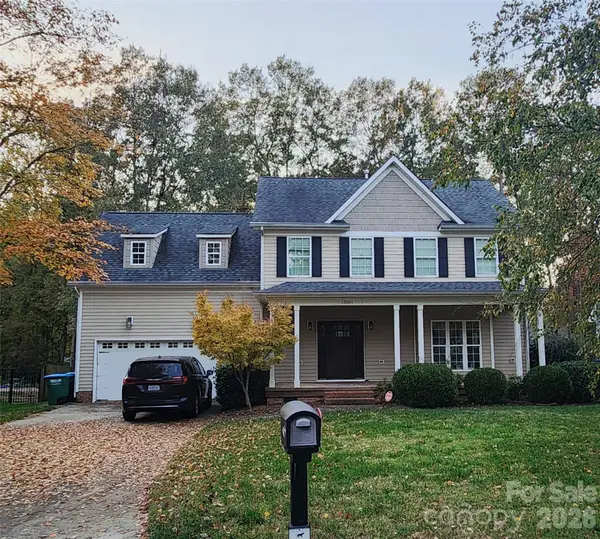 $495,000Coming Soon4 beds 3 baths2,156 sq. ft.
13501 Kintyre Court, Charlotte, NC 28105
MLS# 4441593Listed by: EXP REALTY LLC BALLANTYNE - Coming Soon
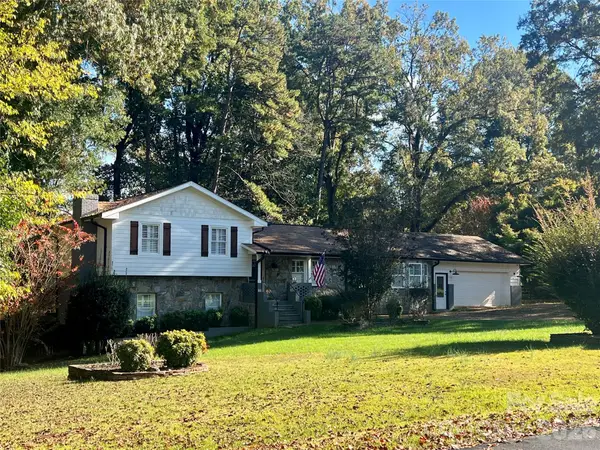 $450,000Coming Soon4 beds 2 baths2,202 sq. ft.
14214 Honeysuckle Ridge Drive, Matthews, NC 28105
MLS# 4441388Listed by: RE/MAX EXECUTIVE - Coming Soon
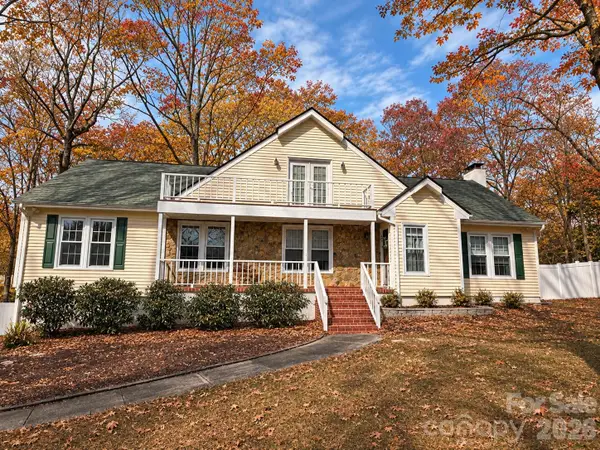 $725,000Coming Soon4 beds 4 baths3,082 sq. ft.
11207 Chestnut Hill Drive, Matthews, NC 28105
MLS# 4439486Listed by: KELLER WILLIAMS SOUTH PARK - New
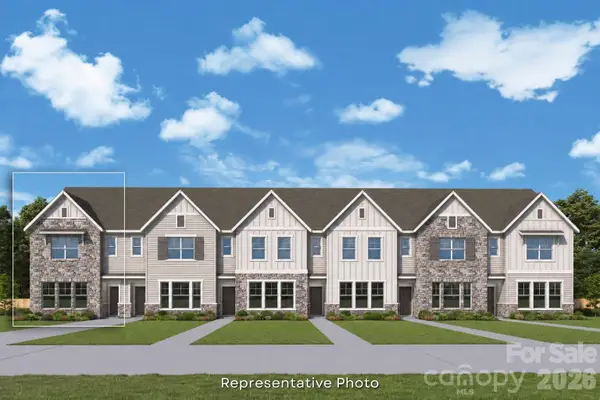 $440,802Active3 beds 3 baths1,729 sq. ft.
18011 Cadia Place, Matthews, NC 28105
MLS# 4441599Listed by: DAVID WEEKLEY HOMES - New
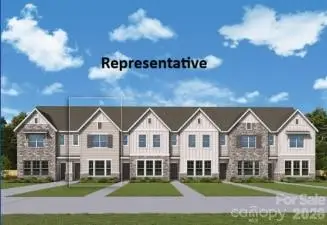 $408,772Active3 beds 3 baths1,755 sq. ft.
18015 Cadia Place, Matthews, NC 28105
MLS# 4441602Listed by: DAVID WEEKLEY HOMES - New
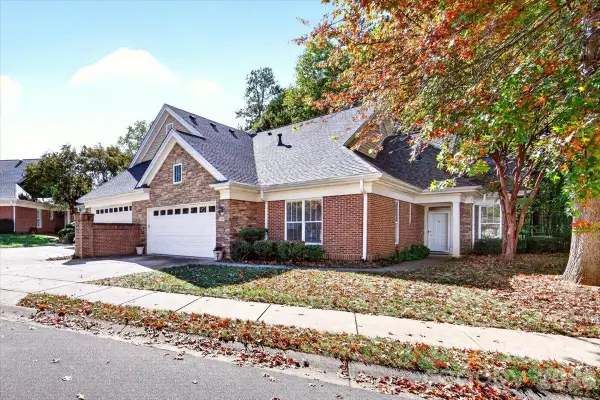 $464,900Active2 beds 2 baths1,939 sq. ft.
2930 Bellasera Way, Matthews, NC 28105
MLS# 4437786Listed by: NEXTHOME PARAMOUNT - New
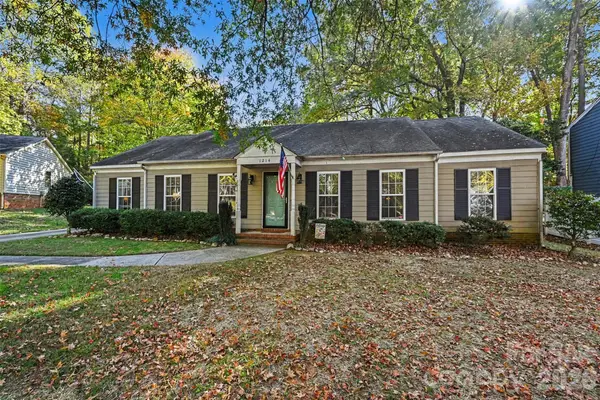 $390,000Active3 beds 2 baths1,572 sq. ft.
1214 Blossomwood Court, Matthews, NC 28105
MLS# 4438494Listed by: REDFIN CORPORATION - New
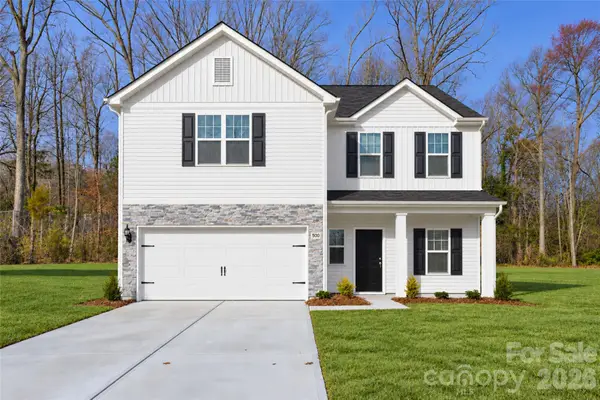 $505,166Active4 beds 3 baths2,293 sq. ft.
3815 Margaret Wallace Road, Matthews, NC 28105
MLS# 4440980Listed by: EXP REALTY LLC MOORESVILLE 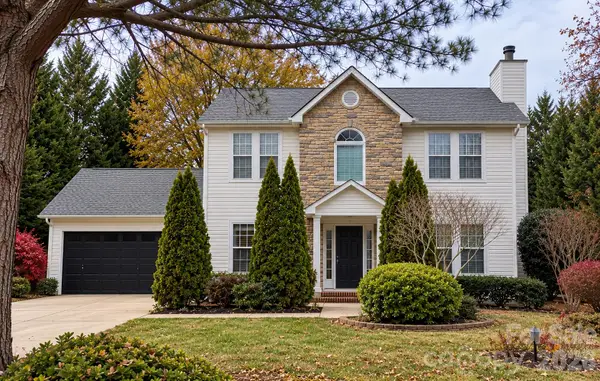 $365,000Pending3 beds 3 baths1,516 sq. ft.
14601 Buckton Lane, Matthews, NC 28105
MLS# 4434324Listed by: KELLER WILLIAMS BALLANTYNE AREA- $365,000Pending3 beds 3 baths1,516 sq. ft.
14601 Buckton Lane, Matthews, NC 28105
MLS# 4434324Listed by: KELLER WILLIAMS BALLANTYNE AREA


Protect your home and budget from life's surprises with an Assurant Home Warranty, backed by a partner that supports you through every step of homeownership. Explore Plans.
© 2026 Better Homes and Gardens Real Estate LLC. An Anywhere Real Estate company. All rights reserved. Better Homes and Gardens® Real Estate is a registered trademark owned by Meredith Operations Corporation, licensed to Better Homes and Gardens Real Estate LLC and used with permission. Better Homes and Gardens Real Estate LLC fully supports the principles of the Fair Housing Act and the Equal Opportunity Act. Listing information is deemed reliable but is not guaranteed accurate.
Each office is independently owned and operated.
Any services or products provided by third parties are not provided by, affiliated with or related to Better Homes and Gardens Real Estate LLC, or its affiliated companies.