
21708 Old Maxton Road, Maxton, NC 28364
Local realty services provided by:Better Homes and Gardens Real Estate Metro Brokers
21708 Old Maxton Road,Maxton, NC 28364
$399,900
- 5 Beds
- 3 Baths
- 3,192 sq. ft.
- Single family
- Active
Listed by: randy c mccall
Office: weichert, realtors associated group
MLS#:100610522
Source:NC_CCAR
Price summary
- Price:$399,900
- Price per sq. ft.:$125.28
About this home
Welcome home to your private 10-acre sanctuary! This beautifully maintained 5-bedroom, 3-bathroom home combines peaceful country living with incredible space and functionality inside and out. The 5 spacious bedrooms allow ample room for family, guests, or dedicated hobby spaces, including a private primary suite with an ensuite bathroom. The home has tons of recent updates including granite countertops, metal roof, both HVAC units replaced in 2023, and an attached carport. The cozy screened-in back porch is the absolute highlight of the home! Features a rustic fireplace--perfect for relaxing bug-free on chilly evenings, watching fall football, or hosting year-round outdoor gatherings. The detached 2-car garage provides plenty of space for parking, a workshop, equipment storage, or extra recreational gear. With 10 private acres there are endless possibilities! Perfect for homesteading, outdoor recreation, gardening, keeping animals, or simply enjoying peace, privacy, and room to breathe.
Whether you're looking for room to grow, space for hobbies, or a peaceful escape from the hustle and bustle, this property has it all. Schedule your private showing today to experience all 10 acres for yourself!...
Contact an agent
Home facts
- Year built:2008
- Subdivision & Development:Not In Subdivision
- Listing ID #:100610522
- Added:6 day(s) ago
- Updated:October 22, 2026 at 10:31 AM
Rooms and interior
- Bedrooms:5
- Total bathrooms:3
- Full bathrooms:3
- Rooms Total:9
- Flooring:Carpet
- Kitchen Description:Kitchen Island, Pantry, Refrigerator
- Bedroom Description:Master Downstairs, Walk-In Closet(s)
- Living area:3,192 sq. ft.
Heating and cooling
- Cooling:Central Air
- Heating:Electric, Heat Pump, Heating
- Central air:Yes
Structure and exterior
- Roof:Metal
- Year built:2008
- Building area:3,192 sq. ft.
- Lot area:9.8 Acres
- Construction Materials:Vinyl Siding, Wood Frame
- Exterior Features:Covered, Porch, Screened
- Foundation Description:Crawl Space
- Levels:1.5 Story
Schools
- High school:Scotland County
- Middle school:Scotland County
- Elementary school:Scotland County
Finances and disclosures
- Price:$399,900
- Price per sq. ft.:$125.28
Features and amenities
- Appliances:Refrigerator
- Laundry features:Washer Hookup
- Amenities:Blinds/Shades, Ceiling Fan(s), Walk-In Closet(s)
Parking
- Total parking spaces:2
- Parking description:Off Street, Unpaved
- Garage:Yes
- Garage spaces:2
- Carport spaces:1

New listings near 21708 Old Maxton Road
- New
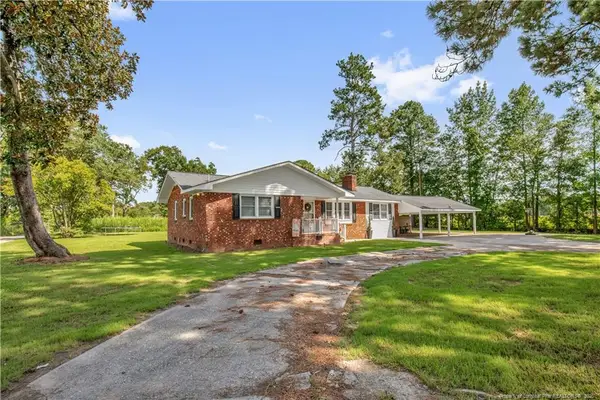 $220,000Active3 beds 2 baths1,556 sq. ft.
998 N Nc Highway 71, Maxton, NC 28364
MLS# LP767490Listed by: HIDDEN FIGURES REAL ESTATE GROUP LLC - New
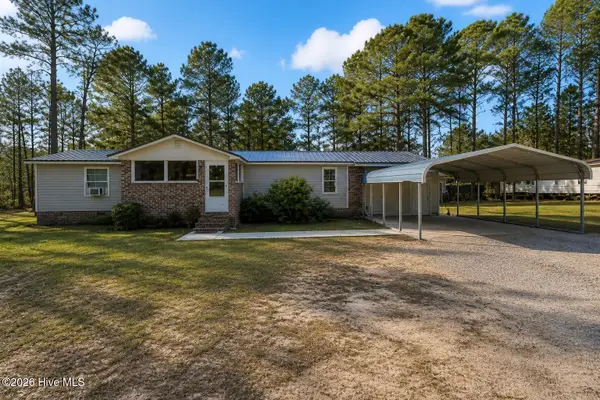 $149,999Active3 beds 2 baths1,400 sq. ft.
8801 Johns Mill Road, Maxton, NC 28364
MLS# 100610854Listed by: STATELINE REALTY AND PROPERTY MANAGEMENT LLC - New
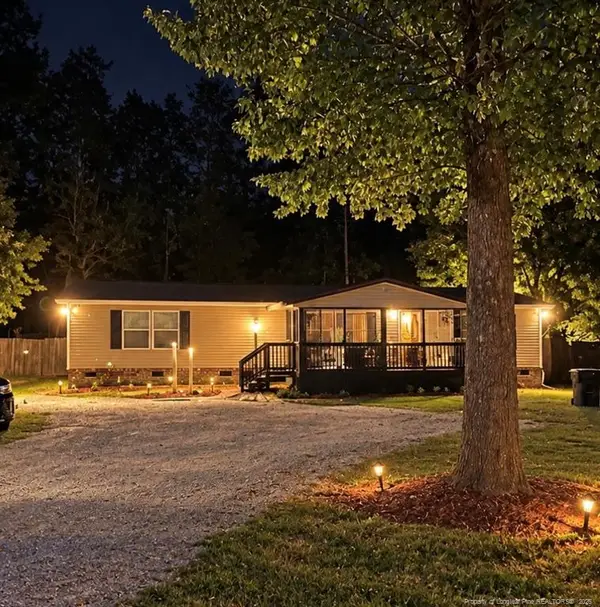 $220,000Active3 beds 3 baths1,344 sq. ft.
281 Brandie Road, Maxton, NC 28364
MLS# LP770843Listed by: BHHS ALL AMERICAN HOMES #2 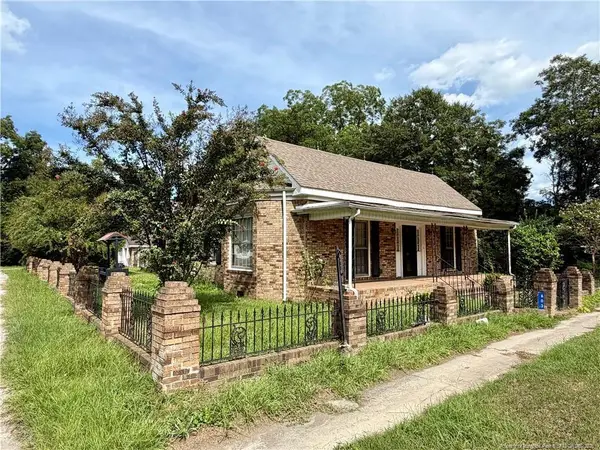 $125,000Pending4 beds 2 baths2,485 sq. ft.
603 74 Highway, Maxton, NC 28364
MLS# LP770791Listed by: RE/MAX CHOICE $17,200Active1.86 Acres
Lot 43& 44 Lakewood Drive, Maxton, NC 28364
MLS# 100608060Listed by: GATOR REALTY GROUP $60,000Pending8.2 Acres
Tbd Jacobs Road, Maxton, NC 28364
MLS# 10194812Listed by: PSC REALTY LLC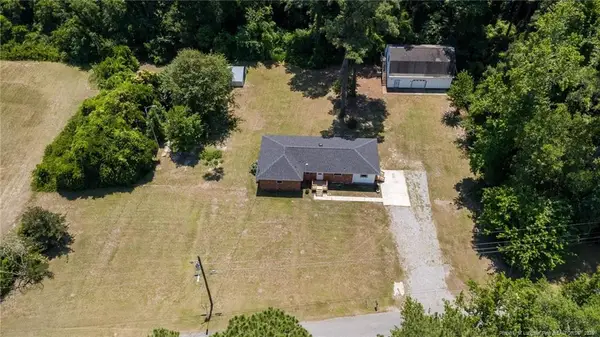 $193,800Active3 beds 2 baths1,462 sq. ft.
108 Mcnatt Street, Maxton, NC 28364
MLS# LP769776Listed by: RDU HOMES FOR YOU, INC.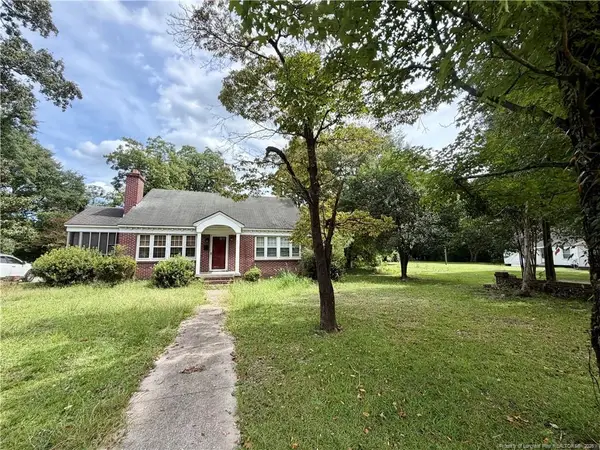 $99,900Active2 beds 1 baths1,227 sq. ft.
209 S Patterson Street, Maxton, NC 28364
MLS# LP769251Listed by: RE/MAX CHOICE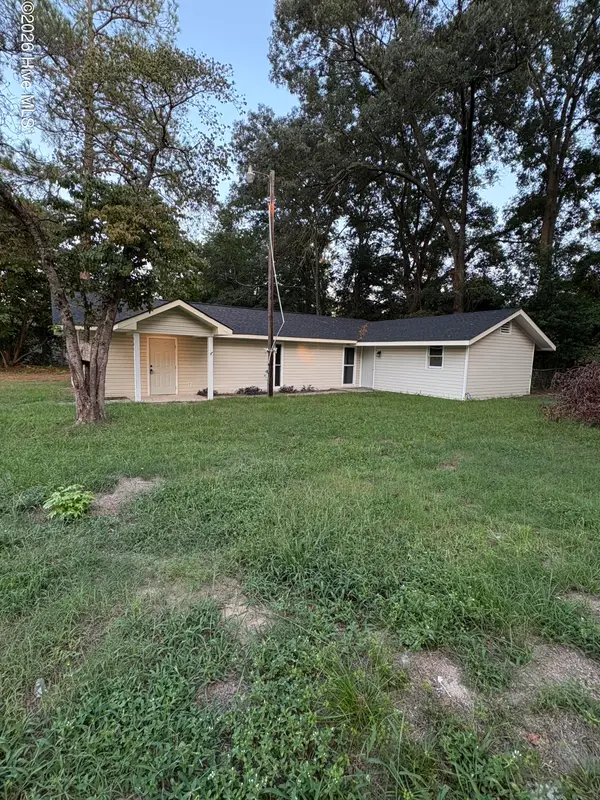 $149,900Active3 beds 2 baths1,120 sq. ft.
605 Correll Street, Maxton, NC 28364
MLS# 100601482Listed by: WEICHERT, REALTORS ASSOCIATED GROUP


Protect your home and budget from life's surprises with an Assurant Home Warranty, backed by a partner that supports you through every step of homeownership. Explore Plans.
© 2026 Better Homes and Gardens Real Estate LLC. An Anywhere Real Estate company. All rights reserved. Better Homes and Gardens® Real Estate is a registered trademark owned by Meredith Operations Corporation, licensed to Better Homes and Gardens Real Estate LLC and used with permission. Better Homes and Gardens Real Estate LLC fully supports the principles of the Fair Housing Act and the Equal Opportunity Act. Listing information is deemed reliable but is not guaranteed accurate.
Each office is independently owned and operated.
Any services or products provided by third parties are not provided by, affiliated with or related to Better Homes and Gardens Real Estate LLC, or its affiliated companies.