
108 Mcnatt Street, Maxton, NC 28364
Local realty services provided by:Better Homes and Gardens Real Estate Paracle
108 Mcnatt Street,Maxton, NC 28364
$195,000
- 3 Beds
- 2 Baths
- 1,462 sq. ft.
- Single family
- Active
Listed by: thomas "tip" iuliucci iii, mary scoggins
Office: rdu homes for you, inc.
MLS#:LP769776
Source:RD
Price summary
- Price:$195,000
- Price per sq. ft.:$133.38
About this home
Big possibilities under $200,000! Set on a level, cleared .85-acre lot with no HOA, this updated 3-bedroom ranch combines comfortable single-level living with exceptional workspace and storage. The standout feature is the oversized detached four-car garage/workshop with a half bath, restored and re-permitted electrical service, and abundant unfinished second-floor storage. A separate storage building provides even more room for equipment and projects. Inside, fresh neutral finishes, LVP and tile flooring, updated lighting and plumbing fixtures, and a wood-look accent wall create a welcoming, updated feel. The kitchen features butcher-block countertops, a single-bowl sink, and freshly painted cabinetry. A spacious laundry room and side-entry mudroom with built-in cabinets add everyday convenience. Additional highlights include a 2025 roof, new front porch, new rear deck, public water and sewer, and plenty of open yard for gardening, recreation, or outdoor projects. Explore the Zillow Showcase photos, floor plan, and 3D tour to see everything this unique property offers. Lease-purchase/RENT-TO-OWN option available--see agent remarks for details....
Contact an agent
Home facts
- Year built:1964
- Subdivision & Development:Not in a Subdivision
- Listing ID #:LP769776
- Added:1 day(s) ago
- Updated:September 24, 2026 at 03:53 PM
Rooms and interior
- Bedrooms:3
- Total bathrooms:2
- Full bathrooms:1
- Rooms Total:7
- Flooring:Hardwood, Luxury Vinyl, Tile
- Dining Description:Living/Dining Room Combination
- Bathrooms Description:Walk-In Shower
- Kitchen Description:Dishwasher
- Living area:1,462 sq. ft.
Heating and cooling
- Cooling:Central Air, Electric
- Central air:Yes
Structure and exterior
- Year built:1964
- Building area:1,462 sq. ft.
- Lot area:0.85 Acres
- Lot Features:Cleared
- Architectural Style:Ranch
- Exterior Features:Deck, Front Porch
Schools
- Middle school:Robeson County Schools
Utilities
- Sewer:Public Sewer
Finances and disclosures
- Price:$195,000
- Price per sq. ft.:$133.38
Features and amenities
- Laundry features:Inside
Parking
- Parking description:Detached
- Garage:Yes
- Garage spaces:4
 Listings marked with a Doorify MLS icon are provided courtesy of the Doorify MLS, of North Carolina, Internet Data Exchange Database. Brokers make an effort to deliver accurate information, but buyers should independently verify any information on which they will rely in a transaction. The listing broker shall not be responsible for any typographical errors, misinformation, or misprints, and they shall be held totally harmless from any damages arising from reliance upon this data. This data is provided exclusively for consumers’ personal, non-commercial use. Copyright 2026 Doorify MLS of North Carolina. All rights reserved.
New listings near 108 Mcnatt Street
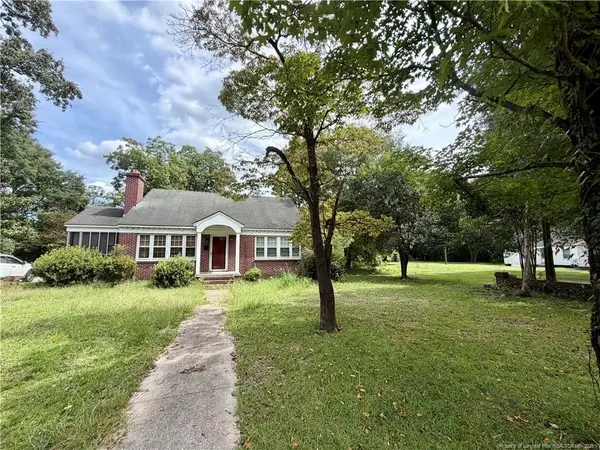 $99,900Active2 beds 1 baths1,227 sq. ft.
209 S Patterson Street, Maxton, NC 28364
MLS# LP769251Listed by: RE/MAX CHOICE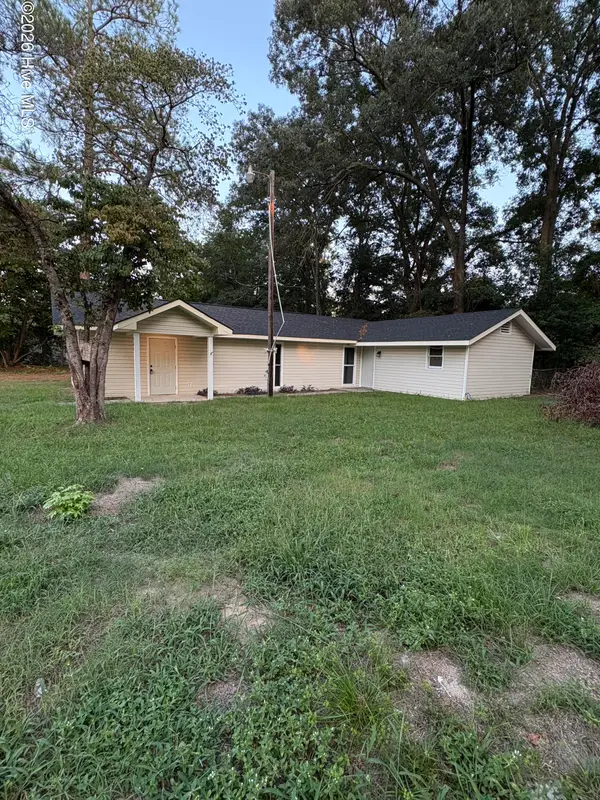 $159,900Active3 beds 2 baths1,120 sq. ft.
605 Correll Street, Maxton, NC 28364
MLS# 100601482Listed by: WEICHERT, REALTORS ASSOCIATED GROUP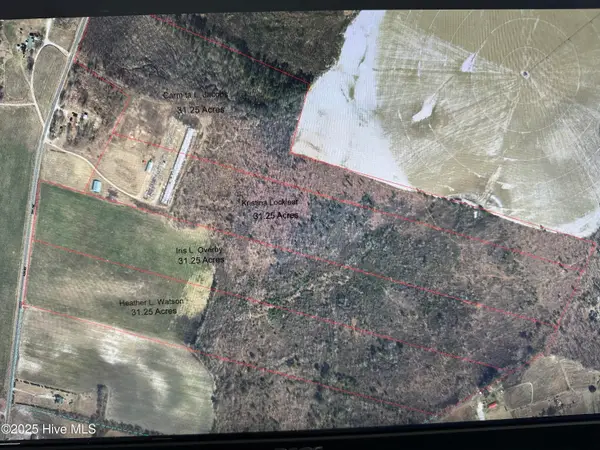 $169,900Active31.12 Acres
Tract 2 Mcgirt Road, Maxton, NC 28364
MLS# 100601006Listed by: WEICHERT, REALTORS ASSOCIATED GROUP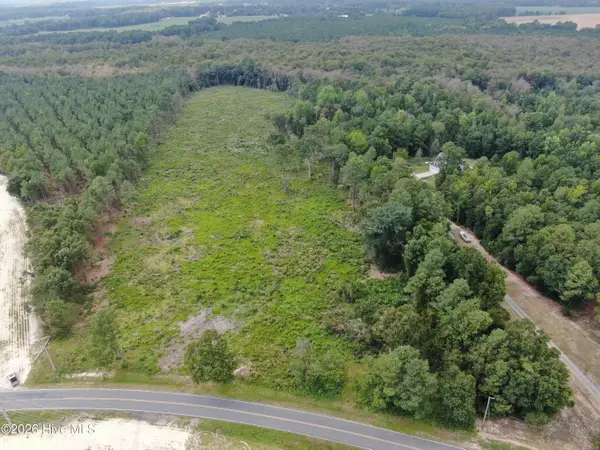 $130,000Active20 Acres
Tbd Johns Mill Road, Maxton, NC 28364
MLS# 100600111Listed by: SOUTHERN PALMETTO LAND COMPANY LTD CO LLC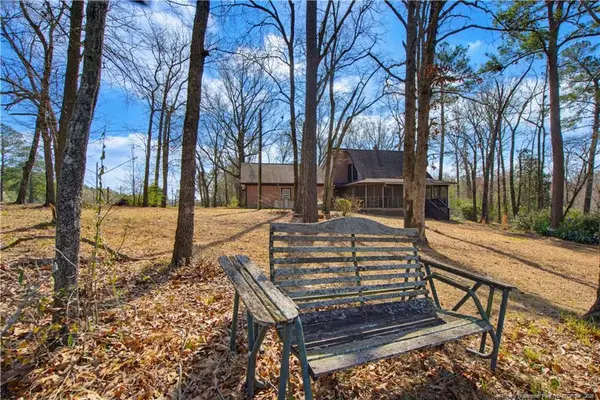 $225,000Active3 beds 2 baths1,584 sq. ft.
208 Kyra Lane, Maxton, NC 28364
MLS# LP767802Listed by: DREAMS MADE REALTY GROUP $89,000Active2 beds 1 baths956 sq. ft.
104 E Cottingham Street, Maxton, NC 28364
MLS# LP768224Listed by: 1ST CHOICE REAL ESTATE $99,000Active3 beds 1 baths1,434 sq. ft.
1485 Montford Drive, Maxton, NC 28364
MLS# LP768232Listed by: 1ST CHOICE REAL ESTATE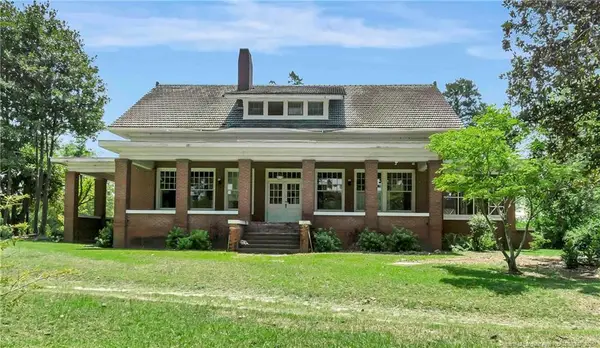 $329,900Active4 beds 2 baths3,936 sq. ft.
2740 Nc Highway 71, Maxton, NC 28364
MLS# LP767978Listed by: LPT REALTY LLC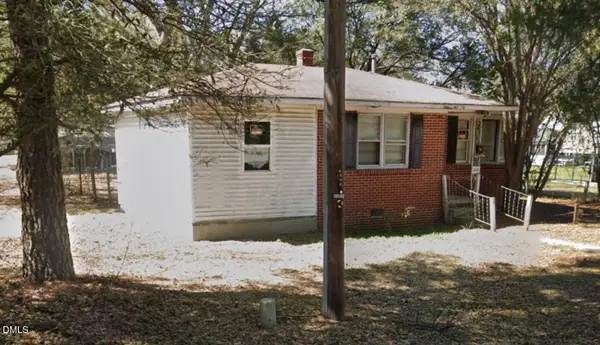 $48,000Active2 beds 1 baths1,150 sq. ft.
606 S Patterson Street, Maxton, NC 28364
MLS# 10186942Listed by: K2 REAL ESTATE GROUP


Protect your home and budget from life's surprises with an Assurant Home Warranty, backed by a partner that supports you through every step of homeownership. Explore Plans.
© 2026 Better Homes and Gardens Real Estate LLC. An Anywhere Real Estate company. All rights reserved. Better Homes and Gardens® Real Estate is a registered trademark owned by Meredith Operations Corporation, licensed to Better Homes and Gardens Real Estate LLC and used with permission. Better Homes and Gardens Real Estate LLC fully supports the principles of the Fair Housing Act and the Equal Opportunity Act. Listing information is deemed reliable but is not guaranteed accurate.
Each office is independently owned and operated.
Any services or products provided by third parties are not provided by, affiliated with or related to Better Homes and Gardens Real Estate LLC, or its affiliated companies.