
2740 Nc Highway 71, Maxton, NC 28364
Local realty services provided by:Better Homes and Gardens Real Estate Paracle
2740 Nc Highway 71,Maxton, NC 28364
$329,900
- 4 Beds
- 2 Baths
- 3,936 sq. ft.
- Single family
- Active
Listed by: britt & co. real estate professionals
Office: lpt realty llc.
MLS#:767978
Source:NC_FRAR
Price summary
- Price:$329,900
- Price per sq. ft.:$83.82
About this home
Some homes simply have a story to tell, and this one has been more than a century in the making. Built in 1924, this stately all-brick home sits on approximately 5 acres and offers approximately 3,936 square feet filled with the kind of character and craftsmanship that is hard to find today. A wide covered front porch welcomes you in, setting the tone for a home made for long afternoons, rocking chairs and generations of memories. Inside, soaring ceilings, six fireplaces, glass French doors, oversized windows and generously sized rooms are reminders of another era. Hardwood flooring can be found throughout portions of the home, with additional hardwoods believed to remain beneath some of the existing carpet. The main level offers a spacious living room, den, formal dining room, office, kitchen and primary bedroom. The primary features a wood-burning fireplace and a cedar closet. Upstairs, additional bedrooms, multiple closets, a walk-in attic and a large loft area provide plenty of room to spread out. A large laundry room and screened porches add even more space to this already substantial home. Outside, mature magnolias and azaleas surround the property, while a circular drive, multiple barns and a smokehouse add to its unmistakable Southern character. With approximately 5 acres, there’s room here to enjoy the property just as much as the home itself. After more than a century, the character of this home is still found around every corner. From its grand rooms and original details to the porches, grounds and outbuildings beyond, the foundation of something truly special is already here. The next chapter simply belongs to someone ready to make it their own. Come walk through more than 100 years of character and imagine what the next chapter could look like. Schedule your private showing today! Please note this property is being sold As-Is. Seller does not intent to make repairs....
Contact an agent
Home facts
- Year built:1924
- Subdivision & Development:NONE
- Listing ID #:767978
- Added:50 day(s) ago
- Updated:October 08, 2026 at 04:05 PM
Rooms and interior
- Bedrooms:4
- Total bathrooms:2
- Full bathrooms:2
- Rooms Total:11
- Flooring:Carpet, Hardwood, Tile
- Dining Description:Separate Formal Dining Room
- Kitchen Description:Dishwasher, Refrigerator
- Basement:Yes
- Basement Description:Full
- Living area:3,936 sq. ft.
Heating and cooling
- Cooling:Window Units
- Heating:Window Units
Structure and exterior
- Year built:1924
- Building area:3,936 sq. ft.
- Lot Features:Partially Cleared
- Architectural Style:Transitional
- Construction Materials:Brick Veneer, Frame
- Exterior Features:Front Porch, Porch
Schools
- High school:Robeson County Schools
- Middle school:Robeson County Schools
Utilities
- Water:Public
- Sewer:Septic Tank
Finances and disclosures
- Price:$329,900
- Price per sq. ft.:$83.82
Features and amenities
- Appliances:Dishwasher, Refrigerator
- Laundry features:Dryer Hookup, In Unit, Main Level, Washer Hookup
- Amenities:Attic, Security System, Storage
New listings near 2740 Nc Highway 71
- New
 $17,200Active1.86 Acres
Lot 43& 44 Lakewood Drive, Maxton, NC 28364
MLS# 100608060Listed by: GATOR REALTY GROUP  $60,000Active8.2 Acres
Tbd Jacobs Road, Maxton, NC 28364
MLS# 10194812Listed by: PSC REALTY LLC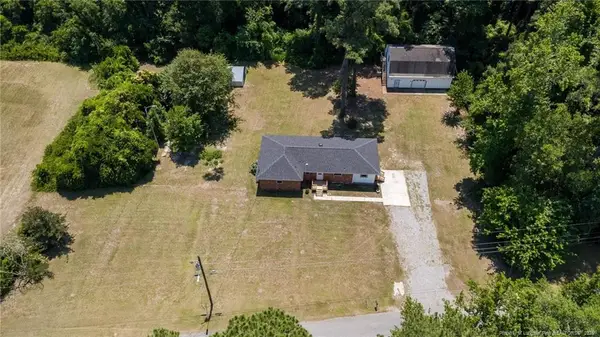 $194,900Active3 beds 2 baths1,462 sq. ft.
108 Mcnatt Street, Maxton, NC 28364
MLS# LP769776Listed by: RDU HOMES FOR YOU, INC.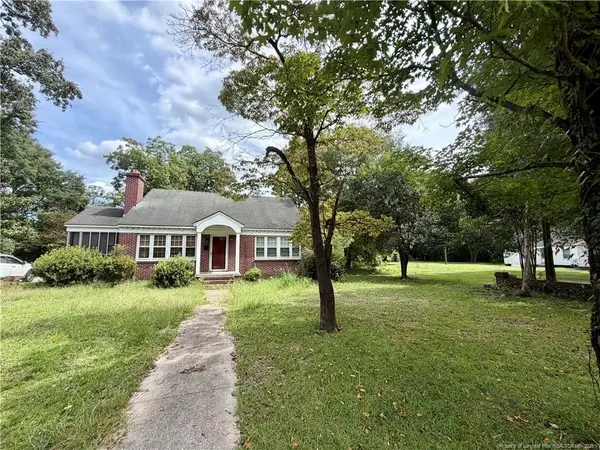 $99,900Active2 beds 1 baths1,227 sq. ft.
209 S Patterson Street, Maxton, NC 28364
MLS# LP769251Listed by: RE/MAX CHOICE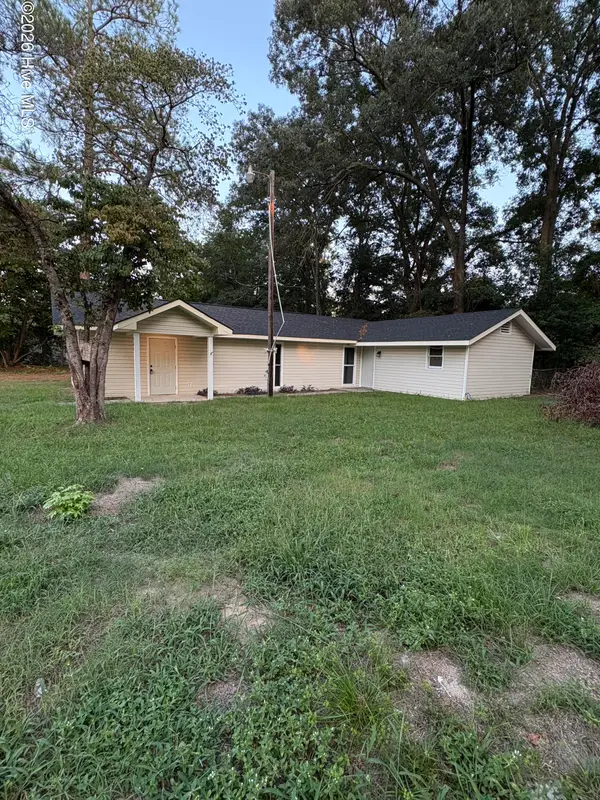 $149,900Active3 beds 2 baths1,120 sq. ft.
605 Correll Street, Maxton, NC 28364
MLS# 100601482Listed by: WEICHERT, REALTORS ASSOCIATED GROUP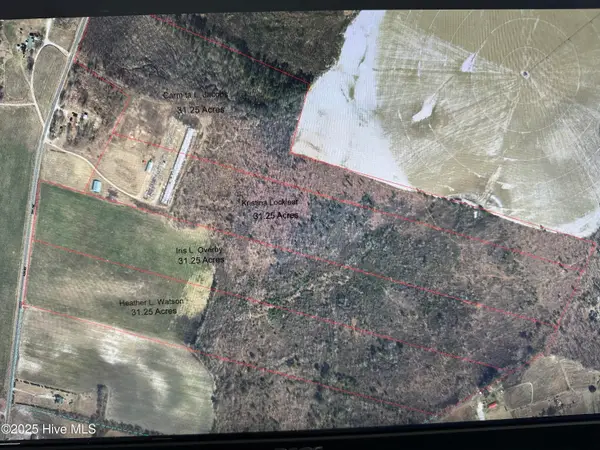 $169,900Active31.12 Acres
Tract 2 Mcgirt Road, Maxton, NC 28364
MLS# 100601006Listed by: WEICHERT, REALTORS ASSOCIATED GROUP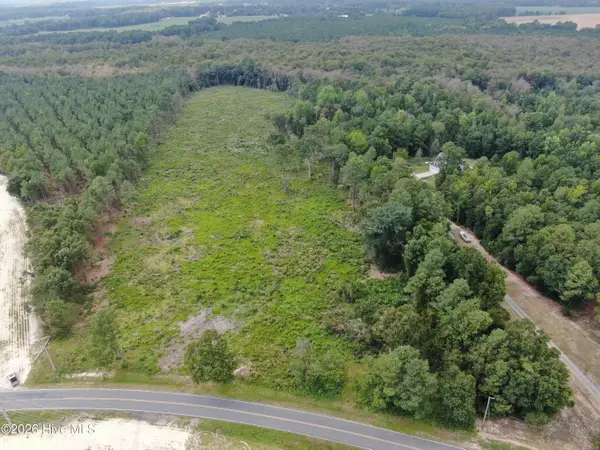 $130,000Active20 Acres
Tbd Johns Mill Road, Maxton, NC 28364
MLS# 100600111Listed by: SOUTHERN PALMETTO LAND COMPANY LTD CO LLC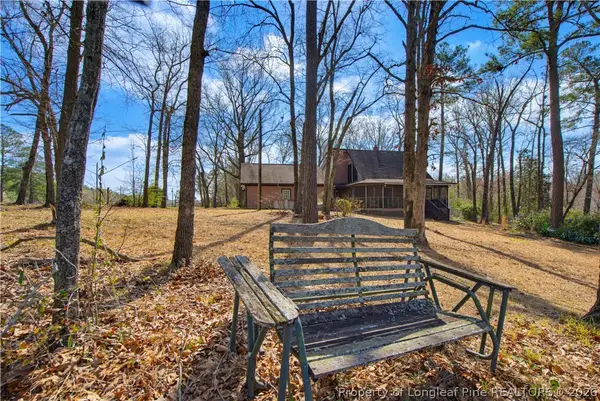 $225,000Active3 beds 2 baths1,584 sq. ft.
208 Kyra Lane, Maxton, NC 28364
MLS# 767802Listed by: DREAMS MADE REALTY GROUP $89,000Active2 beds 1 baths956 sq. ft.
104 E Cottingham Street, Maxton, NC 28364
MLS# LP768224Listed by: 1ST CHOICE REAL ESTATE $99,000Active3 beds 1 baths1,434 sq. ft.
1485 Montford Drive, Maxton, NC 28364
MLS# LP768232Listed by: 1ST CHOICE REAL ESTATE


Protect your home and budget from life's surprises with an Assurant Home Warranty, backed by a partner that supports you through every step of homeownership. Explore Plans.
© 2026 Better Homes and Gardens Real Estate LLC. An Anywhere Real Estate company. All rights reserved. Better Homes and Gardens® Real Estate is a registered trademark owned by Meredith Operations Corporation, licensed to Better Homes and Gardens Real Estate LLC and used with permission. Better Homes and Gardens Real Estate LLC fully supports the principles of the Fair Housing Act and the Equal Opportunity Act. Listing information is deemed reliable but is not guaranteed accurate.
Each office is independently owned and operated.
Any services or products provided by third parties are not provided by, affiliated with or related to Better Homes and Gardens Real Estate LLC, or its affiliated companies.