
301 W Central Street, Maxton, NC 28364
Local realty services provided by:Better Homes and Gardens Real Estate Metro Brokers
301 W Central Street,Maxton, NC 28364
$220,000
- 5 Beds
- 2 Baths
- - sq. ft.
- Single family
- Sold
Listed by: kelly s curran
Office: nexthome in the pines
MLS#:100543892
Source:NC_CCAR
Sorry, we are unable to map this address
Price summary
- Price:$220,000
About this home
Step into the McKinnon House, a beautifully restored 1925 historic home recognized by the Maxton Historical Society. This timeless two-story residence blends classic Southern architecture with thoughtful updates, offering 5 bedrooms, 2 full baths, and spacious, light-filled rooms that keep the home's character front and center.
Inside, you'll find original built-ins, millwork, tall ceilings, and generous living areas perfect for gatherings or quiet moments alike. The oversized kitchen features abundant storage, room to entertain, and space to personalize with your own style. Each bedroom is comfortably sized, and the layout works well for multigenerational living, with one bedroom on the main level and the other four on the upper level, work-from-home needs, or anyone craving room to spread out.
The home sits on a corner lot along historic Central Street, surrounded by other notable properties and just moments from downtown Maxton. With its classic façade, welcoming oversized porch, and preserved architectural details, this property is ideal for buyers who appreciate heritage homes, Southern charm, and the craftsmanship of the early 1900s.
Featuring seven fireplaces, front and back staircases, original mantels, and newer windows and flooring, this home blends its century-old charm with a clean, updated, neutral palette that feels effortlessly current.
The McKinnon house is the kind of property you don't stumble on every day. This is a home for someone who values heritage architecture, wants to be part of a community with deep roots, and believes old homes should be lived in, loved, and preserved for the next century.
Outside this home sits on a flat lot with two out buildings for storage....
Contact an agent
Home facts
- Year built:1925
- Subdivision & Development:Not In Subdivision
- Listing ID #:100543892
- Added:309 day(s) ago
- Updated:October 09, 2026 at 09:52 PM
Rooms and interior
- Bedrooms:5
- Total bathrooms:2
- Full bathrooms:2
- Rooms Total:10
- Bathrooms Description:Walk-in Shower
Heating and cooling
- Cooling:Central Air
- Heating:Electric, Heat Pump, Heating
- Central air:Yes
Structure and exterior
- Roof:Shingle
- Year built:1925
- Construction Materials:Aluminum Siding, Brick, Wood Frame
- Exterior Features:Porch
- Foundation Description:Crawl Space
- Levels:2 Story
Schools
- High school:Purnell Swett
- Middle school:Robeson County
- Elementary school:Parkton
Utilities
- Water:Water Connected
Finances and disclosures
- Price:$220,000
Features and amenities
- Amenities:Ceiling Fan(s)
Parking
- Parking description:Concrete

New listings near 301 W Central Street
- New
 $17,200Active1.86 Acres
Lot 43& 44 Lakewood Drive, Maxton, NC 28364
MLS# 100608060Listed by: GATOR REALTY GROUP  $60,000Active8.2 Acres
Tbd Jacobs Road, Maxton, NC 28364
MLS# 10194812Listed by: PSC REALTY LLC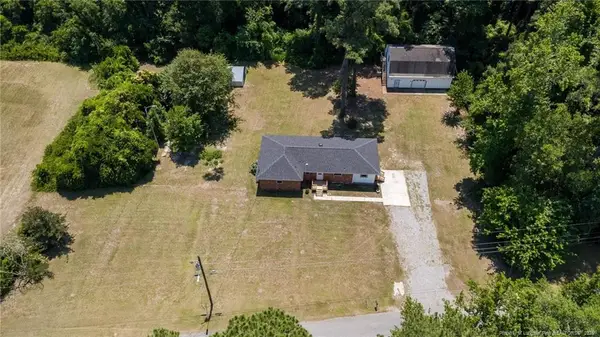 $194,900Active3 beds 2 baths1,462 sq. ft.
108 Mcnatt Street, Maxton, NC 28364
MLS# LP769776Listed by: RDU HOMES FOR YOU, INC.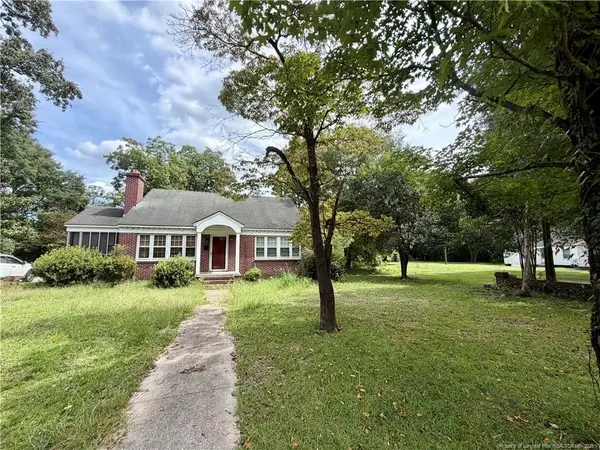 $99,900Active2 beds 1 baths1,227 sq. ft.
209 S Patterson Street, Maxton, NC 28364
MLS# LP769251Listed by: RE/MAX CHOICE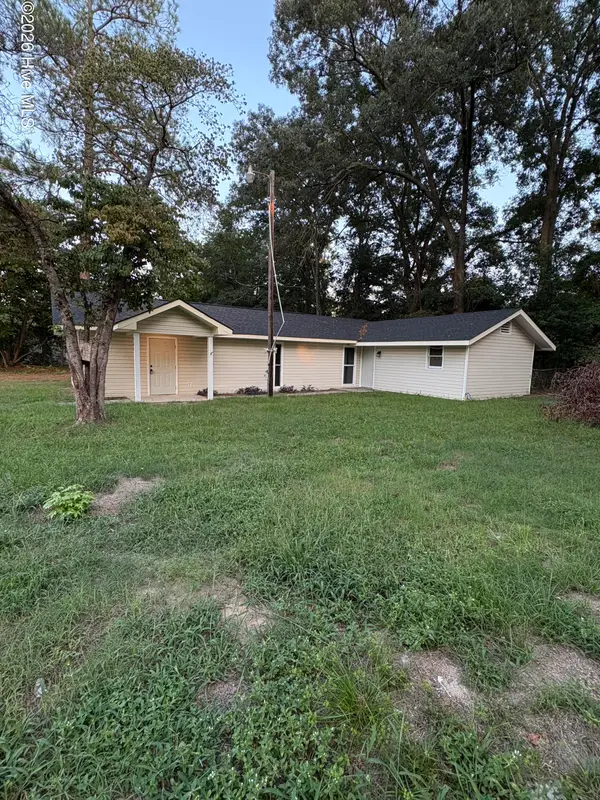 $149,900Active3 beds 2 baths1,120 sq. ft.
605 Correll Street, Maxton, NC 28364
MLS# 100601482Listed by: WEICHERT, REALTORS ASSOCIATED GROUP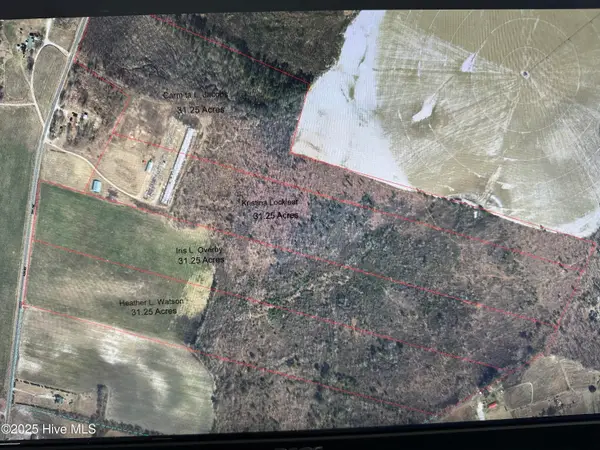 $169,900Active31.12 Acres
Tract 2 Mcgirt Road, Maxton, NC 28364
MLS# 100601006Listed by: WEICHERT, REALTORS ASSOCIATED GROUP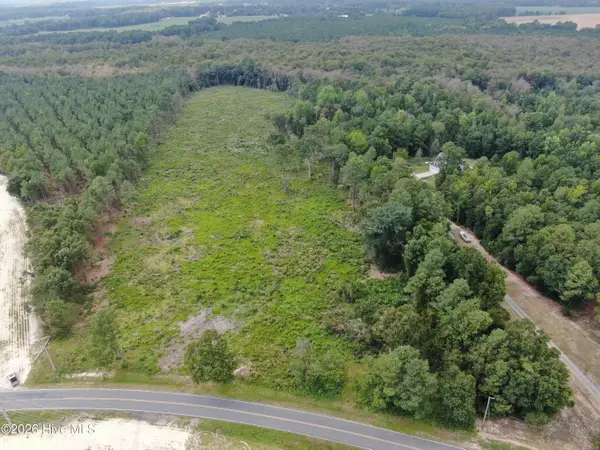 $130,000Active20 Acres
Tbd Johns Mill Road, Maxton, NC 28364
MLS# 100600111Listed by: SOUTHERN PALMETTO LAND COMPANY LTD CO LLC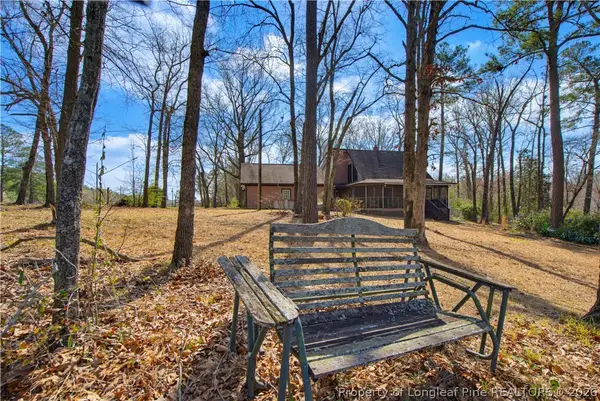 $225,000Active3 beds 2 baths1,584 sq. ft.
208 Kyra Lane, Maxton, NC 28364
MLS# 767802Listed by: DREAMS MADE REALTY GROUP $89,000Active2 beds 1 baths956 sq. ft.
104 E Cottingham Street, Maxton, NC 28364
MLS# LP768224Listed by: 1ST CHOICE REAL ESTATE $99,000Active3 beds 1 baths1,434 sq. ft.
1485 Montford Drive, Maxton, NC 28364
MLS# LP768232Listed by: 1ST CHOICE REAL ESTATE


Protect your home and budget from life's surprises with an Assurant Home Warranty, backed by a partner that supports you through every step of homeownership. Explore Plans.
© 2026 Better Homes and Gardens Real Estate LLC. An Anywhere Real Estate company. All rights reserved. Better Homes and Gardens® Real Estate is a registered trademark owned by Meredith Operations Corporation, licensed to Better Homes and Gardens Real Estate LLC and used with permission. Better Homes and Gardens Real Estate LLC fully supports the principles of the Fair Housing Act and the Equal Opportunity Act. Listing information is deemed reliable but is not guaranteed accurate.
Each office is independently owned and operated.
Any services or products provided by third parties are not provided by, affiliated with or related to Better Homes and Gardens Real Estate LLC, or its affiliated companies.