
303 Cemetary Road, Maxton, NC 28364
Local realty services provided by:Better Homes and Gardens Real Estate Paracle
303 Cemetary Road,Maxton, NC 28364
$264,000
- 4 Beds
- 3 Baths
- 2,499 sq. ft.
- Multi-family
- Active
Listed by: helena sinclair
Office: bhhs all american homes #2
MLS#:LP759400
Source:RD
Price summary
- Price:$264,000
- Price per sq. ft.:$105.64
About this home
Sellers are offering concessions. Home inspection available.Step into the perfect blend of modern comfort and peaceful country living. This beautifully updated two-story, 4-bedroom, 3-bathroom home offers the space you need. From the moment you walk in, you're greeted with a fresh, modern feel. The kitchen is fully equipped with new stainless steel appliances, giving you both style and function, perfect for gatherings. This home provides the ideal layout for privacy and togetherness. Step outside and enjoy your fenced-in backyard, offering security and peace of mind. Nestled in the country, you get the quiet, slower pace of life without sacrificing the comfort of a modern home. Let's schedule your private showing today!
Contact an agent
Home facts
- Year built:1972
- Listing ID #:LP759400
- Added:154 day(s) ago
- Updated:August 25, 2026 at 03:57 PM
Rooms and interior
- Bedrooms:4
- Total bathrooms:3
- Full bathrooms:3
- Rooms Total:10
- Flooring:Luxury Vinyl
- Bathrooms Description:Bathtub/Shower Combination, Double Vanity
- Kitchen Description:Dishwasher
- Living area:2,499 sq. ft.
Structure and exterior
- Year built:1972
- Building area:2,499 sq. ft.
- Lot area:0.73 Acres
- Lot Features:Cleared
- Levels:Two
Schools
- High school:Robeson County Schools
- Middle school:Robeson County Schools
Utilities
- Water:Public
- Sewer:Public Sewer
Finances and disclosures
- Price:$264,000
- Price per sq. ft.:$105.64
Parking
- Parking description:Garage Door Opener
- Garage:Yes
- Garage spaces:1
 Listings marked with a Doorify MLS icon are provided courtesy of the Doorify MLS, of North Carolina, Internet Data Exchange Database. Brokers make an effort to deliver accurate information, but buyers should independently verify any information on which they will rely in a transaction. The listing broker shall not be responsible for any typographical errors, misinformation, or misprints, and they shall be held totally harmless from any damages arising from reliance upon this data. This data is provided exclusively for consumers’ personal, non-commercial use. Copyright 2026 Doorify MLS of North Carolina. All rights reserved.
New listings near 303 Cemetary Road
- New
 $99,000Active3 beds 1 baths1,434 sq. ft.
1485 Montford Drive, Maxton, NC 28364
MLS# LP768232Listed by: 1ST CHOICE REAL ESTATE - New
 $89,000Active2 beds 1 baths956 sq. ft.
114 E Cottingham Street, Maxton, NC 28364
MLS# LP768224Listed by: 1ST CHOICE REAL ESTATE - New
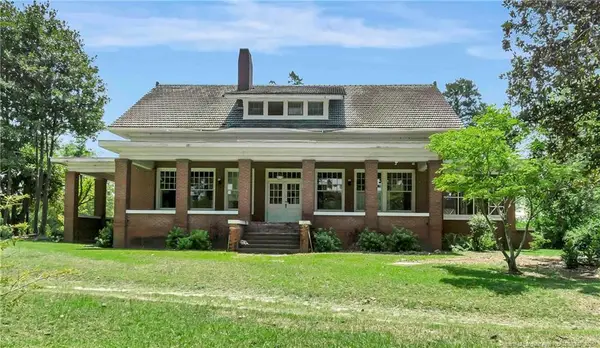 $329,900Active4 beds 2 baths3,936 sq. ft.
2740 Nc Highway 71, Maxton, NC 28364
MLS# LP767978Listed by: LPT REALTY LLC - New
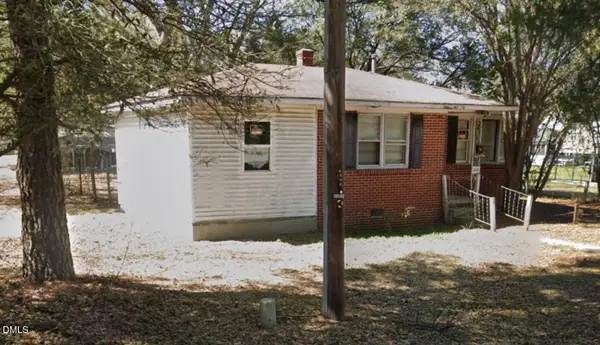 $58,000Active2 beds 1 baths1,150 sq. ft.
606 S Patterson Street, Maxton, NC 28364
MLS# 10186942Listed by: K2 REAL ESTATE GROUP - New
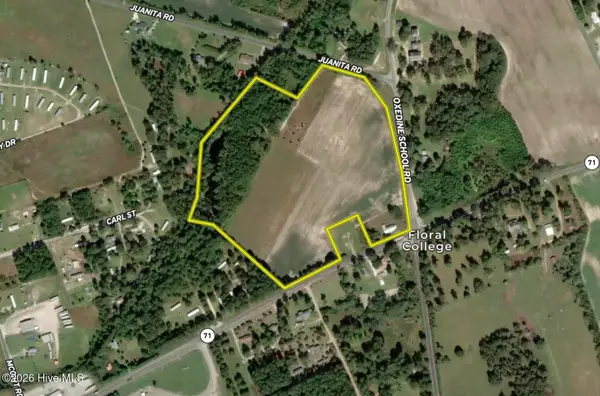 $299,999Active18.98 Acres
2740 Nc 71 Highway, Maxton, NC 28364
MLS# 100596565Listed by: WHITETAIL PROPERTIES, LLC 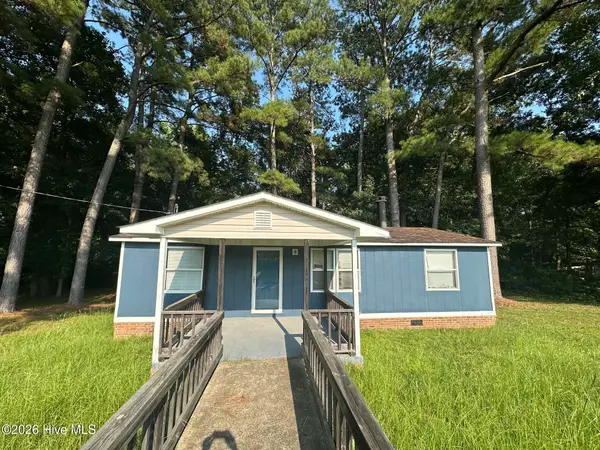 $59,900Pending3 beds 2 baths1,232 sq. ft.
2609 Mcleod Drive, Maxton, NC 28364
MLS# 100595671Listed by: WEICHERT, REALTORS ASSOCIATED GROUP $170,000Active4 beds 2 baths2,294 sq. ft.
307 Mccaskill Avenue, Maxton, NC 28364
MLS# 767388Listed by: ERA STROTHER REAL ESTATE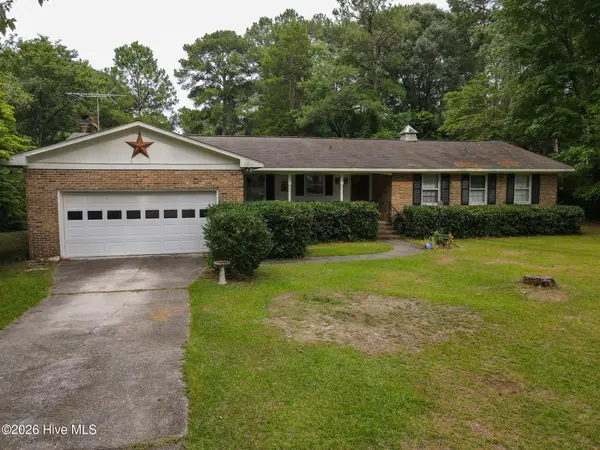 $215,000Active3 beds 2 baths1,600 sq. ft.
22581 Hoyl Circle, Maxton, NC 28364
MLS# 100594849Listed by: STATELINE REALTY AND PROPERTY MANAGEMENT LLC $175,000Active4 beds 2 baths1,884 sq. ft.
318 N Elm Street, Maxton, NC 28364
MLS# LP765879Listed by: HIDDEN FIGURES REAL ESTATE GROUP LLC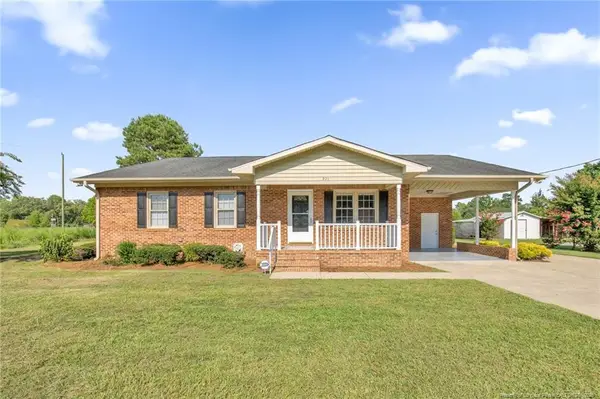 $259,900Active4 beds 3 baths2,016 sq. ft.
221 Old Baker Road, Maxton, NC 28364
MLS# LP766646Listed by: 1ST CHOICE REAL ESTATE


Protect your home and budget from life's surprises with an Assurant Home Warranty, backed by a partner that supports you through every step of homeownership. Explore Plans.
© 2026 Better Homes and Gardens Real Estate LLC. An Anywhere Real Estate company. All rights reserved. Better Homes and Gardens® Real Estate is a registered trademark owned by Meredith Operations Corporation, licensed to Better Homes and Gardens Real Estate LLC and used with permission. Better Homes and Gardens Real Estate LLC fully supports the principles of the Fair Housing Act and the Equal Opportunity Act. Listing information is deemed reliable but is not guaranteed accurate.
Each office is independently owned and operated.
Any services or products provided by third parties are not provided by, affiliated with or related to Better Homes and Gardens Real Estate LLC, or its affiliated companies.