
304 S Patterson Street, Maxton, NC 28364
Local realty services provided by:Better Homes and Gardens Real Estate Paracle
304 S Patterson Street,Maxton, NC 28364
$174,000
- 3 Beds
- 2 Baths
- 1,607 sq. ft.
- Single family
- Active
Listed by: maritza medina
Office: empire real estate llc.
MLS#:771518
Source:NC_FRAR
Price summary
- Price:$174,000
- Price per sq. ft.:$108.28
About this home
NEW OPPORTUNITY — MOVE-IN READY & FULL OF VALUE! Some homes simply feel right the moment you walk through the door and this beautifully renovated brick home is ready to welcome you home. Featuring 3 spacious bedrooms, 2 full bathrooms, plus a versatile flex room, there is plenty of space to fit the way you live. Use the flex room as a 4th bedroom, home office, guest room, playroom, or personal retreat. Inside, you’ll find a bright, open-concept layout designed for comfortable everyday living and easy entertaining. Fresh paint, brand-new flooring, and modern updates create a clean, inviting atmosphere throughout.
The beautifully upgraded kitchen is ready to be the center of your home, featuring new stainless-steel appliances, updated cabinetry, and a modern, functional design. Step outside and enjoy the charm of the covered front and side porches, perfect for enjoying your morning coffee, relaxing after a long day, or simply taking in the neighborhood.
Renovated. Spacious. Functional. Move-in ready. This home offers the combination buyers are looking for without sacrificing comfort or style. Don’t let this opportunity pass you by—schedule your private showing today and come see why this could be the one you’ve been waiting for!...
Contact an agent
Home facts
- Year built:1932
- Subdivision & Development:NONE
- Listing ID #:771518
- Added:7 day(s) ago
- Updated:November 03, 2026 at 06:45 PM
Rooms and interior
- Bedrooms:3
- Total bathrooms:2
- Full bathrooms:2
- Rooms Total:7
- Flooring:Luxury Vinyl Plank
- Dining Description:Kitchen/Dining Combo
- Kitchen Description:Dishwasher, Kitchen/Dining Combo, Microwave, Range, Refrigerator
- Living area:1,607 sq. ft.
Heating and cooling
- Heating:Heat Pump
Structure and exterior
- Year built:1932
- Building area:1,607 sq. ft.
- Construction Materials:Brick Veneer
- Exterior Features:Front Porch, Porch
- Levels:1 Story
Schools
- High school:Purnell Swett High School
- Middle school:Townsend Middle School
Utilities
- Water:Public
- Sewer:Public Sewer
Finances and disclosures
- Price:$174,000
- Price per sq. ft.:$108.28
Features and amenities
- Appliances:Dishwasher, Microwave, Range, Refrigerator
- Laundry features:Dryer Hookup, Washer Hookup
Parking
- Parking description:1 Carport Space(s), Detached Carport
- Carport spaces:1
New listings near 304 S Patterson Street
- New
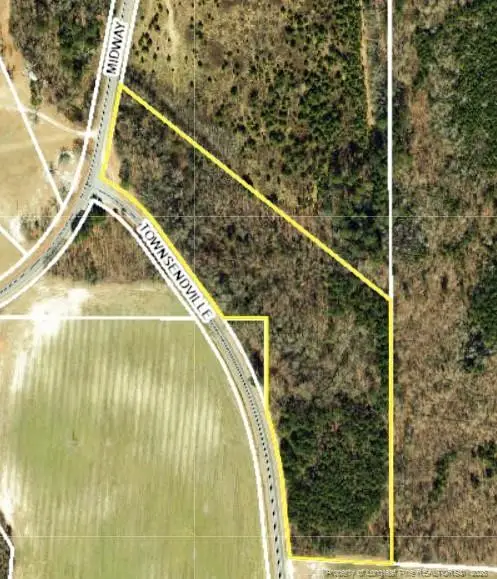 $52,000Active10.06 Acres
lot 4 Midway Road, Maxton, NC 28364
MLS# LP771867Listed by: EXIT REALTY PREFERRED - New
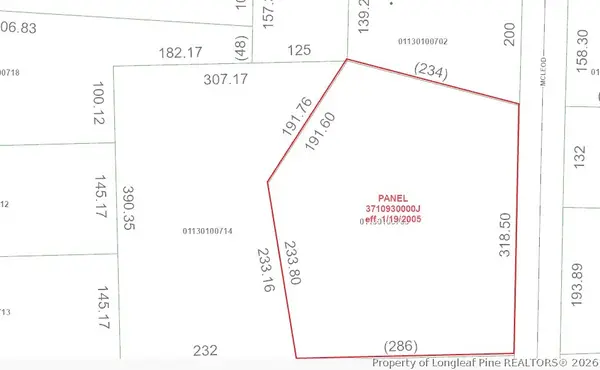 $44,900Active4.76 Acres
0 Mcleod Road, Maxton, NC 28364
MLS# 771691Listed by: WEST MAPLE REALTY LLC. - New
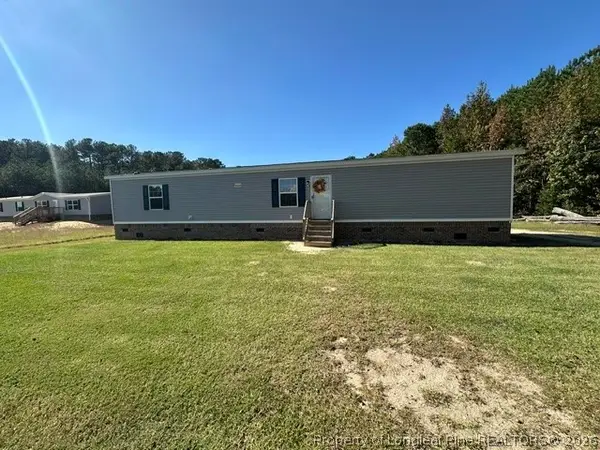 $139,900Active3 beds 2 baths900 sq. ft.
130 Old Baker Rd Road, Maxton, NC 28364
MLS# 771627Listed by: KINLAW FAMILY REALTY  $220,000Active3 beds 2 baths1,556 sq. ft.
998 N Nc Highway 71, Maxton, NC 28364
MLS# 767490Listed by: HIDDEN FIGURES REAL ESTATE GROUP LLC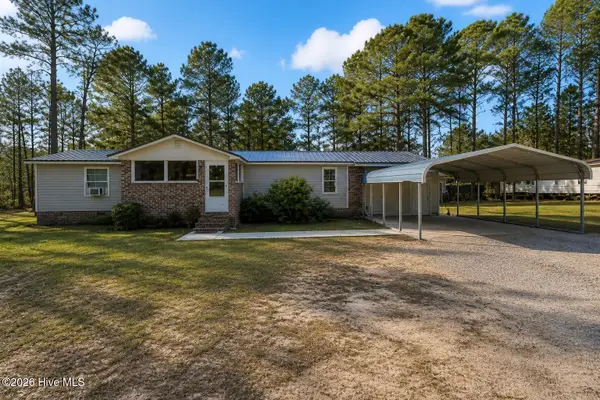 $149,999Active3 beds 2 baths1,400 sq. ft.
8801 Johns Mill Road, Maxton, NC 28364
MLS# 100610854Listed by: STATELINE REALTY AND PROPERTY MANAGEMENT LLC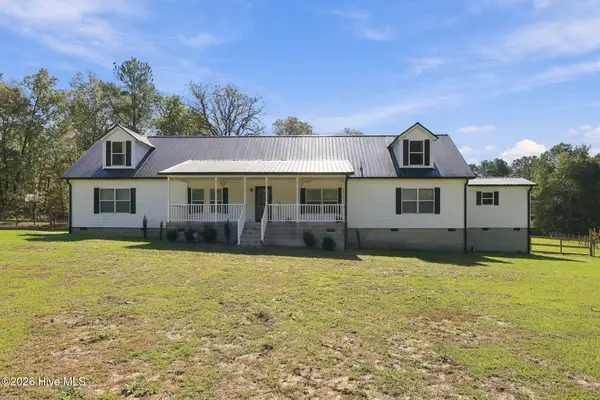 $399,900Pending5 beds 3 baths3,192 sq. ft.
21708 Old Maxton Road, Maxton, NC 28364
MLS# 100610522Listed by: WEICHERT, REALTORS ASSOCIATED GROUP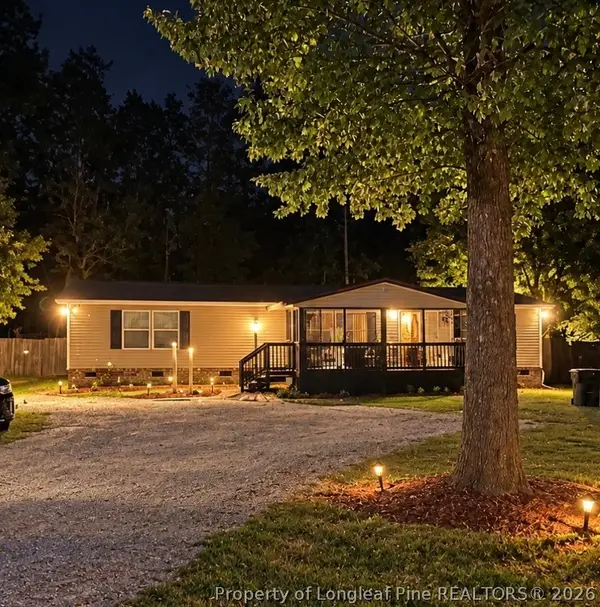 $220,000Active3 beds 3 baths1,344 sq. ft.
281 Brandie Road, Maxton, NC 28364
MLS# 770843Listed by: BHHS ALL AMERICAN HOMES #2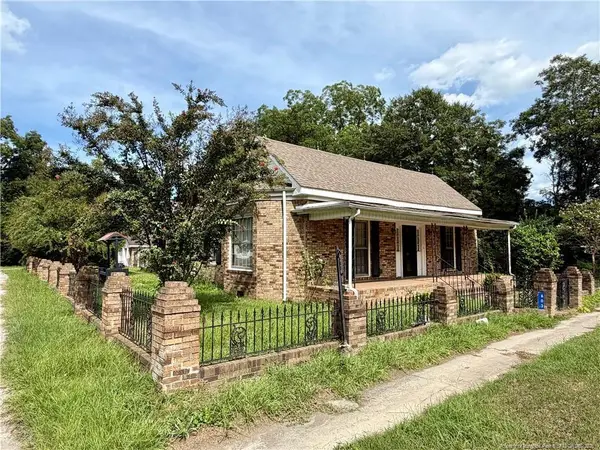 $125,000Pending4 beds 2 baths2,485 sq. ft.
603 74 Highway, Maxton, NC 28364
MLS# LP770791Listed by: RE/MAX CHOICE $17,200Active1.86 Acres
Lot 43& 44 Lakewood Drive, Maxton, NC 28364
MLS# 100608060Listed by: GATOR REALTY GROUP


Protect your home and budget from life's surprises with an Assurant Home Warranty, backed by a partner that supports you through every step of homeownership. Explore Plans.
© 2026 Better Homes and Gardens Real Estate LLC. An Anywhere Real Estate company. All rights reserved. Better Homes and Gardens® Real Estate is a registered trademark owned by Meredith Operations Corporation, licensed to Better Homes and Gardens Real Estate LLC and used with permission. Better Homes and Gardens Real Estate LLC fully supports the principles of the Fair Housing Act and the Equal Opportunity Act. Listing information is deemed reliable but is not guaranteed accurate.
Each office is independently owned and operated.
Any services or products provided by third parties are not provided by, affiliated with or related to Better Homes and Gardens Real Estate LLC, or its affiliated companies.