
1257 Old 30 Road, Maysville, NC 28555
Local realty services provided by:Better Homes and Gardens Real Estate Lifestyle Property Partners
1257 Old 30 Road,Maysville, NC 28555
$238,500
- 3 Beds
- 2 Baths
- 1,155 sq. ft.
- Mobile / Manufactured
- Active
Listed by: gabrielle harvey
Office: re/max elite realty group
MLS#:100576457
Source:NC_CCAR
Price summary
- Price:$238,500
- Price per sq. ft.:$206.49
About this home
Fully renovated and move-in ready, this 3-bedroom, 2-bathroom home offers modern updates, an open-concept layout, and the added freedom of being located outside city limits. Situated on a corner lot, the home has been thoughtfully refreshed from top to bottom with new wood flooring throughout, fresh interior paint, a completely remodeled kitchen featuring a tile backsplash, all new stainless steel appliances, as well as beautifully updated bathrooms with stone countertops. Most notable improvements include a new roof and new HVAC system for added peace of mind. Even the exterior has been refreshed, including updated siding, power washing from top to bottm, and fresh landscaping. This home is inviting not just by it's curb appeal the moment you arrive, but also once you step inside and see all of the fresh, on-trend finishes. The functional living space and extensive improvements throughout, this home is ready for its next owner to enjoy the day of closing! If you're looking for a private, move-in-ready home, this may very well be the one for you!...
Contact an agent
Home facts
- Year built:2000
- Subdivision & Development:Stallions Run
- Listing ID #:100576457
- Added:123 day(s) ago
- Updated:September 25, 2026 at 10:40 AM
Rooms and interior
- Bedrooms:3
- Total bathrooms:2
- Full bathrooms:2
- Rooms Total:6
- Kitchen Description:Dishwasher, Refrigerator
- Bedroom Description:Master Downstairs
- Living area:1,155 sq. ft.
Heating and cooling
- Cooling:Heat Pump
- Heating:Electric, Heat Pump, Heating
Structure and exterior
- Roof:Architectural Shingle
- Year built:2000
- Building area:1,155 sq. ft.
- Lot area:0.46 Acres
- Lot Features:Corner Lot
- Construction Materials:Steel Frame, Vinyl Siding
- Exterior Features:Covered
- Foundation Description:Block, Crawl Space
- Levels:1 Story
Schools
- High school:White Oak
- Middle school:Hunters Creek
- Elementary school:Woodland Elementary School
Utilities
- Water:Water Connected
- Sewer:Sewer Connected
Finances and disclosures
- Price:$238,500
- Price per sq. ft.:$206.49
Features and amenities
- Appliances:Dishwasher, Refrigerator
- Amenities:Blinds/Shades
Parking
- Parking description:Additional Parking, Concrete, Off Street, On Site

New listings near 1257 Old 30 Road
- New
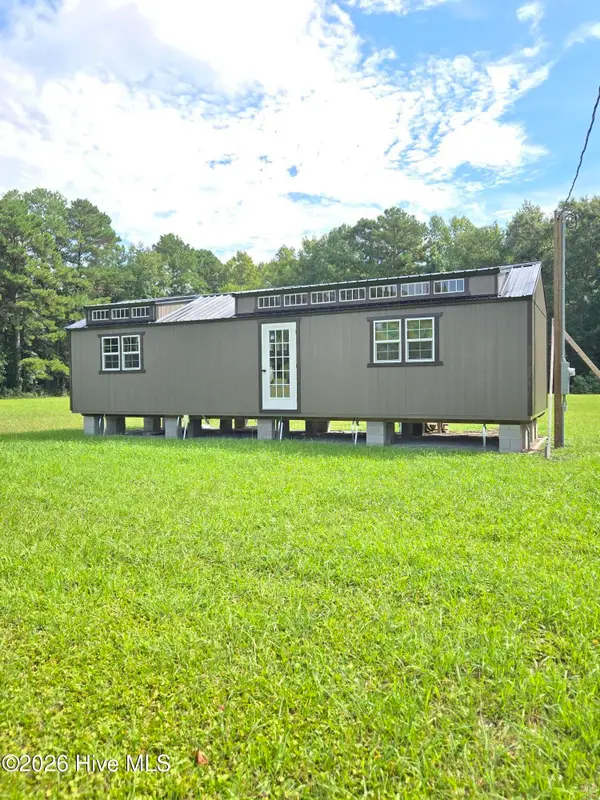 $190,000Active1 beds 1 baths580 sq. ft.
91 Bynum Avenue, Maysville, NC 28555
MLS# 100604687Listed by: BLUEWATER REAL ESTATE - EI 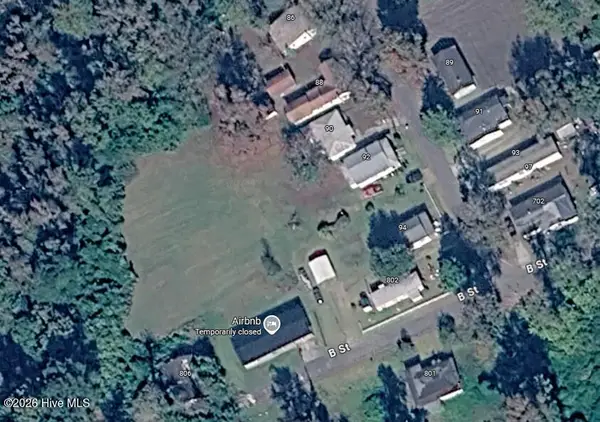 $22,500Pending0.37 Acres
12,13 Off Koonce Avenue, Maysville, NC 28555
MLS# 100604279Listed by: HURST REALTY LLC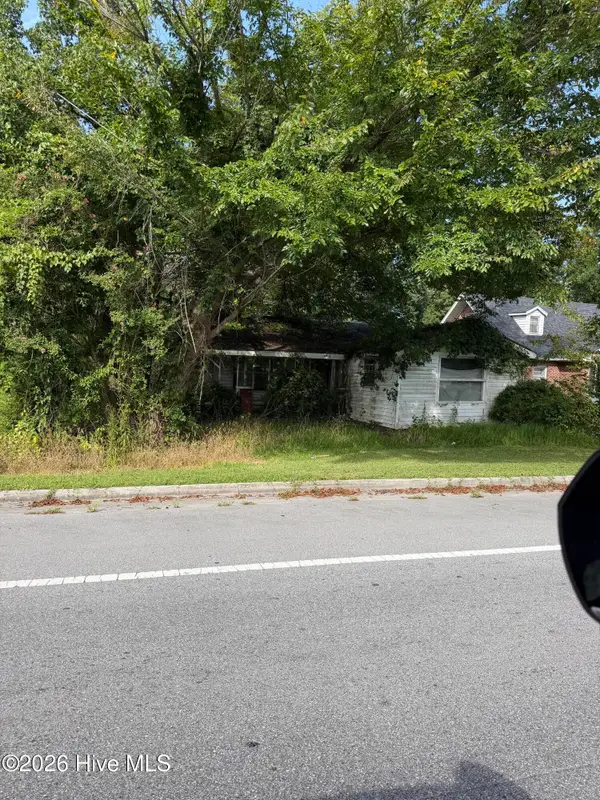 $25,000Active0.14 Acres
88 Main Street, Maysville, NC 28555
MLS# 100602872Listed by: COLDWELL BANKER SEA COAST ADVANTAGE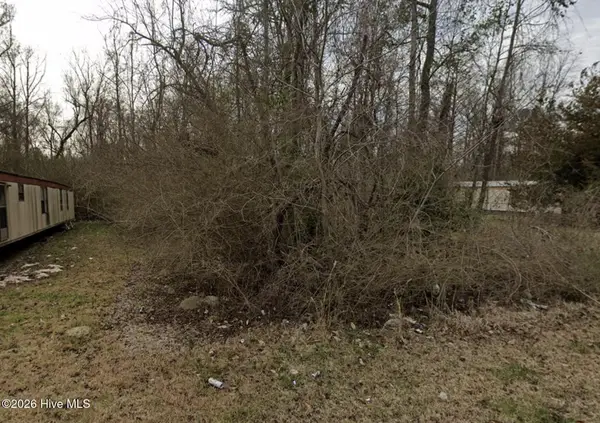 $23,500Pending0.14 Acres
80 Koonce Street, Maysville, NC 28555
MLS# 100599503Listed by: COLDWELL BANKER SEA COAST ADVANTAGE $384,900Active4 beds 3 baths2,097 sq. ft.
706 Homestead Acres Lane, Maysville, NC 28555
MLS# 100583037Listed by: SKYLINE REALTY GROUP, LLC $389,900Active3 beds 3 baths1,977 sq. ft.
708 Homestead Acres Lane, Maysville, NC 28555
MLS# 100583041Listed by: SKYLINE REALTY GROUP, LLC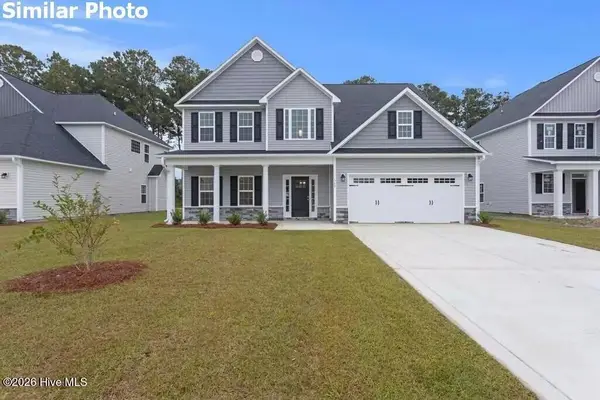 $360,000Active4 beds 3 baths2,278 sq. ft.
510 E Black Water Lane, Maysville, NC 28555
MLS# 100577690Listed by: COURTNEY CARTER HOMES, LLC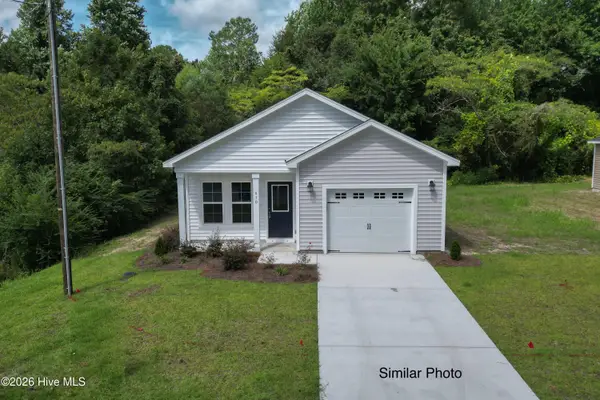 $254,900Active3 beds 2 baths1,122 sq. ft.
704 A Bynum Avenue, Maysville, NC 28555
MLS# 100577644Listed by: COLDWELL BANKER SEA COAST ADVANTAGE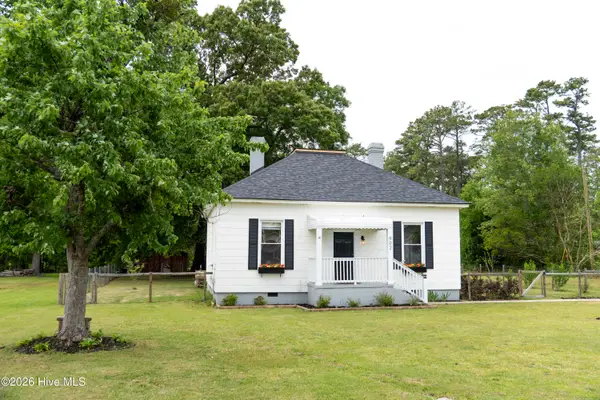 $244,900Active3 beds 2 baths1,390 sq. ft.
902 Jenkins Avenue, Maysville, NC 28555
MLS# 100571078Listed by: EPIQUE REALTY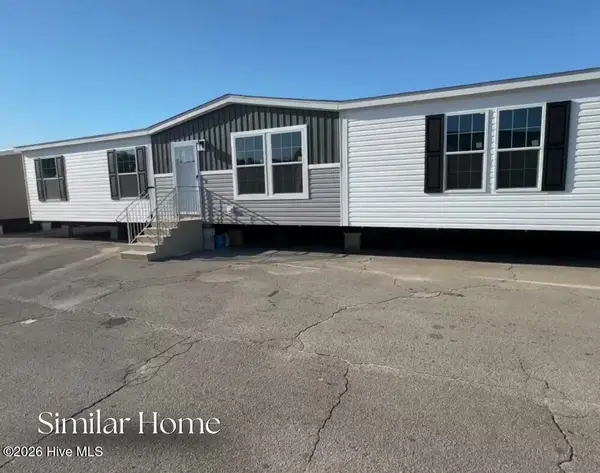 $220,000Active5 beds 3 baths2,027 sq. ft.
89 Jenkins Avenue, Maysville, NC 28555
MLS# 100563302Listed by: REALTY BY HOME BASE


Protect your home and budget from life's surprises with an Assurant Home Warranty, backed by a partner that supports you through every step of homeownership. Explore Plans.
© 2026 Better Homes and Gardens Real Estate LLC. An Anywhere Real Estate company. All rights reserved. Better Homes and Gardens® Real Estate is a registered trademark owned by Meredith Operations Corporation, licensed to Better Homes and Gardens Real Estate LLC and used with permission. Better Homes and Gardens Real Estate LLC fully supports the principles of the Fair Housing Act and the Equal Opportunity Act. Listing information is deemed reliable but is not guaranteed accurate.
Each office is independently owned and operated.
Any services or products provided by third parties are not provided by, affiliated with or related to Better Homes and Gardens Real Estate LLC, or its affiliated companies.