
196 Pattie Lane, Maysville, NC 28555
Local realty services provided by:Better Homes and Gardens Real Estate Elliott Coastal Living
196 Pattie Lane,Maysville, NC 28555
$325,000
- 3 Beds
- 2 Baths
- 1,051 sq. ft.
- Single family
- Pending
Listed by: brad pino
Office: brick + willow llc.
MLS#:100596141
Source:NC_CCAR
Price summary
- Price:$325,000
- Price per sq. ft.:$309.23
About this home
Tucked at the end of a long, private drive and framed by mature hardwoods, 196 Pattie Lane is a rare find: a low-maintenance home on more than three private acres with direct frontage on Grants Creek, a navigable waterway that flows into the White Oak River. Whether you're picturing quiet mornings with coffee on the screened porch, an afternoon paddle from your own backyard, or simply the peace of having no close neighbors, this property delivers a lifestyle that's increasingly hard to find this close to town.
The setting is the star here. A wide, sweeping lawn runs from the house straight down to the water's edge, bordered on both sides by dense trees that give the whole property a secluded, almost storybook feel and yet you're just a short, easy commute to MCAS New River and Camp Lejeune. The full-length screened porch wraps the front of the home and looks out over that same green expanse, making it the kind of space you'll actually use every day, rain or shine, bug-free.
Inside, the home has been thoughtfully refreshed and is ready to move into. Popcorn ceilings have been removed and the interior freshly painted throughout, with new lighting and ceiling fans in every room for a clean, updated feel. Both bathrooms have been completely renovated with new vanities, vessel sinks, matte black fixtures, and stylish tile work. The kitchen offers a dramatic dark stone-look countertop, crisp white cabinetry, and a window over the sink framed by views of the surrounding woods. A cozy fireplace anchors the living area, which opens through French doors directly onto the screened porch creating an easy indoor-outdoor flow that's perfect for entertaining or simply enjoying the view.
Practical, big-ticket updates have been handled as well, offering real peace of mind for the next owner. The crawlspace has been fully encapsulated, and fitted with a dehumidifier. A Kinetico water softener system is installed, the septic system was pumped in May 2025, gutters were cleaned and sealed in May 2026, and both the fireplace and generator have been inspected and are in working order. The A/C was inspected in May 2026, and the pump house has a brand-new roof. The backyard fencing has also been updated.
Storage and workspace won't be a concern -- the property includes existing shops and sheds offering ample room for equipment, boats, tools, or a workshop setup, plus an attached one-car garage. A metal roof tops the home for durability and low upkeep for years to come.
Properties with true navigable creek frontage, over three acres, and this level of privacy rarely come to market in this area, especially this close to base. Schedule your showing of 196 Pattie Lane today....
Contact an agent
Home facts
- Year built:1997
- Subdivision & Development:Other
- Listing ID #:100596141
- Added:55 day(s) ago
- Updated:October 08, 2026 at 08:47 AM
Rooms and interior
- Bedrooms:3
- Total bathrooms:2
- Full bathrooms:2
- Rooms Total:5
- Flooring:Carpet, Wood
- Bedroom Description:Master Downstairs
- Living area:1,051 sq. ft.
Heating and cooling
- Cooling:Heat Pump
- Heating:Electric, Heat Pump, Heating
Structure and exterior
- Roof:Metal
- Year built:1997
- Building area:1,051 sq. ft.
- Lot area:3.06 Acres
- Lot Features:Dead End, Wooded
- Construction Materials:Vinyl Siding, Wood Frame
- Exterior Features:Covered, Porch, Screened
- Foundation Description:Crawl Space
- Levels:1 Story
Schools
- High school:White Oak
- Middle school:Swansboro
- Elementary school:Silverdale
Utilities
- Water:Well
Finances and disclosures
- Price:$325,000
- Price per sq. ft.:$309.23
Features and amenities
- Laundry features:Laundry Closet
Parking
- Total parking spaces:2
- Parking description:Attached Garage, Garage, Gravel
- Garage:Yes
- Garage spaces:2

New listings near 196 Pattie Lane
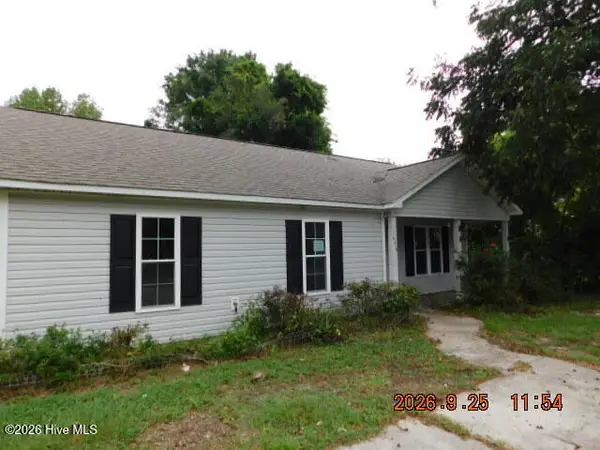 $187,500Active3 beds 2 baths1,188 sq. ft.
406 Seventh Street, Maysville, NC 28555
MLS# 100606174Listed by: JACKSONVILLE REALTY GROUP PM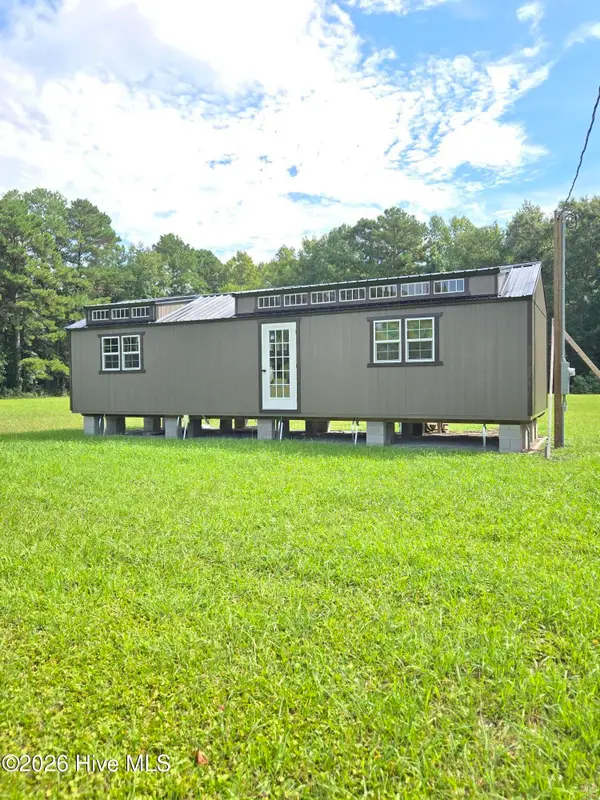 $190,000Active1 beds 1 baths580 sq. ft.
91 Bynum Avenue, Maysville, NC 28555
MLS# 100604687Listed by: BLUEWATER REAL ESTATE - EI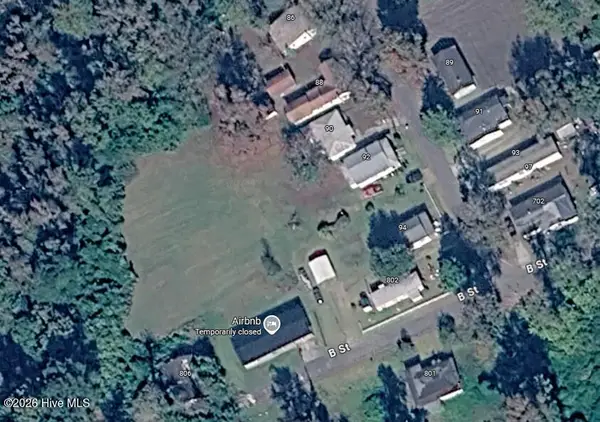 $22,500Pending0.37 Acres
12,13 Off Koonce Avenue, Maysville, NC 28555
MLS# 100604279Listed by: HURST REALTY LLC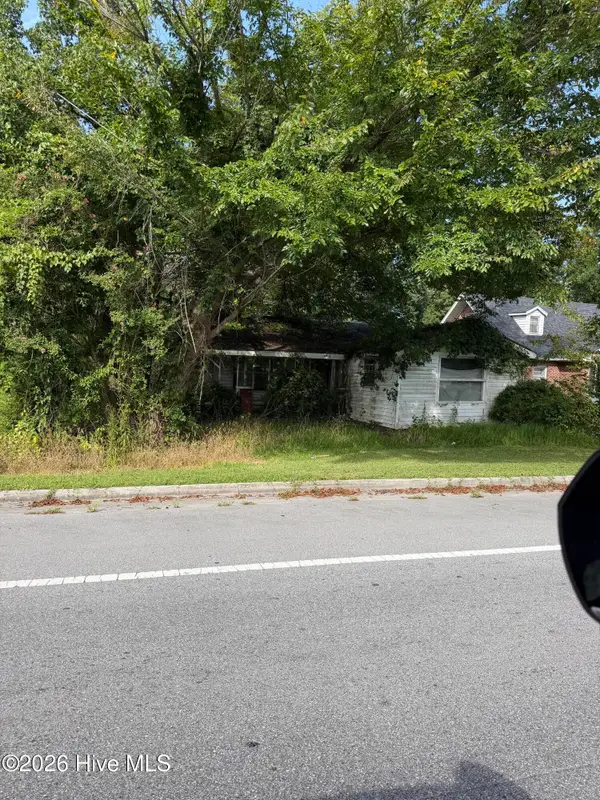 $25,000Pending0.14 Acres
88 Main Street, Maysville, NC 28555
MLS# 100602872Listed by: COLDWELL BANKER SEA COAST ADVANTAGE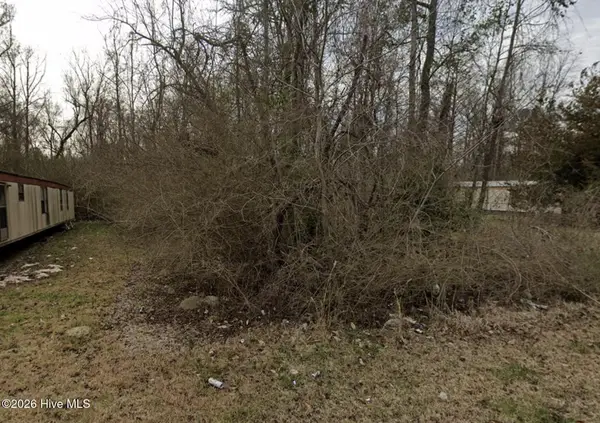 $23,500Pending0.14 Acres
80 Koonce Street, Maysville, NC 28555
MLS# 100599503Listed by: COLDWELL BANKER SEA COAST ADVANTAGE $384,900Active4 beds 3 baths2,097 sq. ft.
706 Homestead Acres Lane, Maysville, NC 28555
MLS# 100583037Listed by: SKYLINE REALTY GROUP, LLC $389,900Active3 beds 3 baths1,977 sq. ft.
708 Homestead Acres Lane, Maysville, NC 28555
MLS# 100583041Listed by: SKYLINE REALTY GROUP, LLC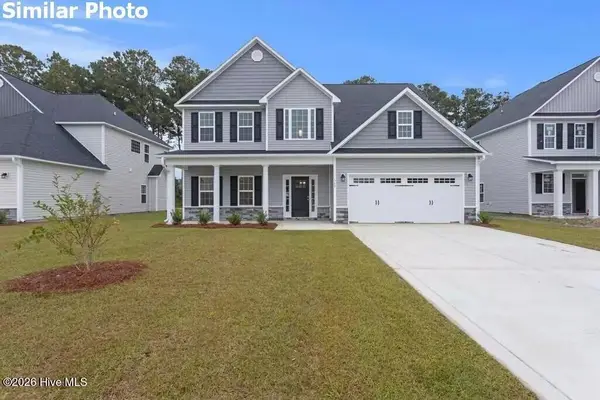 $360,000Active4 beds 3 baths2,278 sq. ft.
510 E Black Water Lane, Maysville, NC 28555
MLS# 100577690Listed by: COURTNEY CARTER HOMES, LLC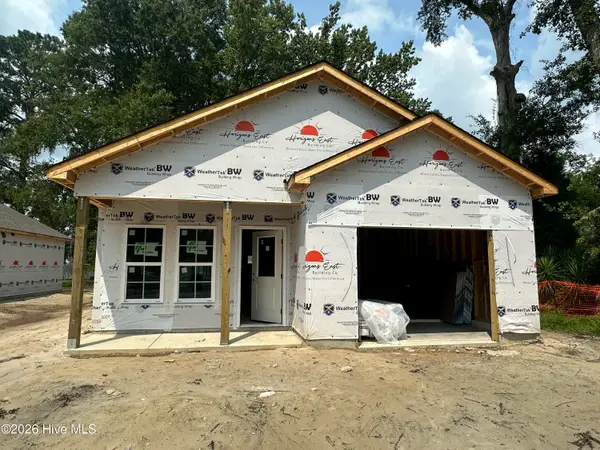 $254,900Active3 beds 2 baths1,122 sq. ft.
704 A Bynum Avenue, Maysville, NC 28555
MLS# 100577644Listed by: COLDWELL BANKER SEA COAST ADVANTAGE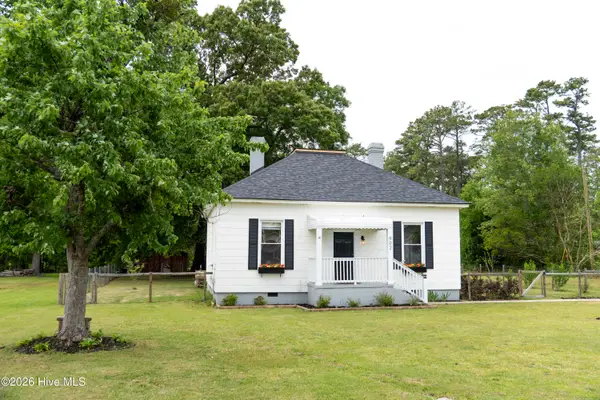 $239,000Active3 beds 2 baths1,390 sq. ft.
902 Jenkins Avenue, Maysville, NC 28555
MLS# 100571078Listed by: EPIQUE REALTY


Protect your home and budget from life's surprises with an Assurant Home Warranty, backed by a partner that supports you through every step of homeownership. Explore Plans.
© 2026 Better Homes and Gardens Real Estate LLC. An Anywhere Real Estate company. All rights reserved. Better Homes and Gardens® Real Estate is a registered trademark owned by Meredith Operations Corporation, licensed to Better Homes and Gardens Real Estate LLC and used with permission. Better Homes and Gardens Real Estate LLC fully supports the principles of the Fair Housing Act and the Equal Opportunity Act. Listing information is deemed reliable but is not guaranteed accurate.
Each office is independently owned and operated.
Any services or products provided by third parties are not provided by, affiliated with or related to Better Homes and Gardens Real Estate LLC, or its affiliated companies.