
2732 White Oak River Road, Maysville, NC 28555
Local realty services provided by:Better Homes and Gardens Real Estate Lifestyle Property Partners
2732 White Oak River Road,Maysville, NC 28555
$500,000
- 3 Beds
- 3 Baths
- 2,327 sq. ft.
- Single family
- Active
Listed by: loren inman, the hive real estate group
Office: exp realty
MLS#:100575608
Source:NC_CCAR
Price summary
- Price:$500,000
- Price per sq. ft.:$214.87
About this home
Welcome to the kind of property people swear they're ''just going to look at''... and then suddenly they're mentally naming chickens in the backyard by the end of the showing.
Set on approximately 4 peaceful acres in Maysville, this stunning 3-bedroom, 3-bath home delivers the kind of space, flexibility, and quiet country charm that's getting harder and harder to find. From the moment you walk inside, the soaring ceilings, rich hardwood floors, dramatic archways, and oversized living spaces make the home feel both grand and comfortable at the same time.
The living area was made for gathering, with a gorgeous fireplace anchoring the space and room for everyone to spread out without stepping on each other's toes. The kitchen offers abundant cabinetry, generous prep space, and a layout that actually makes sense for real life.
And then there's the primary suite... which honestly deserves its own standing ovation. Heated floors. A soaking tub. A massive walk-in shower with dual waterfall heads and dual sprayers. It feels less like a bathroom and more like a private spa retreat hidden in the middle of the countryside.
Outside is where this property really starts showing off.
Apple trees. Pear trees. Pecan trees. Blueberries. Strawberries. Grapes. Open skies. Quiet mornings. Space for goats, chickens, gardens, hobbies, gatherings, or simply enjoying the sound of absolutely nothing for once.
Need extra flexibility? This property has it.
There's a mother-in-law suite perfect for extended family, guests, or a private space for someone needing a little independence while still being close to home. There's also an enormous attic space with incredible storage potential, plus three separate areas for laundry because apparently this house believes in working smarter, not harder.
The additional structures open the door to even more possibilities: • The expansive 30x45 metal structure features septic, plumbing, electrical, climate control, and its own fenced area.
Dogs galore? Workshop? Home business? Hobby space? Guest setup? Farm dreams? Tiny goat empire? You've got options.
And somehow, despite everything this property offers, the best part may still be the feeling of it all. Peaceful. Private. Functional. Beautiful. The kind of home that feels like exhaling the second you pull into the driveway.
2732 White Oak River Road isn't just a house. It's the kind of place people spend years hoping they'll stumble across....
Contact an agent
Home facts
- Year built:1999
- Listing ID #:100575608
- Added:3 day(s) ago
- Updated:May 25, 2026 at 10:21 AM
Rooms and interior
- Bedrooms:3
- Total bathrooms:3
- Full bathrooms:3
- Rooms Total:7
- Flooring:Tile, Wood
- Bathrooms Description:Walk-in Shower
- Kitchen Description:Dishwasher, Refrigerator
- Bedroom Description:Walk-In Closet(s)
- Living area:2,327 sq. ft.
Heating and cooling
- Cooling:Central Air
- Heating:Electric, Heat Pump, Heating
- Central air:Yes
Structure and exterior
- Roof:Architectural Shingle
- Year built:1999
- Building area:2,327 sq. ft.
- Lot area:3.97 Acres
- Construction Materials:Brick, Wood Frame
- Exterior Features:Deck, Porch, Screened
- Foundation Description:Crawl Space
- Levels:1 Story
Schools
- High school:White Oak
- Middle school:Hunters Creek
- Elementary school:Silverdale
Finances and disclosures
- Price:$500,000
- Price per sq. ft.:$214.87
Features and amenities
- Appliances:Dishwasher, Refrigerator
- Amenities:Ceiling Fan(s), Walk-In Closet(s)
Parking
- Total parking spaces:4
- Parking description:Attached Garage, On Site
- Garage:Yes
- Garage spaces:4

New listings near 2732 White Oak River Road
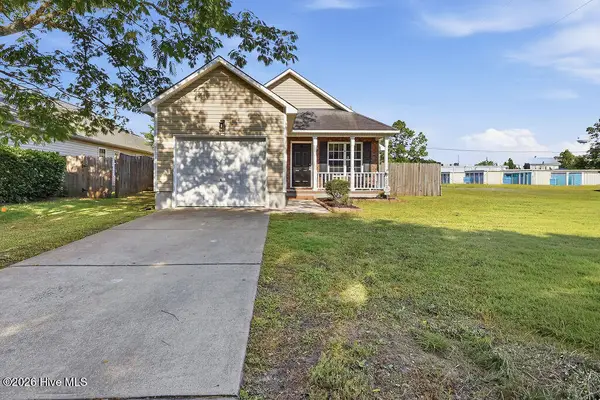 $219,900Pending3 beds 2 baths1,157 sq. ft.
500 Mattocks Avenue, Maysville, NC 28555
MLS# 100574853Listed by: TERRI ALPHIN SMITH & CO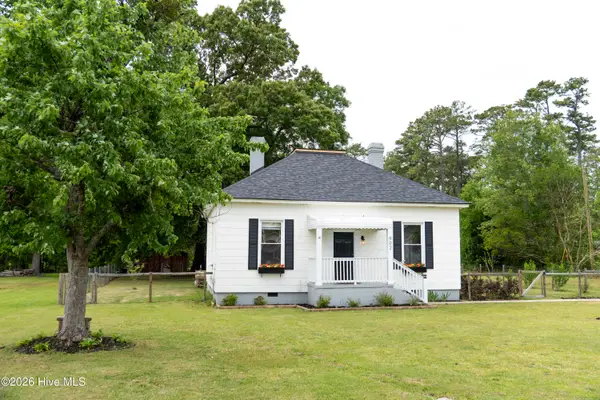 $244,900Active3 beds 2 baths1,390 sq. ft.
902 Jenkins Avenue, Maysville, NC 28555
MLS# 100571078Listed by: EPIQUE REALTY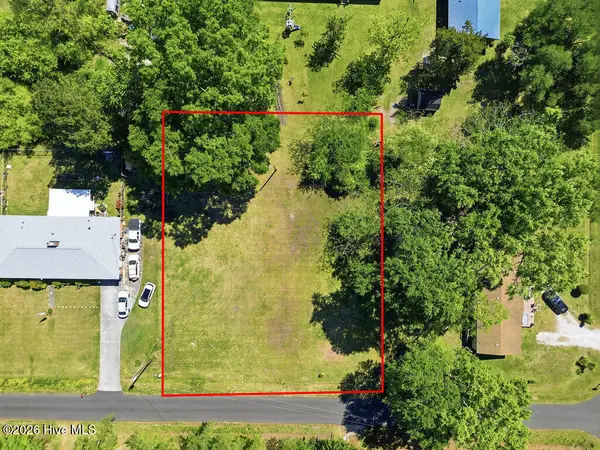 $25,000Pending0.34 Acres
Lot 4&5 Bynum Avenue Maysville Nc 28 Avenue, Maysville, NC 28555
MLS# 100571680Listed by: TERRI ALPHIN SMITH & CO $375,000Pending4 beds 3 baths2,387 sq. ft.
199 Village Creek Drive, Maysville, NC 28555
MLS# 100568736Listed by: CENTURY 21 COASTAL ADVANTAGE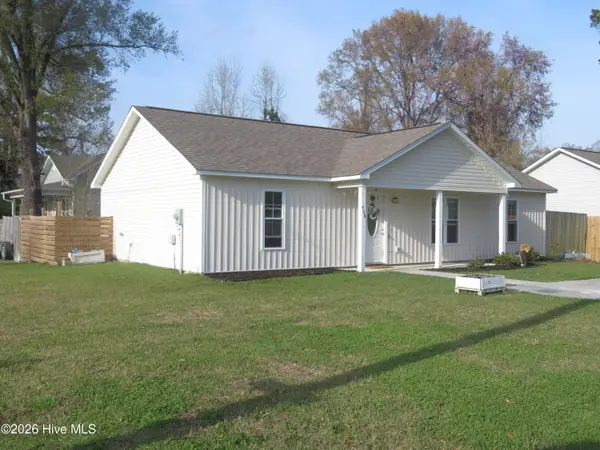 $255,000Active3 beds 2 baths1,196 sq. ft.
408 7th Street, Maysville, NC 28555
MLS# 100564138Listed by: L.Q. GRANT PROPERTIES, LLC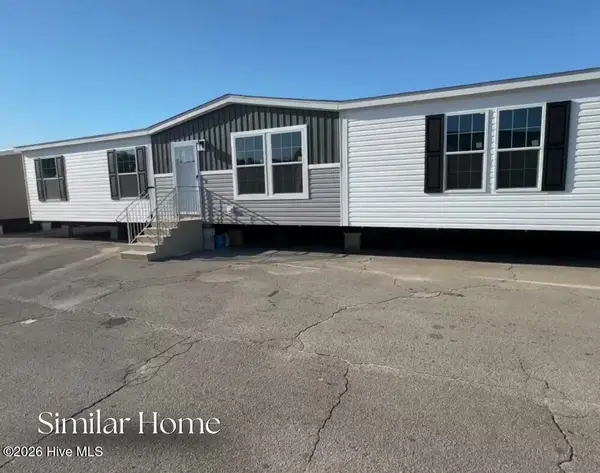 $269,900Active5 beds 3 baths2,027 sq. ft.
89 Jenkins Avenue, Maysville, NC 28555
MLS# 100563302Listed by: REALTY BY HOME BASE $219,000Pending3 beds 2 baths1,162 sq. ft.
707 Fifth Street, Maysville, NC 28555
MLS# 100554214Listed by: CENTURY 21 CHAMPION REAL ESTATE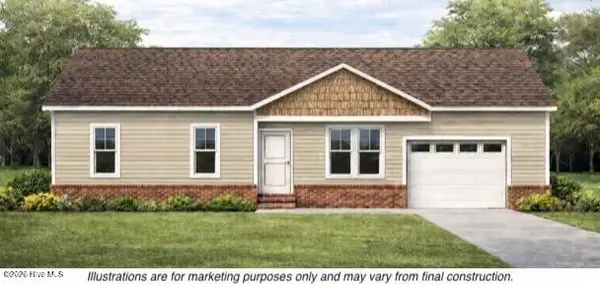 $259,900Active3 beds 2 baths1,188 sq. ft.
506 Hadnot Avenue, Maysville, NC 28555
MLS# 100552865Listed by: COLDWELL BANKER SEA COAST ADVANTAGE - JACKSONVILLE $199,900Active3 beds 2 baths2,100 sq. ft.
610 Jenkins Avenue, Maysville, NC 28555
MLS# 100550238Listed by: LUCAS AND ASSOCIATES REALTORS INC.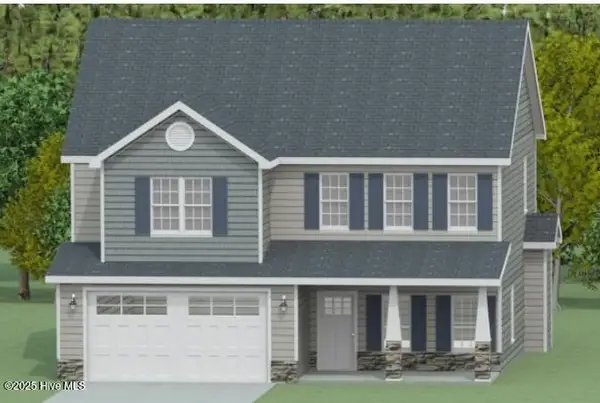 $365,000Active4 beds 3 baths2,229 sq. ft.
815 Calebs Creek Court, Maysville, NC 28555
MLS# 100537829Listed by: CENTURY 21 COASTAL ADVANTAGE


Protect your home and budget from life's surprises with an Assurant Home Warranty, backed by a partner that supports you through every step of homeownership. Explore Plans.
© 2026 Better Homes and Gardens Real Estate LLC. An Anywhere Real Estate company. All rights reserved. Better Homes and Gardens® Real Estate is a registered trademark owned by Meredith Operations Corporation, licensed to Better Homes and Gardens Real Estate LLC and used with permission. Better Homes and Gardens Real Estate LLC fully supports the principles of the Fair Housing Act and the Equal Opportunity Act. Listing information is deemed reliable but is not guaranteed accurate.
Each office is independently owned and operated.
Any services or products provided by third parties are not provided by, affiliated with or related to Better Homes and Gardens Real Estate LLC, or its affiliated companies.