
504 Bynum Avenue, Maysville, NC 28555
Local realty services provided by:Better Homes and Gardens Real Estate Elliott Coastal Living
504 Bynum Avenue,Maysville, NC 28555
$248,000
- 3 Beds
- 3 Baths
- 1,335 sq. ft.
- Single family
- Pending
Listed by: susan kae elmore
Office: keller williams realty
MLS#:100588657
Source:NC_CCAR
Price summary
- Price:$248,000
- Price per sq. ft.:$185.77
About this home
Welcome Home to 504 Bynum Ave!
This stunning two-story, 3-bedroom, 2.5-bath gem in Maysville offers a charming, move-in-ready home that checks ALL the boxes! Lovingly updated and beautifully maintained, this home is simply waiting for you to unpack and start enjoying life!
Inside, you'll fall in love with the fresh style and thoughtful upgrades. The home shines with updated paint in all rooms, updated lighting, and stylish LVP flooring underfoot downstairs, perfectly complemented by brand-new carpet upstairs.
Cooking is a joy in your kitchen featuring a premium induction stove, convection oven, microwave, and refrigerator newly installed in 2023. Plus, the washer and dryer are included, making this home truly turnkey!
The spacious primary suite and two additional bedrooms offer incredible flexibility for family, guests, or your dream home office.
Your Private Outdoor Oasis
Step outside to your beautifully landscaped, highly secluded backyard. It's a peaceful retreat featuring:
*Many mature trees & privacy: A large, fully fenced-in backyard that feels like your own private sanctuary.
*Grapevine Pergola: Cool off during the hot summer days under a stunning pergola draped in mature, fruit-bearing grapevines.
*Producing fruit trees: pomegranate, loquat, multiple muscadine grapevine and figs varieties.
Move In with Peace of Mind
Rest easy knowing that the major systems and conveniences have already been taken care of for maximum peace of mind:
*Brand new hot water heater: Newly installed and ready for years of worry-free use.
*All carpet is brand new: Stairs, hallway, and all bedrooms and closets feature brand new carpet.
*One-car garage: Providing excellent storage, workshop space, or parking. Along with paved driveway for additional vehicles.
Charmingly updated and completely turnkey, 504 Bynum Ave offers the perfect blend of small-town convenience! You are just blocks from local grocery stores, restaurants, and the town park, while being perfectly positioned for work and play:
*20 minutes from the gorgeous Atlantic beaches at Emerald Isle
*25 minutes from Jacksonville
*25 minutes from historic New Bern...
Contact an agent
Home facts
- Year built:2010
- Subdivision & Development:Not In Subdivision
- Listing ID #:100588657
- Added:45 day(s) ago
- Updated:August 28, 2026 at 10:53 AM
Rooms and interior
- Bedrooms:3
- Total bathrooms:3
- Full bathrooms:2
- Half bathrooms:1
- Rooms Total:6
- Flooring:Carpet, Vinyl
- Dining Description:Eat-in Kitchen
- Kitchen Description:Convection Oven, Dishwasher, Disposal, Eat-in Kitchen, Refrigerator
- Living area:1,335 sq. ft.
Heating and cooling
- Cooling:Central Air, Heat Pump
- Heating:Electric, Forced Air, Heat Pump, Heating
- Central air:Yes
Structure and exterior
- Roof:Shingle
- Year built:2010
- Building area:1,335 sq. ft.
- Lot area:0.26 Acres
- Construction Materials:Vinyl Siding, Wood Frame
- Exterior Features:Covered, Porch
- Foundation Description:Slab
- Levels:2 Story
Schools
- High school:Jones Senior High
- Middle school:Jones Middle
- Elementary school:Maysville
Utilities
- Water:Water Connected
- Sewer:Sewer Connected
Finances and disclosures
- Price:$248,000
- Price per sq. ft.:$185.77
Features and amenities
- Appliances:Convection Oven, Dishwasher, Disposal, Dryer, Refrigerator, Washer
- Laundry features:Dryer, Laundry Room, Washer, Washer Hookup
- Amenities:Basketball Court, Blinds/Shades, Ceiling Fan(s), Park
Parking
- Total parking spaces:3
- Parking description:Attached, Attached Garage, Garage, Paved
- Garage:Yes
- Garage spaces:1

New listings near 504 Bynum Avenue
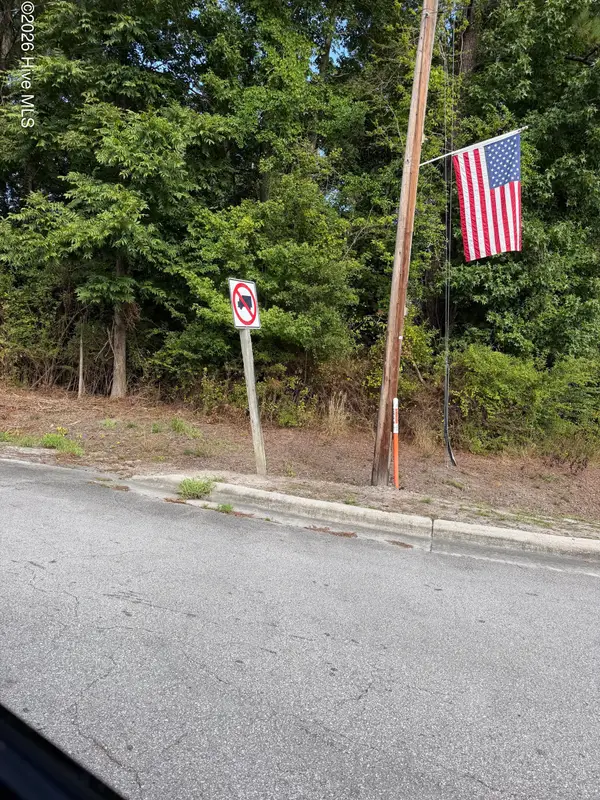 $15,000Pending0.15 Acres
0 Main St/us 17, Maysville, NC 28555
MLS# 100599487Listed by: COLDWELL BANKER SEA COAST ADVANTAGE- New
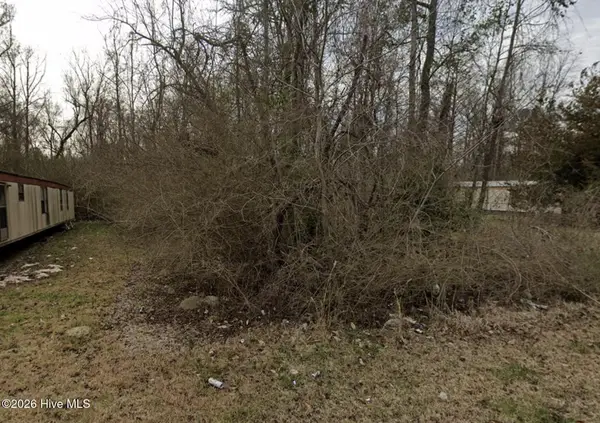 $23,500Active0.14 Acres
80 Koonce Street, Maysville, NC 28555
MLS# 100599503Listed by: COLDWELL BANKER SEA COAST ADVANTAGE 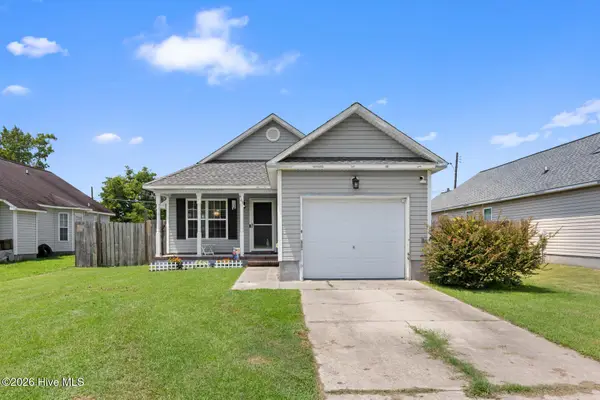 $214,990Pending3 beds 2 baths1,147 sq. ft.
506 Mattocks Avenue, Maysville, NC 28555
MLS# 100592672Listed by: J&J REALTY GROUP $384,900Active4 beds 3 baths2,097 sq. ft.
706 Homestead Acres Lane, Maysville, NC 28555
MLS# 100583037Listed by: SKYLINE REALTY GROUP, LLC $389,900Active3 beds 3 baths1,977 sq. ft.
708 Homestead Acres Lane, Maysville, NC 28555
MLS# 100583041Listed by: SKYLINE REALTY GROUP, LLC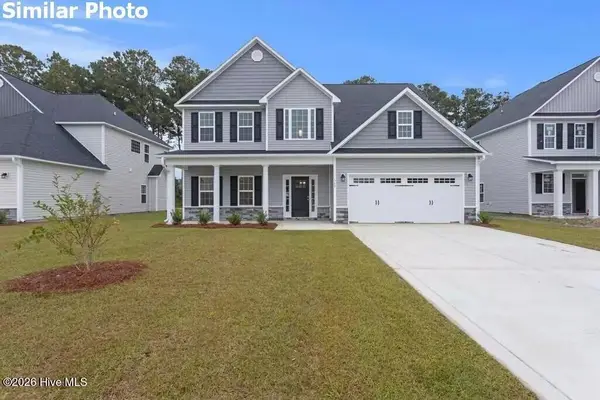 $360,000Active4 beds 3 baths2,278 sq. ft.
510 E Black Water Lane, Maysville, NC 28555
MLS# 100577690Listed by: COURTNEY CARTER HOMES, LLC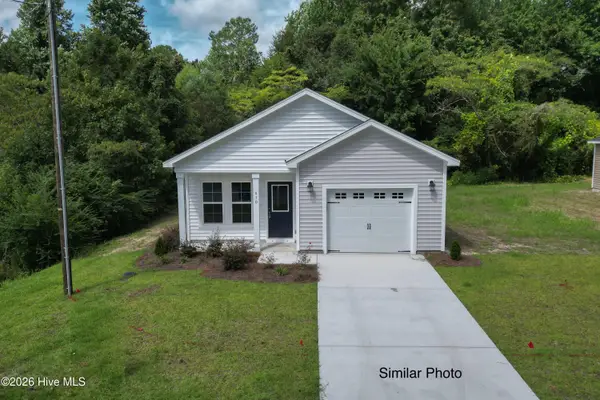 $254,900Active3 beds 2 baths1,122 sq. ft.
704 B Bynum Avenue, Maysville, NC 28555
MLS# 100577657Listed by: COLDWELL BANKER SEA COAST ADVANTAGE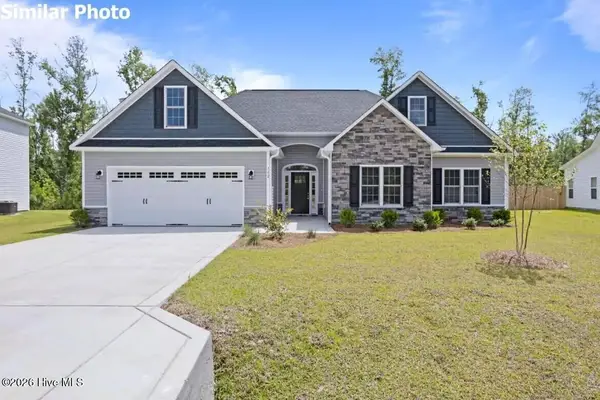 $344,900Pending3 beds 2 baths2,029 sq. ft.
508 E Black Water Lane, Maysville, NC 28555
MLS# 100577639Listed by: COURTNEY CARTER HOMES, LLC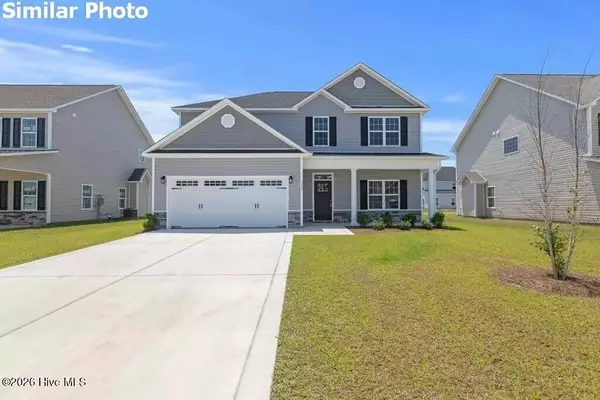 $360,000Pending3 beds 3 baths2,270 sq. ft.
512 E Black Water Lane, Maysville, NC 28555
MLS# 100577640Listed by: COURTNEY CARTER HOMES, LLC


Protect your home and budget from life's surprises with an Assurant Home Warranty, backed by a partner that supports you through every step of homeownership. Explore Plans.
© 2026 Better Homes and Gardens Real Estate LLC. An Anywhere Real Estate company. All rights reserved. Better Homes and Gardens® Real Estate is a registered trademark owned by Meredith Operations Corporation, licensed to Better Homes and Gardens Real Estate LLC and used with permission. Better Homes and Gardens Real Estate LLC fully supports the principles of the Fair Housing Act and the Equal Opportunity Act. Listing information is deemed reliable but is not guaranteed accurate.
Each office is independently owned and operated.
Any services or products provided by third parties are not provided by, affiliated with or related to Better Homes and Gardens Real Estate LLC, or its affiliated companies.