
1407 Yellow Wood Drive, Mebane, NC 27302
Local realty services provided by:Better Homes and Gardens Real Estate Paracle
1407 Yellow Wood Drive,Mebane, NC 27302
$353,500
- 3 Beds
- 2 Baths
- 1,537 sq. ft.
- Single family
- Pending
Listed by: laura verouden, robert allen countiss
Office: re/maxdiamond realty
MLS#:10178651
Source:RD
Price summary
- Price:$353,500
- Price per sq. ft.:$229.99
- Monthly HOA dues:$27.83
About this home
Welcome home to easy one-level living in the Arbor Creek community! Conveniently located less than two miles from I-40/I-85, you'll enjoy quick access to Mebane's shopping, dining, medical facilities, and everyday conveniences. Built in 2014, this beautifully maintained ranch home has been thoughtfully updated and is truly move-in ready. Step inside to a spacious great room featuring a cozy gas log fireplace that flows seamlessly into the kitchen and breakfast area, creating the perfect layout for everyday living and entertaining. The kitchen offers granite countertops, updated stainless steel appliances, a center island, and a pantry for ample storage. Hardwood flooring extends throughout the main living areas, while tile is featured in the bathrooms and laundry room. Privately situated on the opposite side of the home, the bedroom wing features luxury vinyl plank flooring throughout all three bedrooms. The spacious primary suite boasts an elegant tray ceiling, three separate closets, including a walk-in closet with custom wood shelving, and a well-appointed en-suite bath complete with tile flooring, an oversized walk-in shower, double vanity, and private water closet. Two additional bedrooms and a full hall bath provide comfortable accommodations for family and guests. The laundry room, complete with cabinet storage, connects directly to the attached garage, where a mounted rail organization system helps maximize storage while keeping the floor clutter-free. Enjoy your morning coffee on the welcoming covered front porch or unwind on the screened rear porch featuring adjustable sun shades for added comfort throughout the day. Fresh landscaping enhances the home's curb appeal, while valuable maintenance updates provide added peace of mind, including a tankless water heater replaced in 2025, annual HVAC and plumbing servicing, and a transferable pest and termite warranty for the next owner. Community amenities include sidewalks, pet stations, a playground, gazebo, and common green spaces. If you're looking for low-maintenance living, thoughtful updates, quality construction, and an unbeatable Mebane location, this home truly checks all the boxes!...
Contact an agent
Home facts
- Year built:2014
- Subdivision & Development:Manorfield
- Listing ID #:10178651
- Added:93 day(s) ago
- Updated:October 10, 2026 at 03:32 PM
Rooms and interior
- Bedrooms:3
- Total bathrooms:2
- Full bathrooms:2
- Rooms Total:7
- Flooring:Luxury Vinyl, Tile
- Dining Description:Kitchen/Dining Room Combination
- Bathrooms Description:Bathtub/Shower Combination, Double Vanity, Walk-In Shower, Water Closet
- Kitchen Description:Dishwasher, Electric Range, Microwave, Range, Refrigerator, Stainless Steel Appliance(s), Tankless Water Heater
- Living area:1,537 sq. ft.
Heating and cooling
- Cooling:Ceiling Fan(s), Central Air
- Heating:Natural Gas
- Central air:Yes
Structure and exterior
- Roof:Shingle
- Year built:2014
- Building area:1,537 sq. ft.
- Lot area:0.14 Acres
- Architectural Style:Ranch
- Construction Materials:Vinyl Siding
- Exterior Features:Covered, Enclosed, Front Porch, Patio, Porch, Private Yard, Rain Gutters, Rear Porch, Screened
- Foundation Description:Slab
- Levels:One
Schools
- High school:Alamance Burlington - Southeast Alamance High School
- Middle school:Alamance Burlington - Hawfields Middle
- Elementary school:Alamance Burlington - Audrey W Garrett Elementary
Utilities
- Water:Public
- Sewer:Public Sewer
Finances and disclosures
- Price:$353,500
- Price per sq. ft.:$229.99
- Tax amount:$2,928
Features and amenities
- Laundry features:Electric Dryer Hookup, Laundry Room, Washer Hookup
- Amenities:Blinds
Parking
- Parking description:Attached, Concrete, Driveway, Garage, Garage Door Opener, Garage Faces Front, Paved
- Garage:Yes
- Garage spaces:2
 Listings marked with a Doorify MLS icon are provided courtesy of the Doorify MLS, of North Carolina, Internet Data Exchange Database. Brokers make an effort to deliver accurate information, but buyers should independently verify any information on which they will rely in a transaction. The listing broker shall not be responsible for any typographical errors, misinformation, or misprints, and they shall be held totally harmless from any damages arising from reliance upon this data. This data is provided exclusively for consumers’ personal, non-commercial use. Copyright 2026 Doorify MLS of North Carolina. All rights reserved.
New listings near 1407 Yellow Wood Drive
- Coming Soon
 $319,000Coming Soon3 beds 3 baths1,562 sq. ft.
703 Blue Lake Drive, Mebane, NC 27302
MLS# 10197596Listed by: DELYNDA REALTY, LLC - Coming Soon
 $325,000Coming Soon4 beds 3 baths1,933 sq. ft.
203 Collington Drive, Mebane, NC 27302
MLS# 10197423Listed by: EXP REALTY OF PIEDMONT NC LLC - New
 $984,900Active3 beds 2 baths2,831 sq. ft.
1125 Red Gate Road, Mebane, NC 27302
MLS# 10197736Listed by: COMPASS -- RALEIGH - New
 $383,490Active4 beds 4 baths2,565 sq. ft.
2720 Luxborough Lane, Mebane, NC 27302
MLS# 1238455Listed by: DR HORTON - New
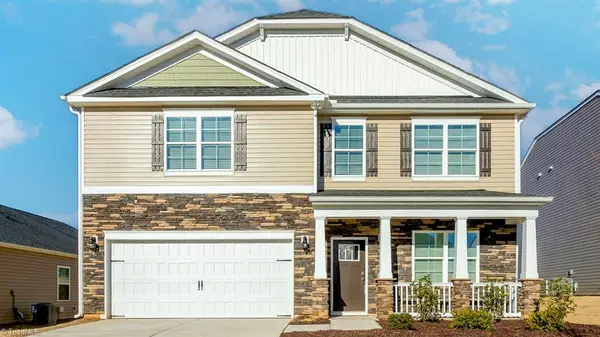 $391,990Active4 beds 3 baths2,824 sq. ft.
2719 Luxborough Lane, Mebane, NC 27302
MLS# 1238454Listed by: DR HORTON - New
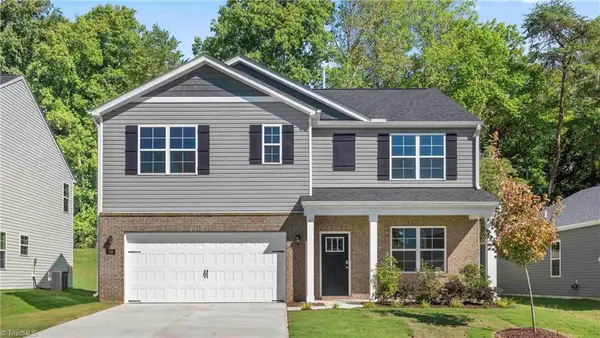 $388,940Active4 beds 3 baths2,511 sq. ft.
2716 Luxborough Lane, Mebane, NC 27302
MLS# 1238429Listed by: DR HORTON - New
 $698,000Active4 beds 3 baths3,046 sq. ft.
206 Pebble Beach Drive, Mebane, NC 27302
MLS# 10197573Listed by: LPT REALTY, LLC - New
 $299,900Active3 beds 2 baths1,187 sq. ft.
1308 Sundown Drive, Mebane, NC 27302
MLS# 10197529Listed by: GROW LOCAL REALTY, LLC - New
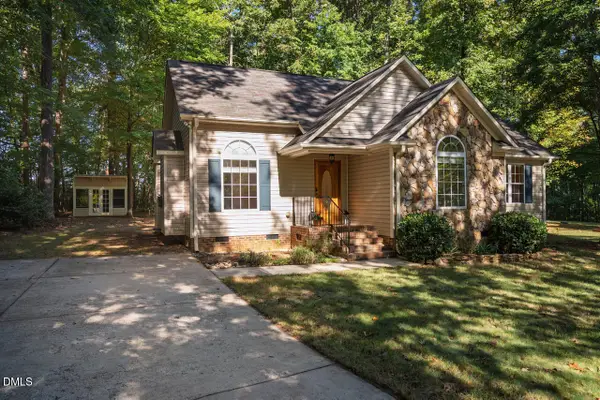 $325,000Active3 beds 2 baths1,343 sq. ft.
624 Casey Lane, Mebane, NC 27302
MLS# 10197530Listed by: RELEVATE REAL ESTATE INC. - New
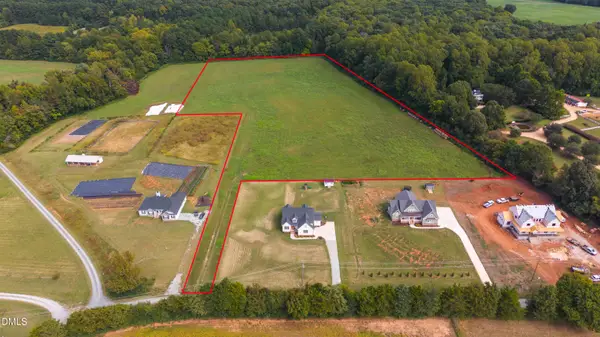 $900,000Active11 Acres
0 Ben Wilson Road, Mebane, NC 27302
MLS# 10197480Listed by: WEST & WOODALL REAL ESTATE - D


Protect your home and budget from life's surprises with an Assurant Home Warranty, backed by a partner that supports you through every step of homeownership. Explore Plans.
© 2026 Better Homes and Gardens Real Estate LLC. An Anywhere Real Estate company. All rights reserved. Better Homes and Gardens® Real Estate is a registered trademark owned by Meredith Operations Corporation, licensed to Better Homes and Gardens Real Estate LLC and used with permission. Better Homes and Gardens Real Estate LLC fully supports the principles of the Fair Housing Act and the Equal Opportunity Act. Listing information is deemed reliable but is not guaranteed accurate.
Each office is independently owned and operated.
Any services or products provided by third parties are not provided by, affiliated with or related to Better Homes and Gardens Real Estate LLC, or its affiliated companies.