
2621 Vinca Lane, Mebane, NC 27302
Local realty services provided by:Better Homes and Gardens Real Estate Paracle
2621 Vinca Lane,Mebane, NC 27302
$460,000
- 3 Beds
- 2 Baths
- 1,837 sq. ft.
- Single family
- Active
Listed by: matthew dover
Office: redfin corporation
MLS#:10186317
Source:RD
Price summary
- Price:$460,000
- Price per sq. ft.:$250.41
About this home
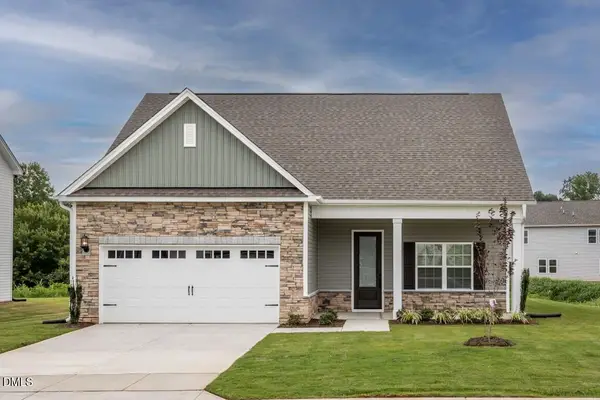
Welcome to this charming ranch-style home on 2.69 acres in Mebane! Built in 2020, this move-in-ready property offers comfortable one-level living with inviting spaces designed for everyday living and entertaining. The primary bedroom features dual closets, providing excellent storage and organization. The open and functional layout creates an easy flow between the living, dining, and kitchen areas, while the ranch design offers convenient accessibility throughout. Step outside to enjoy the spacious deck, perfect for relaxing, dining, or taking in the surrounding acreage. With plenty of land to enjoy, there is room for outdoor activities, gardening, or simply creating your ideal outdoor retreat. Thoughtfully situated on a generous parcel, this home combines the ease of a newer construction with the space and privacy of an expansive homesite. If you've been looking for a newer ranch-style home with acreage and inviting outdoor living, this property is ready to welcome you home.
Contact an agent
Home facts
- Year built:2020
- Subdivision & Development:Saddle Creek
- Listing ID #:10186317
- Added:45 day(s) ago
- Updated:September 26, 2026 at 03:26 PM
Rooms and interior
- Bedrooms:3
- Total bathrooms:2
- Full bathrooms:2
- Rooms Total:1
- Flooring:Hardwood
- Bathrooms Description:Walk-In Shower
- Kitchen Description:Dishwasher, Electric Range, Microwave, Stainless Steel Appliance(s)
- Living area:1,837 sq. ft.
Heating and cooling
- Cooling:Central Air
- Heating:Forced Air
- Central air:Yes
Structure and exterior
- Roof:Shingle
- Year built:2020
- Building area:1,837 sq. ft.
- Lot area:2.69 Acres
- Architectural Style:Ranch
- Construction Materials:Vinyl Siding
- Exterior Features:Covered, Deck, Front Porch
- Levels:One
Schools
- High school:Orange - Orange High
- Middle school:Orange - Gravelly Hill Middle
- Elementary school:Orange - Efland Cheeks Elementary
Utilities
- Water:Private, Well
- Sewer:Septic Tank
Finances and disclosures
- Price:$460,000
- Price per sq. ft.:$250.41
- Tax amount:$3,182
Features and amenities
- Laundry features:Laundry Room, Main Level
Parking
- Parking description:Driveway
 Listings marked with a Doorify MLS icon are provided courtesy of the Doorify MLS, of North Carolina, Internet Data Exchange Database. Brokers make an effort to deliver accurate information, but buyers should independently verify any information on which they will rely in a transaction. The listing broker shall not be responsible for any typographical errors, misinformation, or misprints, and they shall be held totally harmless from any damages arising from reliance upon this data. This data is provided exclusively for consumers’ personal, non-commercial use. Copyright 2026 Doorify MLS of North Carolina. All rights reserved.
New listings near 2621 Vinca Lane
- New
 $350,000Active4 beds 3 baths2,408 sq. ft.
1103 Southwind Court, Mebane, NC 27302
MLS# 10195288Listed by: LPT REALTY, LLC - New
 $310,000Active3 beds 3 baths1,937 sq. ft.
856 Pryor Street, Mebane, NC 27302
MLS# 10195171Listed by: WEST & WOODALL REAL ESTATE - D - New
 $399,000Active10.01 Acres
0 Allen Jarrett Drive, Mebane, NC 27302
MLS# 10195229Listed by: WHITETAIL PROPERTIES, LLC - New
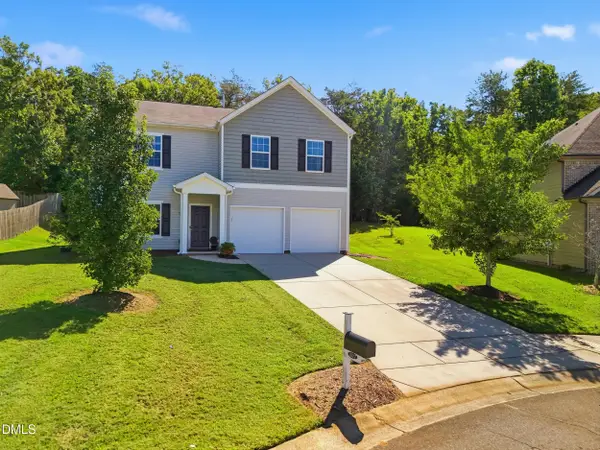 $485,000Active4 beds 3 baths2,840 sq. ft.
1017 Scotch Pine Way, Mebane, NC 27302
MLS# 10195153Listed by: LPT REALTY, LLC - New
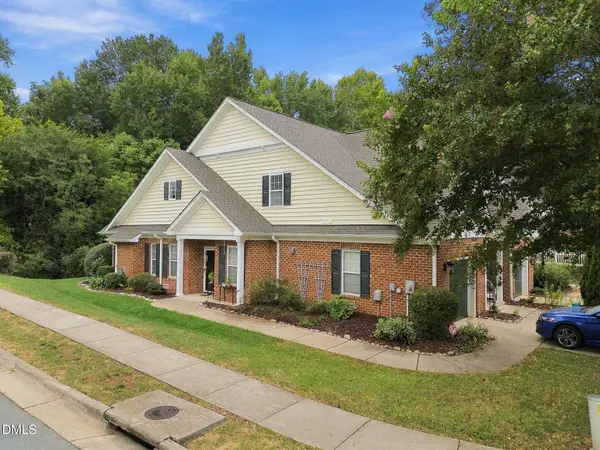 $370,000Active3 beds 3 baths2,106 sq. ft.
101 Kestrel Court, Mebane, NC 27302
MLS# 10195131Listed by: KELLER WILLIAMS CENTRAL - New
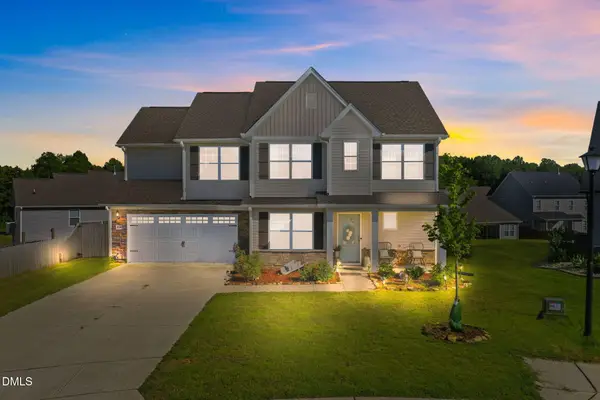 $397,000Active4 beds 3 baths2,150 sq. ft.
104 Antietam Place, Mebane, NC 27302
MLS# 10194630Listed by: ELEVATION REALTY, LLC - New
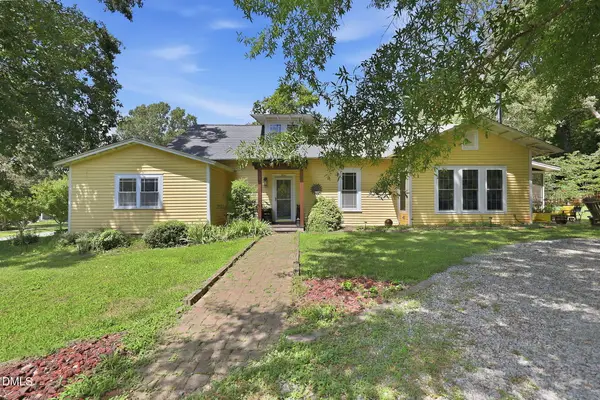 $479,999Active4 beds 2 baths1,841 sq. ft.
306 N Ninth Street, Mebane, NC 27302
MLS# 10194968Listed by: LPT REALTY, LLC - New
 $394,900Active3 beds 3 baths2,094 sq. ft.
205 Custer Drive, Mebane, NC 27302
MLS# 10194948Listed by: LGI REALTY NC, LLC - New
 $410,900Active4 beds 3 baths2,294 sq. ft.
227 Custer Drive, Mebane, NC 27302
MLS# 10194959Listed by: LGI REALTY NC, LLC - New
 $500,000Active3 beds 3 baths1,934 sq. ft.
660 Corregidor Street, Mebane, NC 27302
MLS# 1236806Listed by: EXP REALTY


Protect your home and budget from life's surprises with an Assurant Home Warranty, backed by a partner that supports you through every step of homeownership. Explore Plans.
© 2026 Better Homes and Gardens Real Estate LLC. An Anywhere Real Estate company. All rights reserved. Better Homes and Gardens® Real Estate is a registered trademark owned by Meredith Operations Corporation, licensed to Better Homes and Gardens Real Estate LLC and used with permission. Better Homes and Gardens Real Estate LLC fully supports the principles of the Fair Housing Act and the Equal Opportunity Act. Listing information is deemed reliable but is not guaranteed accurate.
Each office is independently owned and operated.
Any services or products provided by third parties are not provided by, affiliated with or related to Better Homes and Gardens Real Estate LLC, or its affiliated companies.