
421 E Webb Street, Mebane, NC 27302
Local realty services provided by:Better Homes and Gardens Real Estate Paracle
421 E Webb Street,Mebane, NC 27302
$292,000
- 3 Beds
- 2 Baths
- 1,154 sq. ft.
- Single family
- Active
Listed by: joe don baker baker
Office: keller williams central
MLS#:10188050
Source:RD
Price summary
- Price:$292,000
- Price per sq. ft.:$253.03
About this home
Completely Renovated and Impressively Remodeled... and then some. This home has brand new everything and has a third bedroom and full bath has been added. That makes for 3 bedrooms and 2 full baths. The open kitchen includes a NEW SmartThings Smooth Top Stove, Samsung Dishwasher & Microwave and lots of counter space. LVP flooring throughout, Primary Bedroom with a huge walk-in closet, bathroom with all new fixtures, new hvac, roof. Enjoy outdoor relaxing or entertaining with the .52 acre lot with new landscaping. You really should see this in person. The property is very welcoming and ready for new owners to make it their home sweet home.
Contact an agent
Home facts
- Year built:1938
- Subdivision & Development:Not in a Subdivision
- Listing ID #:10188050
- Added:49 day(s) ago
- Updated:October 10, 2026 at 03:31 PM
Rooms and interior
- Bedrooms:3
- Total bathrooms:2
- Full bathrooms:2
- Rooms Total:5
- Flooring:Luxury Vinyl
- Dining Description:Dining L, Kitchen/Dining Room Combination
- Bathrooms Description:Bathtub/Shower Combination, Double Vanity, Walk-In Shower
- Kitchen Description:Dishwasher, Electric Cooktop, Microwave, Smart Appliance(s), Water Heater
- Living area:1,154 sq. ft.
Heating and cooling
- Cooling:Central Air
- Heating:Heat Pump
- Central air:Yes
Structure and exterior
- Roof:Shingle
- Year built:1938
- Building area:1,154 sq. ft.
- Lot area:0.52 Acres
- Lot Features:Back Yard, Front Yard, Landscaped, Subdivided
- Architectural Style:Ranch
- Construction Materials:Vinyl Siding
- Exterior Features:Front Porch, Patio, See Remarks
- Levels:One
Schools
- High school:Alamance Burlington - Southeast Alamance High School
- Middle school:Alamance Burlington - Hawfields Middle
- Elementary school:Alamance Burlington - South Mebane Elementary
Utilities
- Water:Public
- Sewer:Public Sewer
Finances and disclosures
- Price:$292,000
- Price per sq. ft.:$253.03
- Tax amount:$1,409
Features and amenities
- Laundry features:In Hall, Inside
Parking
- Parking description:Driveway, Gravel
 Listings marked with a Doorify MLS icon are provided courtesy of the Doorify MLS, of North Carolina, Internet Data Exchange Database. Brokers make an effort to deliver accurate information, but buyers should independently verify any information on which they will rely in a transaction. The listing broker shall not be responsible for any typographical errors, misinformation, or misprints, and they shall be held totally harmless from any damages arising from reliance upon this data. This data is provided exclusively for consumers’ personal, non-commercial use. Copyright 2026 Doorify MLS of North Carolina. All rights reserved.
New listings near 421 E Webb Street
- Coming Soon
 $319,000Coming Soon3 beds 3 baths1,562 sq. ft.
703 Blue Lake Drive, Mebane, NC 27302
MLS# 10197596Listed by: DELYNDA REALTY, LLC - Coming Soon
 $325,000Coming Soon4 beds 3 baths1,933 sq. ft.
203 Collington Drive, Mebane, NC 27302
MLS# 10197423Listed by: EXP REALTY OF PIEDMONT NC LLC - New
 $984,900Active3 beds 2 baths2,831 sq. ft.
1125 Red Gate Road, Mebane, NC 27302
MLS# 10197736Listed by: COMPASS -- RALEIGH - New
 $383,490Active4 beds 4 baths2,565 sq. ft.
2720 Luxborough Lane, Mebane, NC 27302
MLS# 1238455Listed by: DR HORTON - New
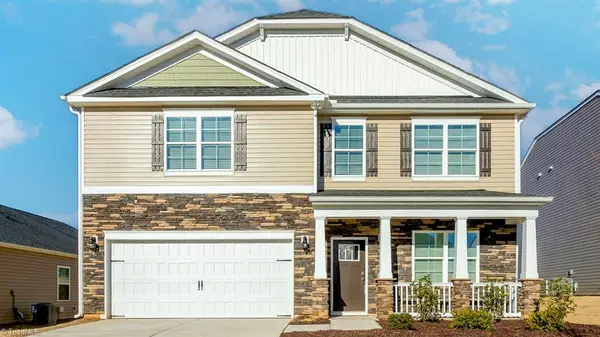 $391,990Active4 beds 3 baths2,824 sq. ft.
2719 Luxborough Lane, Mebane, NC 27302
MLS# 1238454Listed by: DR HORTON - New
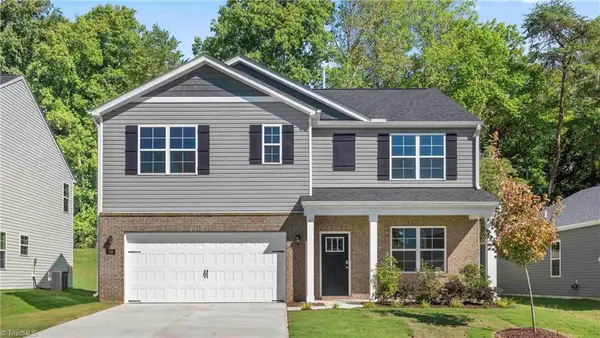 $388,940Active4 beds 3 baths2,511 sq. ft.
2716 Luxborough Lane, Mebane, NC 27302
MLS# 1238429Listed by: DR HORTON - New
 $698,000Active4 beds 3 baths3,046 sq. ft.
206 Pebble Beach Drive, Mebane, NC 27302
MLS# 10197573Listed by: LPT REALTY, LLC - New
 $299,900Active3 beds 2 baths1,187 sq. ft.
1308 Sundown Drive, Mebane, NC 27302
MLS# 10197529Listed by: GROW LOCAL REALTY, LLC - New
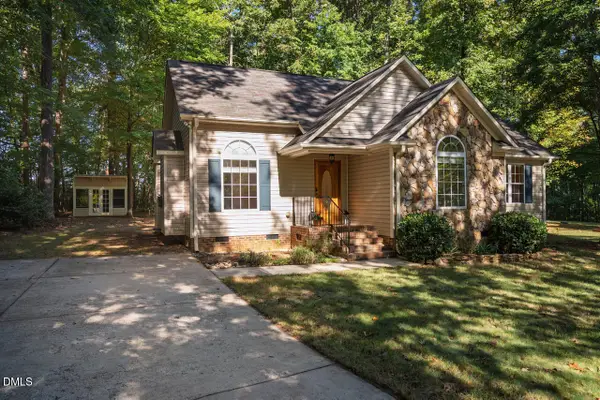 $325,000Active3 beds 2 baths1,343 sq. ft.
624 Casey Lane, Mebane, NC 27302
MLS# 10197530Listed by: RELEVATE REAL ESTATE INC. - New
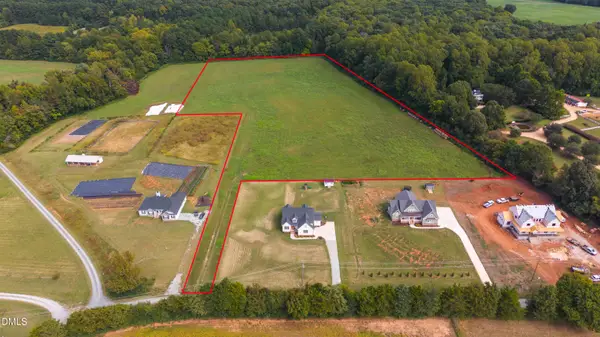 $900,000Active11 Acres
0 Ben Wilson Road, Mebane, NC 27302
MLS# 10197480Listed by: WEST & WOODALL REAL ESTATE - D


Protect your home and budget from life's surprises with an Assurant Home Warranty, backed by a partner that supports you through every step of homeownership. Explore Plans.
© 2026 Better Homes and Gardens Real Estate LLC. An Anywhere Real Estate company. All rights reserved. Better Homes and Gardens® Real Estate is a registered trademark owned by Meredith Operations Corporation, licensed to Better Homes and Gardens Real Estate LLC and used with permission. Better Homes and Gardens Real Estate LLC fully supports the principles of the Fair Housing Act and the Equal Opportunity Act. Listing information is deemed reliable but is not guaranteed accurate.
Each office is independently owned and operated.
Any services or products provided by third parties are not provided by, affiliated with or related to Better Homes and Gardens Real Estate LLC, or its affiliated companies.